- Overview
- Description
- Property Details
- Location
- Facts & Features
- Getting Around
- Nearby Homes

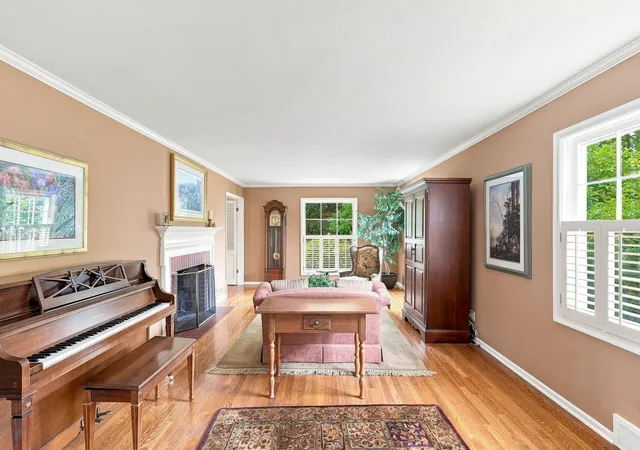


$799,900
Monthly Est:$3,981
 4 Beds
 3 Baths
 3,551sqft
515 E High Dr, Spokane, WA 99203
$799,900
$3,981/moEst:
Get Pre-Approved
Single Family Residence
Built in 1948
$-- HOA
10,048 sqft lot
$225/sq.ft
Description
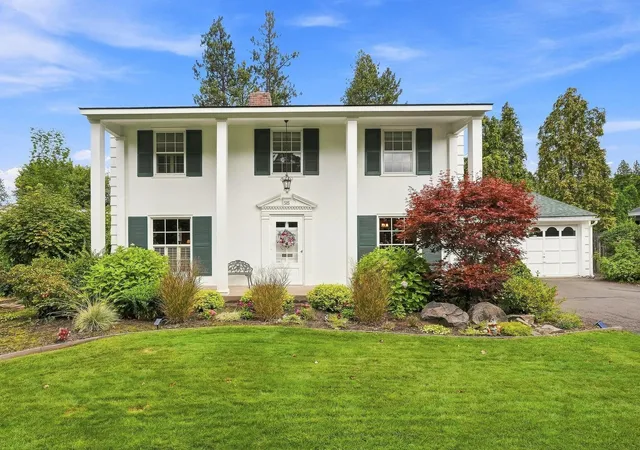
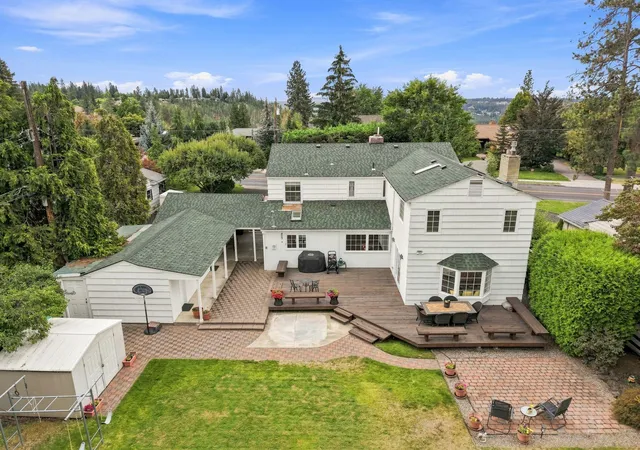
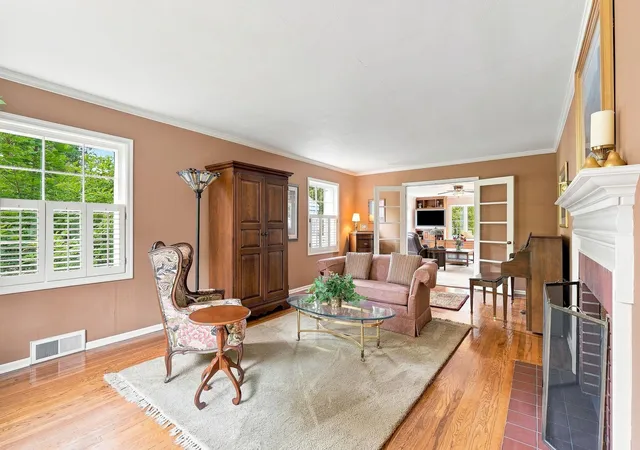
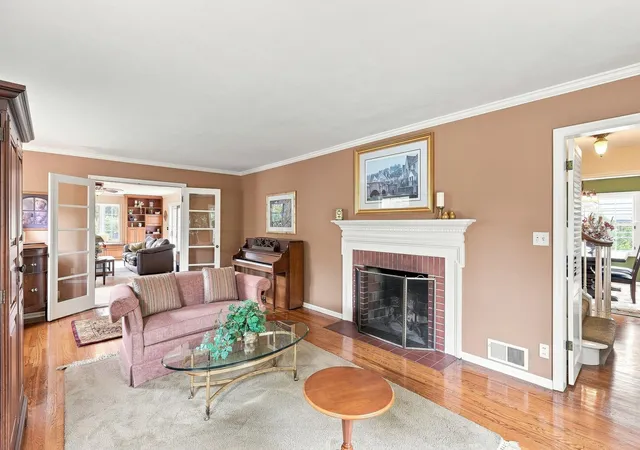
Welcome to this classic traditional two-story home on prestigious High Drive! Offering over 3,500 square feet, 4 bedrooms, and 2.5 baths, this property has been lovingly cared for by the same owner for over 45 years. Timeless charm and features include a classic kitchen with abundant cabinetry and storage, a formal dining room, and two spacious living rooms connected by French doors. Enjoy a built-in window seat, built-ins, and French doors leading to the backyard patio. All bedrooms are upstairs, including an expansive primary suite with two skylights, generous closet space, custom bathroom cabinetry, a bright floor-to-ceiling tiled shower, and an adjoining flex space ideal for an office, nursery, den, or potential additional bedroom. The basement has a chute for laundry, storage, and additional flexible living space. A two-car tandem garage and a fenced backyard with room to play, garden, and entertain are just perfect! A rare opportunity to own a special, classic home on one of Spokane's premier streets!
- Houzeo last checked: 2 minutes ago
- Listing updated: October 1, 2026 at 7:24 am
- Listing Provided by: Seth Maefsky | Keller Williams Realty Coeur d (208) 667-2399
- Source: Spokane MLS-WA as distributed by MLS GRID | MLS#: 202623987

Property Details
Status
Active
Type
Single Family Residence
No. of Stories
2
County
City
Neighborhood
Year Built
1948
HOA Fees
-
Finished Area
3,551 sqft
Lot Size
10,048 sqft lot
Basement Area
- sqft
MLS Name
Spokane MLS
MLS Number
202623987
MLS Status
Active
Days on Market
53

Continue Your Journey in App
Find your dream home, receive real-time updates, and many more!
Continue Your Journey in App
Find your dream home, receive real-time updates, and many more!
Location
Facts & Features
Rooms
Bedrooms & bathrooms
Bedrooms: 4
Bathrooms: 3
Basement
Level: Basement
First Floor
Level: First
Second Floor
Level: Second
Interior
Heating
Natural Gas, Electric, Forced Air
Cooling
Central Air
Window Features
Skylight(s), Wood Frames, Vinyl Frames
Flooring
Wood
Interior Features
Hot Water, High Speed Internet, Natural Woodwork
Appliances
Free Standing Range, Gas Range, Dishwasher, Refrigerator, Disposal, Microwave, Washer, Dryer
Construction
Year Built
Year Built: 1948
Home type
Single Family Residence
Architectural Style
Traditional
Construction Materials
Wood Siding
Roof
Composition
Utilities & Energy
Basement
Partial, Partially Finished, Laundry
Parking Features
Attached, Slab, Garage Door Opener
Fireplace Features
Woodburning Fireplce
Other Features
Patio And Porch Features
Deck, Patio
Subdivision Name
High Drive
Lot Features
Fenced Yard, Sprinkler Automatic, Level, Garden
Price History
| Date | Event | Price |
|---|---|---|
09/24/2026 Source: | Price Decreased | $799,900 -3.04% $225/sqft |
09/09/2026 Source: | Listed for Sale | $825,000 $232/sqft |

Nearby Homes
Find Homes by Property Features in Spokane, WA
Nearby New Homes For Sale
Nearby Pre-Owned Homes For Sale


Based on information from the Spokane Association of REALTORS® through Nov 01, 2026, 03:15PM. IDX information is provided exclusively for consumers’ personal, non-commercial use, that it may not be used for any purpose other than to identify prospective properties consumers may be interested in purchasing. Information is deemed reliable but is not guaranteed accurate. ©2026 Spokane Association of REALTORS®. All Rights Reserved.
 Advertising Broker: Christy Lee-Naumann | Real Estate by You LLC
