- Overview
- Description
- Property Details
- Location
- HOA Management
- Facts & Features
- Getting Around
- Nearby Homes



$2,390,000
Monthly Est:$11,896
 5 Beds
 6 Baths
5 full baths + 1 half bath
 5,155sqft
515 Mark Dr, Allen, TX 75002
$2,390,000
$11,896/moEst:
Get Pre-Approved
Single Family Residence
Built in 2017
$125/mo HOA
2.15 acres lot
$464/sq.ft
Description
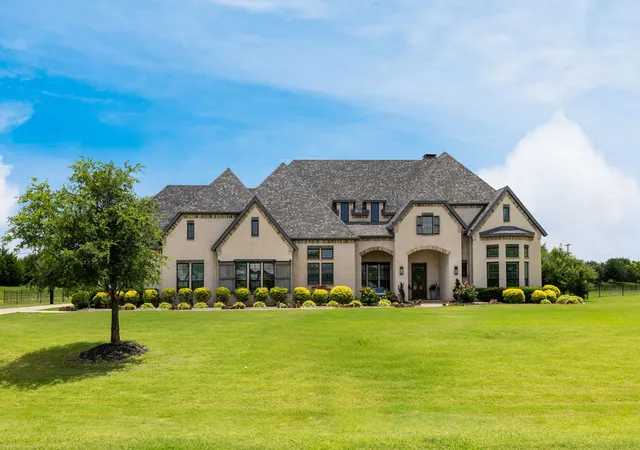
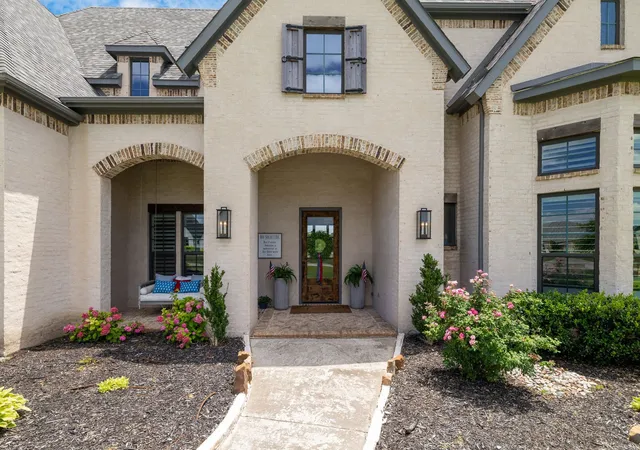
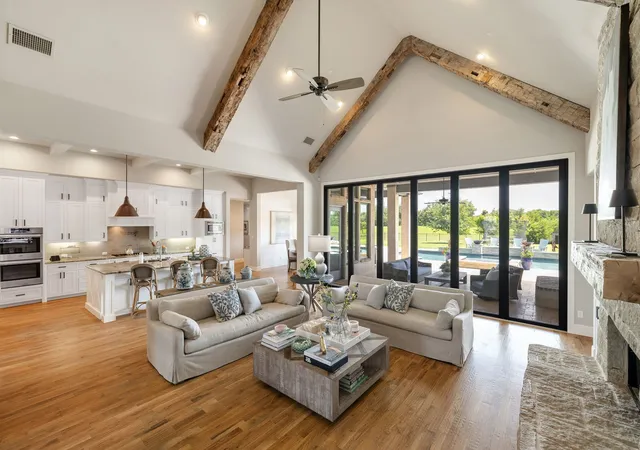
Experience the perfect blend of luxury, privacy, and resort-style living in this stunning custom estate nestled on approximately 2 acres in one of Lucas’ most sought-after communities and within the highly acclaimed Lovejoy ISD.
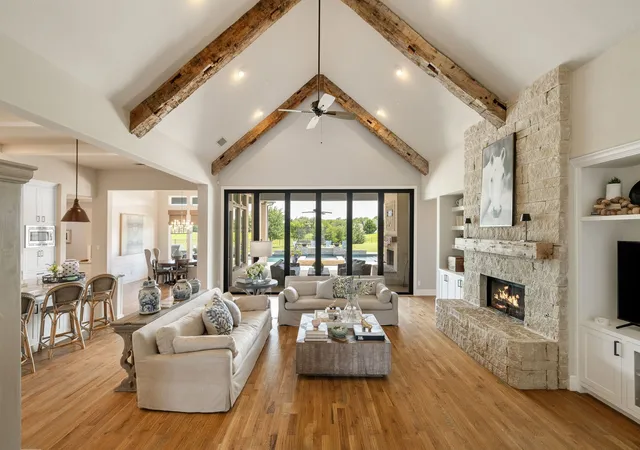
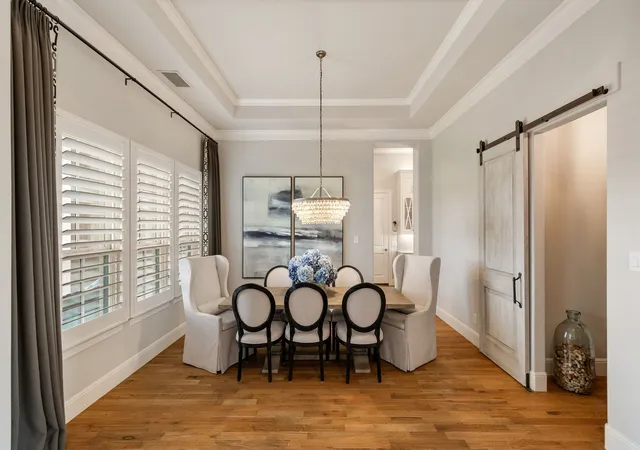
Designed for both grand entertaining and everyday comfort, this exceptional home showcases soaring ceilings, exposed wood beams, rich white oak hardwood floors, designer finishes, and expansive living spaces filled with natural light. The open-concept floor plan seamlessly connects the chef’s kitchen, dining spaces, and family room, creating an inviting atmosphere for gatherings. Thoughtfully designed flex spaces offer endless possibilities.
The luxurious primary suite serves as a private retreat, offering a peaceful escape with spacious accommodations and spa-inspired comfort. Every detail throughout the home reflects timeless craftsmanship and custom design.
Step through the 20 feet wide panoramic sliding doors that open to the outside living spaces and discover what truly sets this property apart. The resort-style backyard was designed to create unforgettable memories, featuring a stunning pool and spa, expansive travertine decking, beautifully landscaped grounds, outdoor fireplace, and multiple spaces for entertaining. Whether hosting summer pool parties or enjoying quiet evenings beneath breathtaking Texas sunsets.
The seamless indoor-outdoor flow allows the backyard views to become part of the home’s daily experience, creating a private retreat that feels worlds away while remaining just minutes from Allen, Fairview, McKinney, premier shopping, dining, entertainment, and major commuter routes.
With over 5,100 square feet of thoughtfully designed living space and one of the most impressive outdoor living environments in Lucas, offering more than a home—it offers a lifestyle.
A rare opportunity to own a private luxury retreat where every day feels like a vacation and every sunset feels like a celebration.
- Houzeo last checked: 4 hours ago
- Listing updated: September 16, 2026 at 5:03 pm
- Listing Provided by: Kaine Smith | Epique Realty (512) 387-0722
- Source: NTREIS MLS-TX | MLS#: 21301399

Property Details
Status
Active
Type
Single Family Residence
No. of Stories
1
County
City
Neighborhood
--
Year Built
2017
HOA Fees
$125/mo
Finished Area
5,155 sqft
Lot Size
2.15 acres lot
Basement Area
- sqft
MLS Name
NTREIS MLS
MLS Number
21301399
MLS Status
Active
Cumulative Days on Market
35

Continue Your Journey in App
Find your dream home, receive real-time updates, and many more!
Continue Your Journey in App
Find your dream home, receive real-time updates, and many more!
Location
HOA Management
Tokalaun HOA
HOA Fees
$1,500/ Annually
Amenities
 Amenities and services may be covered by one or multiple associations and service providers.
 Maintenance
Disclaimer: Amenities are based on third-party information and may vary; buyers must independently verify all amenities, as information is deemed reliable but not guaranteed.
Facts & Features
Rooms
Bedrooms & bathrooms
Bedrooms: 5
Bathrooms: 6
LivingRoom
Level: First
Area: 576.00 Square Feet
Dimensions: 24 x 24
PrimaryBedroom
Level: First
Area: 324.00 Square Feet
Dimensions: 18 x 18
Interior
Window Features
Bay Windows, Shutters, Window Coverings
Heating
Central, Propane
Sewer
Public Sewer, Septic Tank
Flooring
Tile, Travertine, Wood
Interior Features
Wet Bar, Decorative Designer Lighting Fixtures, Double Vanity, Eat In Kitchen, Granite Counters, High Speed Internet, Kitchen Island, Open Floorplan, Cable Tv, Vaulted Ceilings, Walk In Closets, Wired For Sound
Exterior Features
Gas Grill, Lighting, Outdoor Grill, Outdoor Kitchen, Outdoor Living Area, Rain Gutters
Cooling
Central Air, Ceiling Fans, Electric
Appliances
Dishwasher, Electric Oven, Gas Cooktop, Microwave, Refrigerator, Vented Exhaust Fan, Wine Cooler
Construction
Year Built
Year Built: 2017
Home type
Single Family Residence
Roof
Composition
Property Condition
Resale
Foundation Details
Slab
Architectural Style
Contemporary Modern, Detached
Construction Materials
Brick
Utilities & Energy
Water Source
Public
Parking Features
Door Multi, Driveway, Garage
Security Features
Prewired, Carbon Monoxide Detectors, Fire Alarm, Smoke Detectors
Laundry Features
Washer Hookup, Dryer Hookup, Electric Dryer Hookup, Gas Dryer Hookup, Laundry In Utility Room
Pool Features
Heated, In Ground, Outdoor Pool, Pool, Pool Spa Combo, Waterfall, Water Feature
Fireplace Features
Gas, Gas Log, Living Room, Masonry, Outside, Wood Burning
Utilities
Electricity Connected, Natural Gas Available, Propane, Phone Available, Sewer Available, Septic Available, Separate Meters, Water Available, Cable Available
Other Features
Lot Features
Acreage, Corner Lot, Cul De Sac, Subdivision, Sprinkler System, Few Trees
Subdivision Name
Tokalaun Equestrian Add
Community Features
Curbs, Trails Paths
Patio And Porch Features
Covered
Vegetation
Grassed, Partially Wooded
Disclosures
Deed Restriction, Owner Is Listing Agent
Price History
| Date | Event | Price |
|---|---|---|
09/16/2026 Source: | Price Decreased | $2,390,000 -1.04% $464/sqft |
08/24/2026 Source: | Price Decreased | $2,415,000 -1.63% $468/sqft |
07/24/2026 Source: | Listed for Sale | $2,455,000 -1.60% $476/sqft |
07/21/2026 Source: | Contingent (Active Under Contract) | $2,495,000 $484/sqft |
07/06/2026 Source: | Price Decreased | $2,495,000 -2.16% $484/sqft |

Show more
Nearby Homes



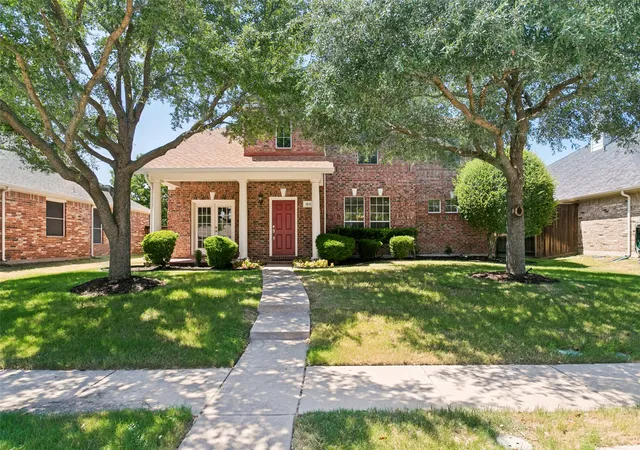
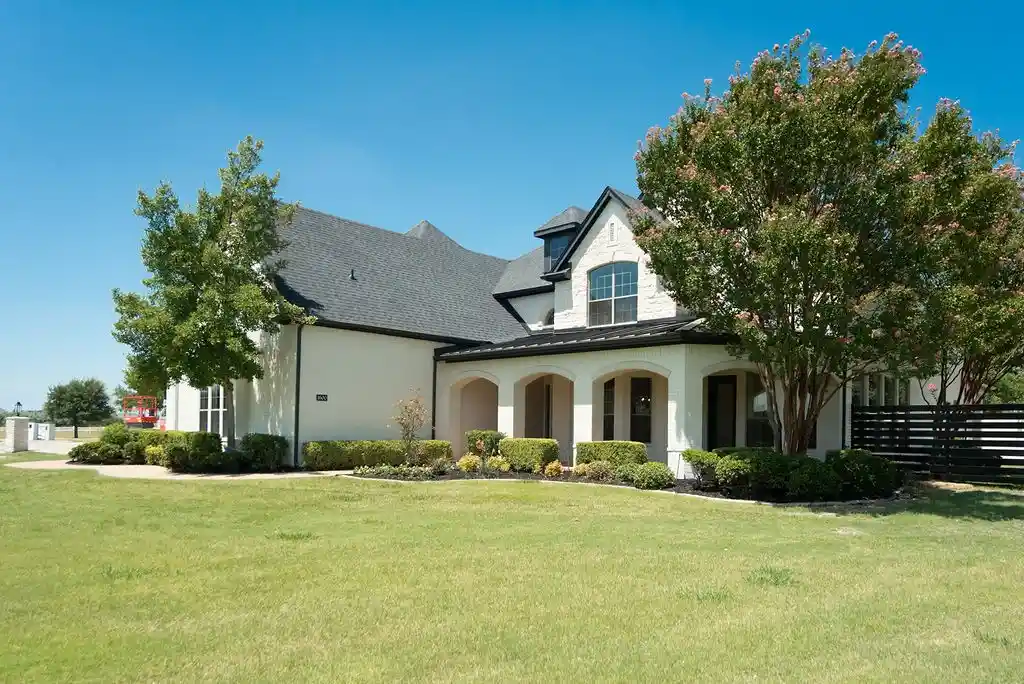
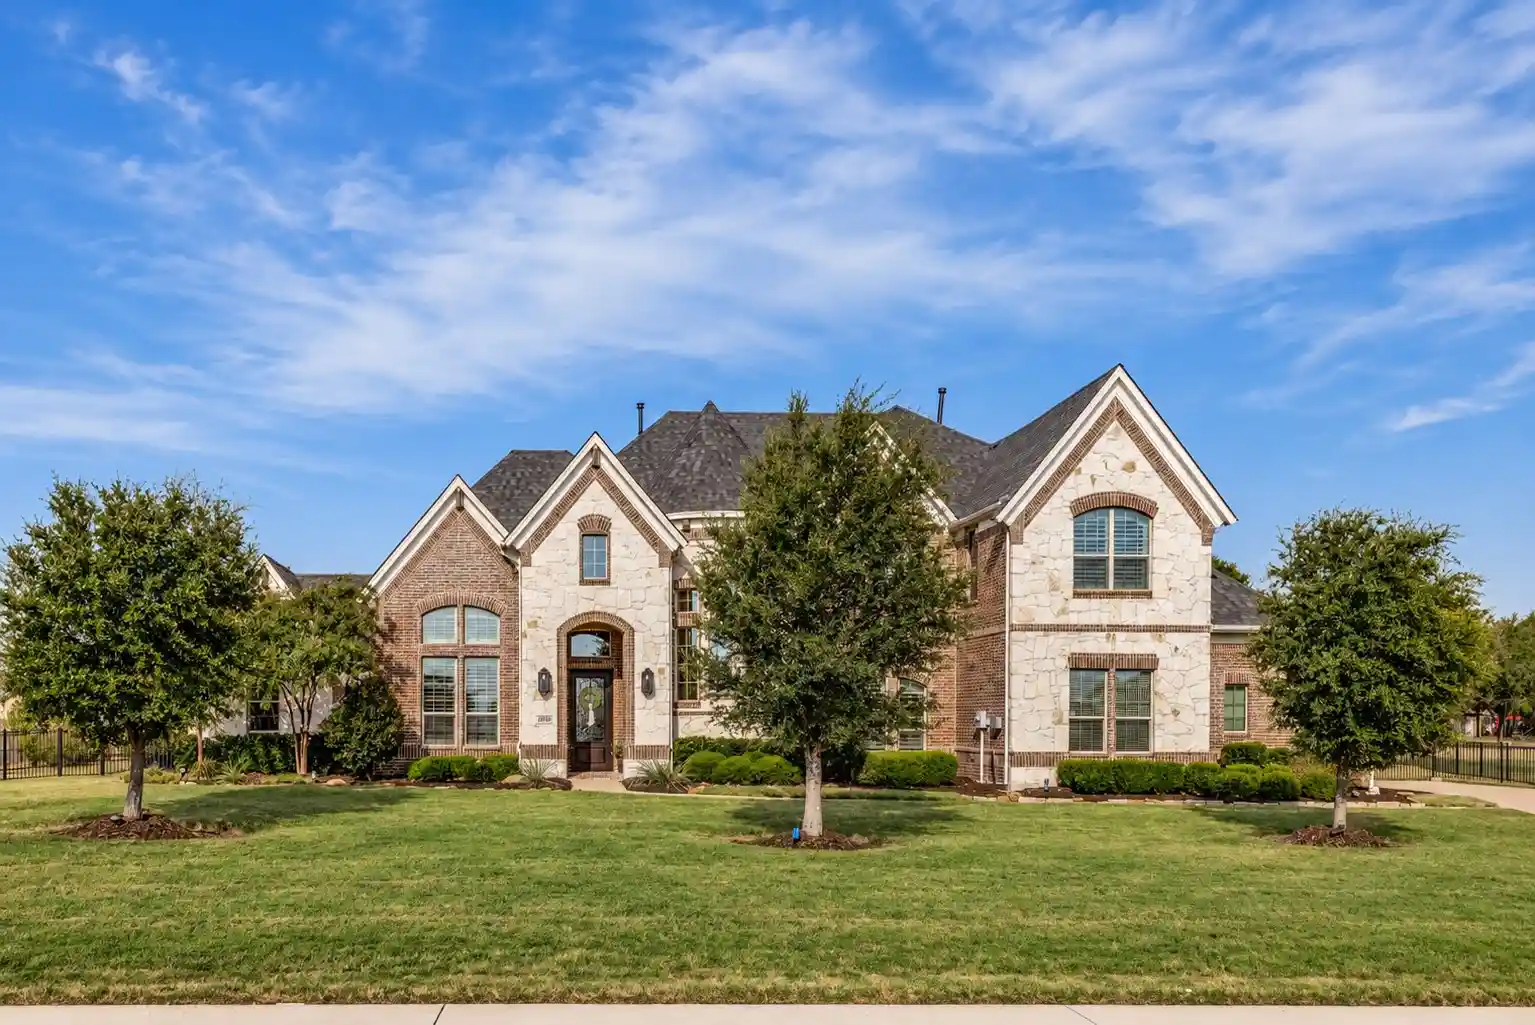
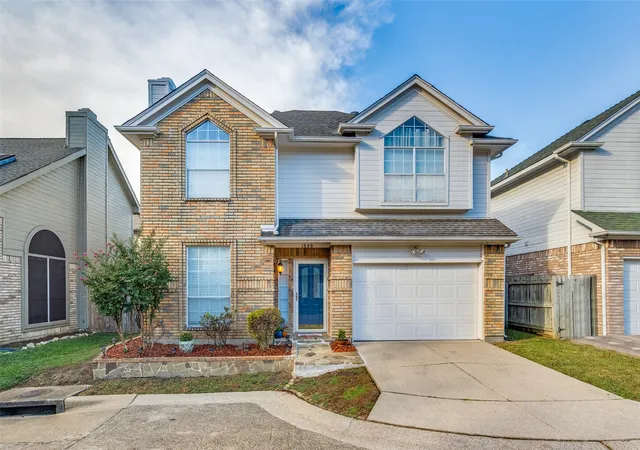
Find Homes by Property Features in Allen, TX
Nearby New Homes For Sale

Based on information from the North Texas Real Estate Information Systems, Inc., through Oct 29, 2026, 06:30AM. Information is provided exclusively for consumers’ personal, non-commercial use. It may not be used for any purpose other than to identify prospective properties consumers may be interested in purchasing. Data is deemed reliable but is not guaranteed accurate. This website may not include listings or property addresses of sellers who have directed their listing brokers to withhold their listing or their property address from display on the Internet. ©2026 North Texas Real Estate Information Systems, Inc. All Rights Reserved.
 Advertising Broker: Michelle Brecker | Pathway To Home Realty
