- Overview
- Description
- Property Details
- Location
- HOA Management
- Facts & Features
- Getting Around
- Nearby Homes



$690,000
Monthly Est:$3,434
 4 Beds
 2 Baths
2 full baths
 1,852sqft
5150 Southwind Dr, Mulberry, FL 33860
$690,000
$3,434/moEst:
Get Pre-Approved
Single Family Residence
Built in 1980
$2.08/mo HOA
36,982 sqft lot
$373/sq.ft
Description
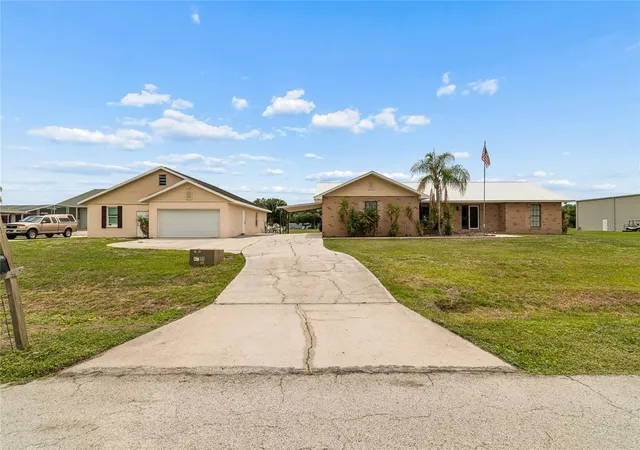
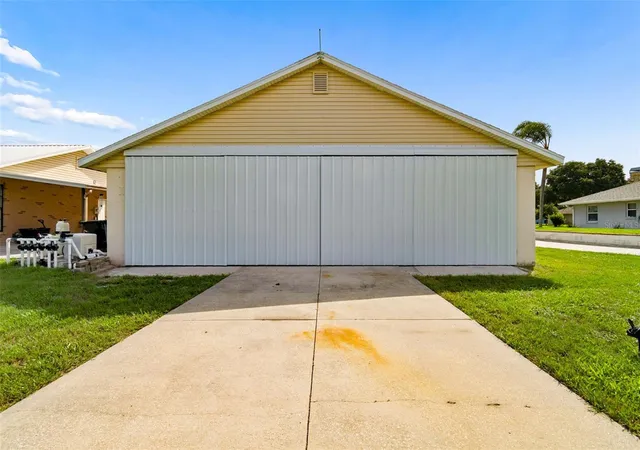
PRICE REDUCED + BRAND-NEW HANGAR DOOR! A rare opportunity to own a runway-front home in the highly sought-after South Lakeland Airport Community (X49)—where you can step out your back door, roll out the hangar, and take to the skies.
Set on nearly one acre directly along the runway, this distinctive Florida property combines aviation access, generous indoor and outdoor living spaces, and room for virtually every toy in your collection.
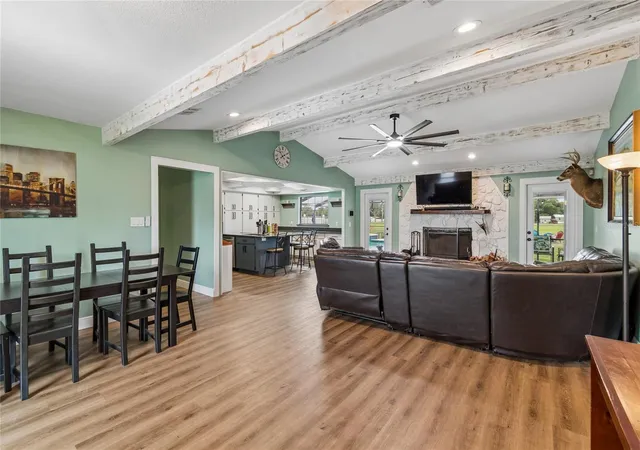
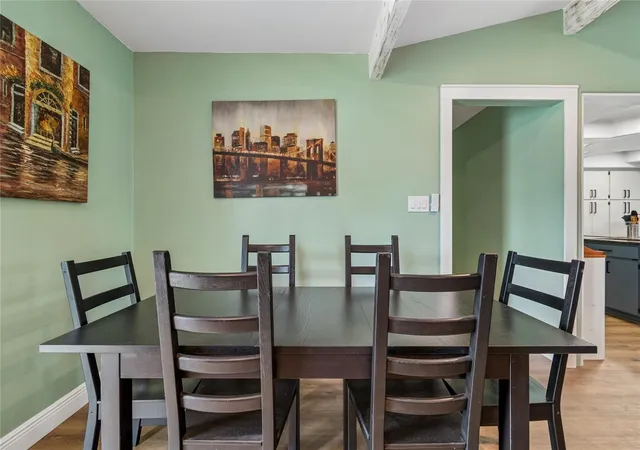
Inside, the spacious split-bedroom floor plan feels open and welcoming, with soaring vaulted ceilings, warm wood beams, and a wood-burning fireplace anchoring the main living area. The kitchen is designed for gathering, featuring a large granite island with prep sink, abundant counter space, and an adjoining casual dining area ideal for entertaining family and friends.
The private primary suite offers a comfortable retreat with a spacious walk-in closet and en-suite bath. Recent improvements give the home a fresh, updated feel, including a brand-new hangar door, fresh interior paint, updated cabinet hardware, modern fixtures, refreshed trim and baseboards, plus a metal roof installed in 2024.
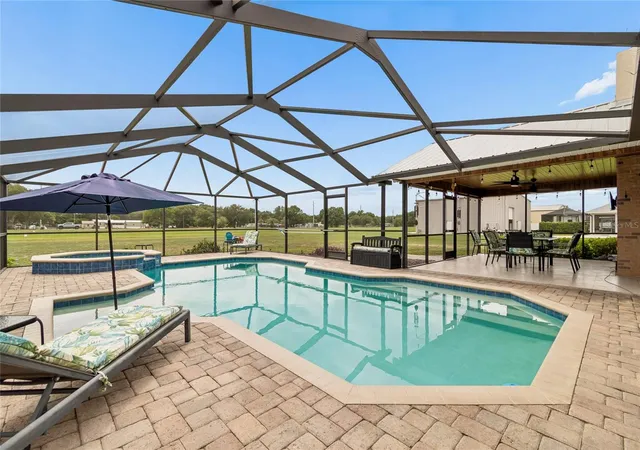
Outside is where the Florida lifestyle truly takes flight. An expansive covered lanai overlooking the runway provides a front-row seat to aircraft arrivals and departures and an incredible setting for morning coffee, sunset cocktails, or entertaining. The privately fenced heated pool and spa create your own backyard oasis for year-round enjoyment.
For the aviator, collector, or hobbyist, the concrete-block hangar is an exceptional feature. Measuring approximately 40’ x 30’ with an estimated 38’ x 10’ door opening, it offers plenty of space for an aircraft along with vehicles, recreational equipment, workshop projects, or additional storage. Add two separate two-car garages, a carport, and generous driveway parking, and there is truly room for the airplane, cars, boat, RV, and more.
Located directly on South Lakeland Airpark (X49), with its approximately 2,412’ x 100’ grass runway and 400-foot displaced threshold, this home offers convenient runway access while keeping you centrally positioned between Tampa and Orlando. Lakeland Linder International Airport—home of the world-renowned SUN ’n FUN Aerospace Expo—is also just a short drive away.
This is more than a home—it’s an opportunity to embrace the Florida aviation lifestyle. Whether you’re an active pilot, aviation enthusiast, or simply looking for a one-of-a-kind property with exceptional space and amenities, this runway-front retreat offers something increasingly hard to find.
Your hangar. Your pool. Your runway. Your Florida lifestyle—all right outside your door.
- Houzeo last checked: 12 hours ago
- Listing updated: September 14, 2026 at 1:51 pm
- Listing Provided by: Linda Beach (727) 232-2192 , Andrea Allen | SANDPEAK REALTY (727) 232-2192
- Source: Stellar MLS-FL | MLS#: W7886535

Property Details
Status
Active
Type
Single Family Residence
No. of Stories
1
County
City
Neighborhood
--
Year Built
1980
HOA Fees
$2.08/mo
Finished Area
1,852 sqft
Lot Size
36,982 sqft lot
Basement Area
- sqft
MLS Name
Stellar MLS
MLS Number
W7886535
MLS Status
Active
Days on Market
121
Cumulative Days on Market
96

Continue Your Journey in App
Find your dream home, receive real-time updates, and many more!
Download App
Continue Your Journey in App
Find your dream home, receive real-time updates, and many more!
Location
HOA Management
N/A
HOA Fees
$25/ Annually
Disclaimer: Amenities are based on third-party information and may vary; buyers must independently verify all amenities, as information is deemed reliable but not guaranteed.
Facts & Features
Rooms
Bedrooms & bathrooms
Bedrooms: 4
Bathrooms: 2
Kitchen
Level: First
Area: 150.00 Square Feet
Dimensions: 15x10
Primary Bedroom
Level: First
Area: 234.00 Square Feet
Dimensions: 13x18
Primary Bathroom
Level: First
Area: 63.00 Square Feet
Dimensions: 9x7
Living Room
Level: First
Area: 408.00 Square Feet
Dimensions: 17x24
Interior
Interior Features
Ceiling Fans(s), Coffered Ceiling(s), Eat In Kitchen, Kitchen/family Room Combo, Open Floorplan, Primary Bedroom Main Floor, Solid Surface Counters, Split Bedroom, Stone Counters, Thermostat
Appliances
Built In Oven, Cooktop, Dishwasher, Disposal, Electric Water Heater, Microwave, Refrigerator
Sewer
Septic Tank
Heating
Electric
Flooring
Luxury Vinyl, Tile
Cooling
Central Air
Exterior Features
Lighting
Construction
Year Built
Year Built: 1980
Home type
Single Family Residence
Foundation Details
Slab
Construction Materials
Block, Stucco
Roof
Metal, Shingle
Utilities & Energy
Pool Features
Gunite, Heated, In Ground, Screen Enclosure
Laundry Features
Electric Dryer Hookup, In Garage, Washer Hookup
Fireplace Features
Living Room, Wood Burning
Parking Features
Airplane Hangar, Boat, Driveway, Garage Door Opener, Garage Faces Side, Golf Cart Parking, Rv Access/parking
Utilities
Bb/hs Internet Available, Electricity Connected, Propane
Water Source
Public
Other Features
Subdivision Name
Southwind Sub
Community Features
Airport/runway, Golf Carts Ok
Lot Features
Landscaped, Paved
Patio And Porch Features
Covered, Front Porch, Patio, Screened
Price History
| Date | Event | Price |
|---|---|---|
06/10/2026 Source: | Listed for Sale | $690,000 -1.43% $373/sqft |
06/10/2026 Source: | Price Increased | $700,000 +25.31% $378/sqft |
10/24/2024 Source: | Price Increased | $558,600 +1.56% $302/sqft |
10/24/2024 Source: | Price Increased | $550,000 +82.42% $297/sqft |
10/07/2020 Source: | Price Increased | $301,500 +121.85% $163/sqft |

Show more
Nearby Homes
Find Homes by Property Features in Mulberry, FL
Nearby New Homes For Sale

Based on information from Stellar MLS® through Oct 09, 2026, 02:30PM as submitted to and distributed by MLS GRID. All data is obtained from various sources and may not have been verified by the broker or MLS GRID. Supplied Open House Information is subject to change without notice. All information should be independently reviewed and verified for accuracy. Properties may or may not be listed by the office/agent presenting the information. IDX information is provided exclusively for consumers’ personal non-commercial use. It may not be used for any purpose other than to identify prospective properties consumers may be interested in purchasing. The data is deemed reliable but is not guaranteed by MLS GRID. The use of the MLS GRID Data may be subject to an end-user license agreement prescribed by the Member Participant’s applicable MLS, if any, and as amended from time to time. © 2026 Stellar MLS. All Rights Reserved.
 Advertising Broker: Fred McGill | Simple Showing, Inc