- Overview
- Description
- Property Details
- Location
- Facts & Features
- Getting Around
- Nearby Homes



Street View
$449,900
Monthly Est:$2,239
 4 Beds
 3 Baths
3 full baths
 2,926sqft
516 Co Rd 480, Marquette, MI 49855
$449,900
$2,239/moEst:
Get Pre-Approved
Single Family Residence
Built in 1970
$-- HOA
1.38 acres lot
$154/sq.ft
Description
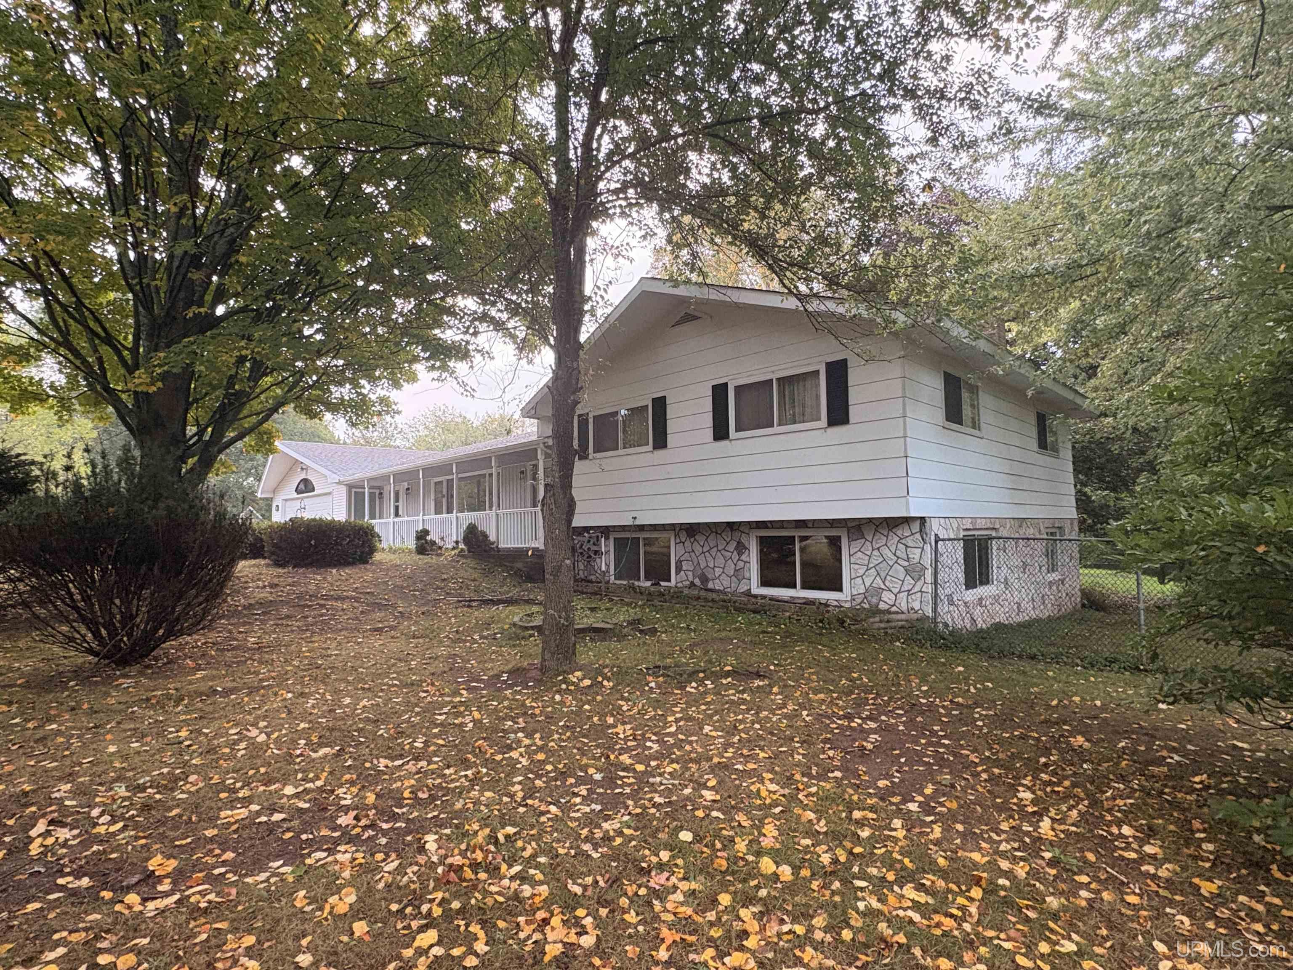
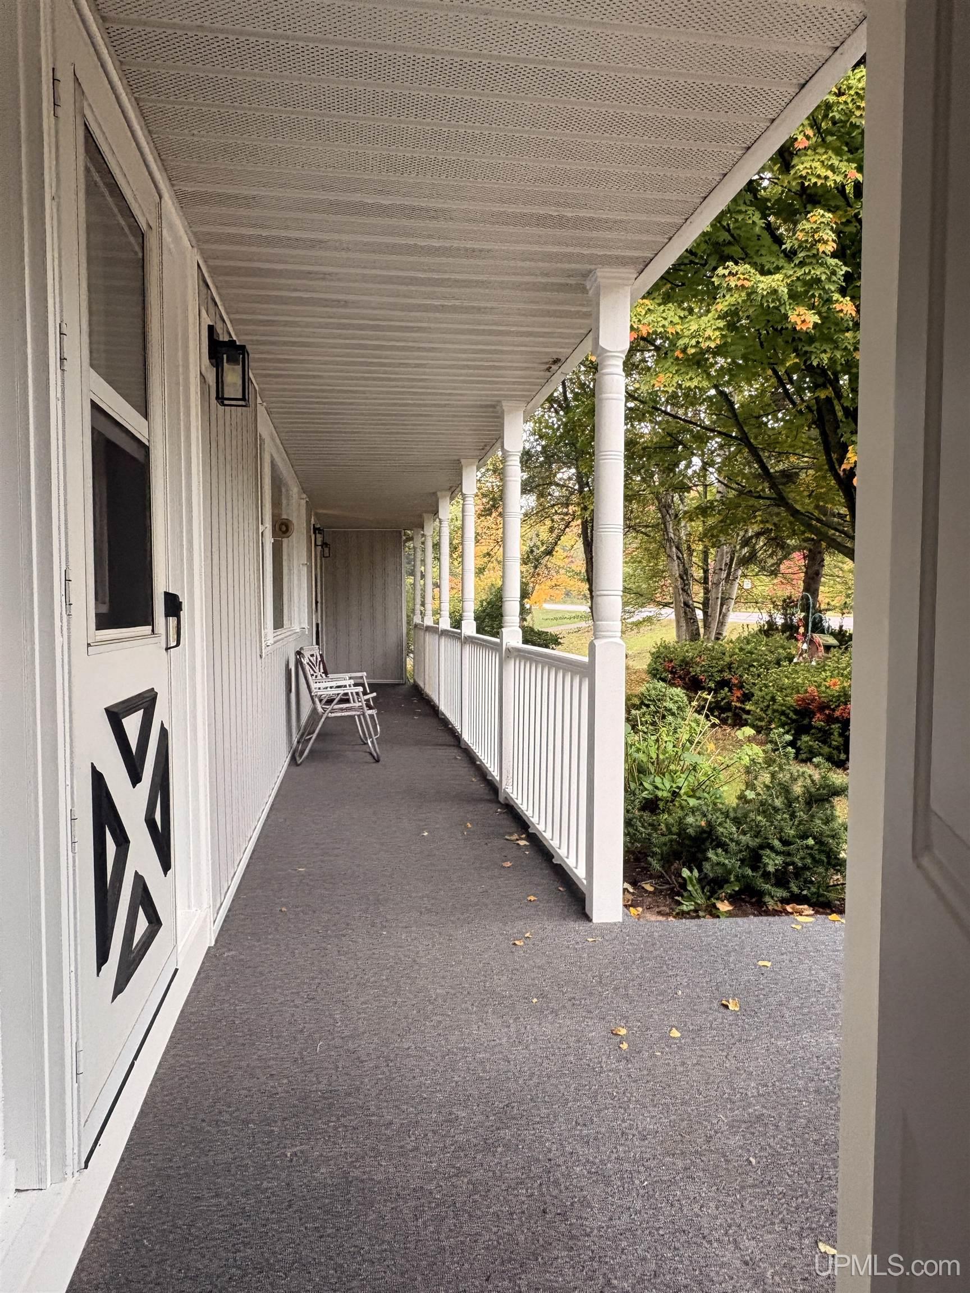
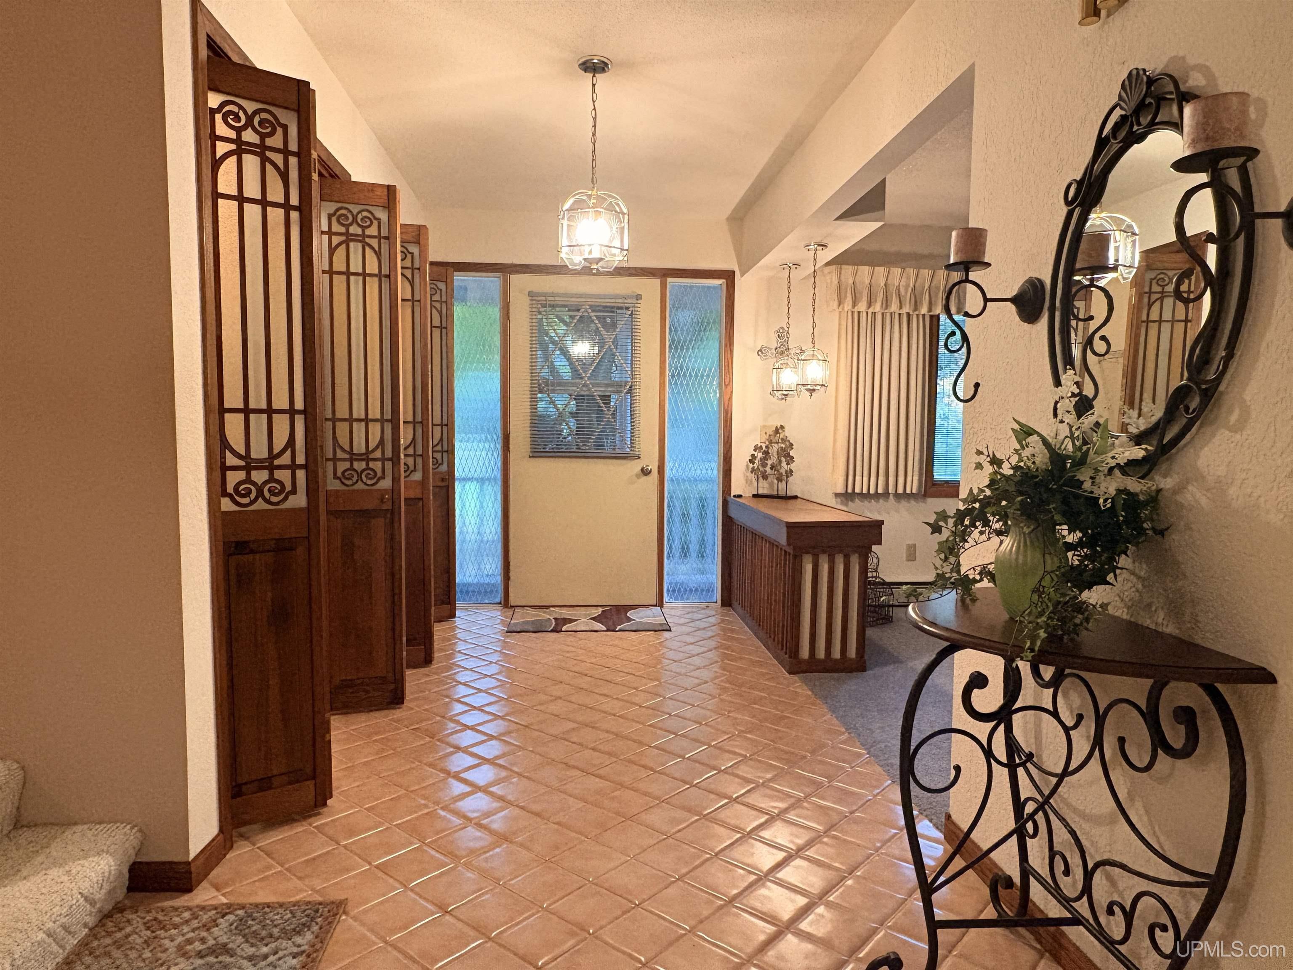
Spacious one-owner home, thoughtfully loved and cared for over the years. Offering 4 bedrooms, 3 full bathrooms, and three separate living spaces, there is room for everyone to spread out, gather, work, and relax. The upper level features three bedrooms, while a fourth bedroom is conveniently located in the walk-out lower level. The home also offers three full bathrooms, main-floor laundry, and an abundance of storage throughout. Whether you need space for hobbies, guests, recreation, or everyday life, this home delivers. A major highlight is the oversized two-car garage, complemented by additional outbuildings that provide even more room for storage, projects, toys, and equipment. Outside, enjoy a brand new deck overlooking a fenced yard with plenty of space to entertain, garden, play, or simply enjoy your surroundings. Recent improvements add peace of mind, including a new septic system and drain field, new front porch posts and railings, and new garage door. With generous living space, excellent storage, multiple outbuildings, a walk-out basement, this special property is ready for its next chapter.
- Houzeo last checked: 5 hours ago
- Listing updated: October 1, 2026 at 2:58 pm
- Listing Provided by: FRAN SEVEGNEY (906) 869-7465 DRE #6501343111 | RE/MAX 1ST REALTY (906) 225-1136
- Source: MiRealSource MLS-MI | MLS#: 50223531

Property Details
Status
Active
Type
Single Family Residence
No. of Stories
-
County
City
Neighborhood
--
Year Built
1970
HOA Fees
-
Finished Area
2,926 sqft
Lot Size
1.38 acres lot
Basement Area
- sqft
MLS Name
MiRealSource MLS
MLS Number
50223531
MLS Status
Active
Days on Market
6

Continue Your Journey in App
Find your dream home, receive real-time updates, and many more!
Download App
Continue Your Journey in App
Find your dream home, receive real-time updates, and many more!
Location
Facts & Features
Rooms
Bedrooms & bathrooms
Bedrooms: 4
Bathrooms: 3
Interior
Sewer
Septic Tank
Interior Features
Cable/internet Avail.
Flooring
Ceramic Tile
Heating
Natural Gas, Boiler
Cooling
Wall/window Unit(s)
Appliances
Dishwasher, Dryer, Microwave, Range/oven, Refrigerator, Washer, Gas Water Heater
Construction
Year Built
Year Built: 1970
Home type
Single Family Residence
Construction Materials
Aluminum Siding, Vinyl Siding
Foundation Details
Basement
Utilities & Energy
Basement
Block, Daylight, Finished, Walk Out Access
Parking Features
Garage
Fireplace Features
Family Room, Living Room, Electric
Laundry Features
Linoleum, Main Level
Utilities
Cable Available, Electricity Connected, Natural Gas Connected, Phone Available, Sewer Connected, Water Connected
Other Features
Patio And Porch Features
Porch
Subdivision Name
W Of 41
Price History
| Date | Event | Price |
|---|---|---|
10/01/2026 Source: | Listed for Sale | $449,900 $154/sqft |

Nearby Homes



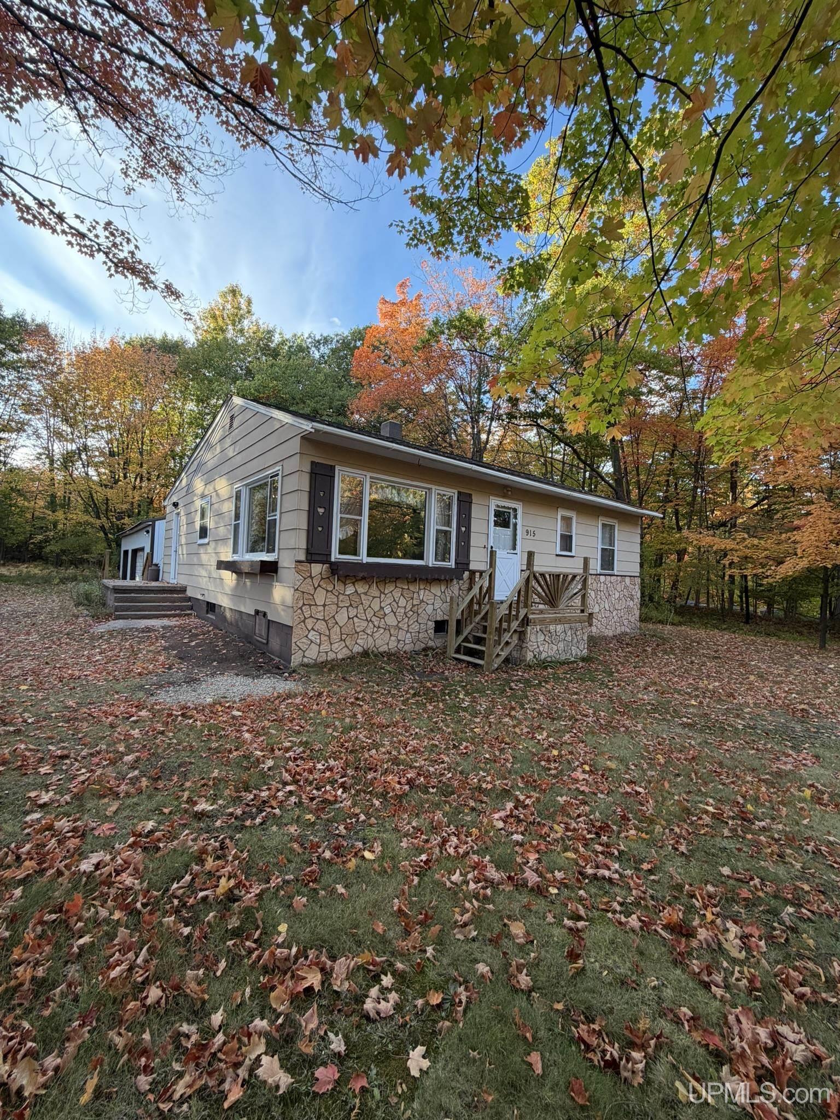

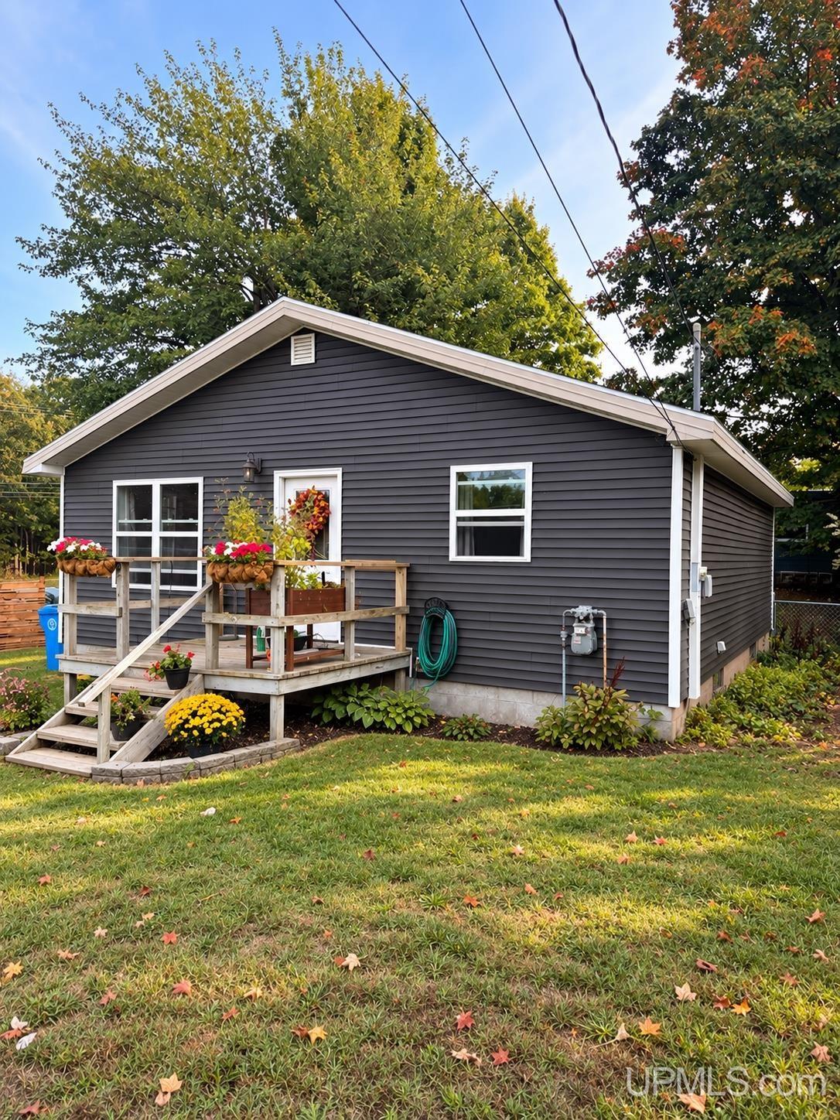
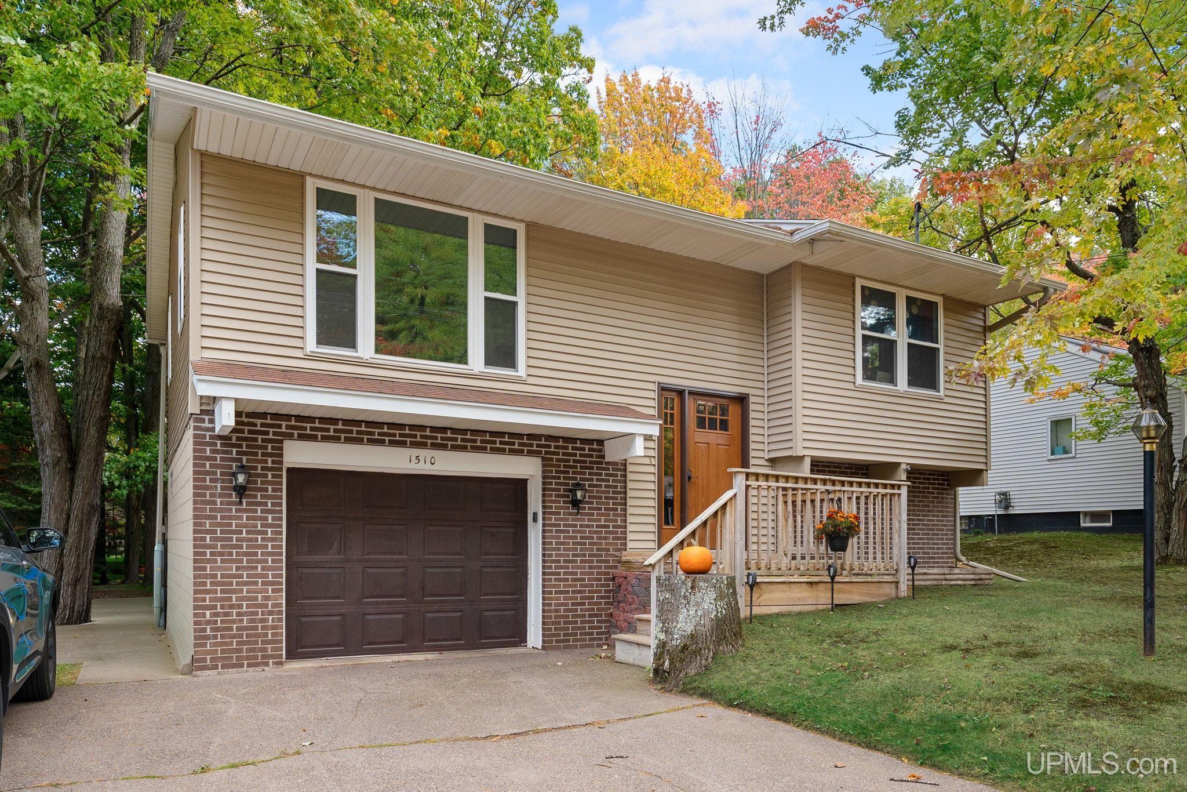

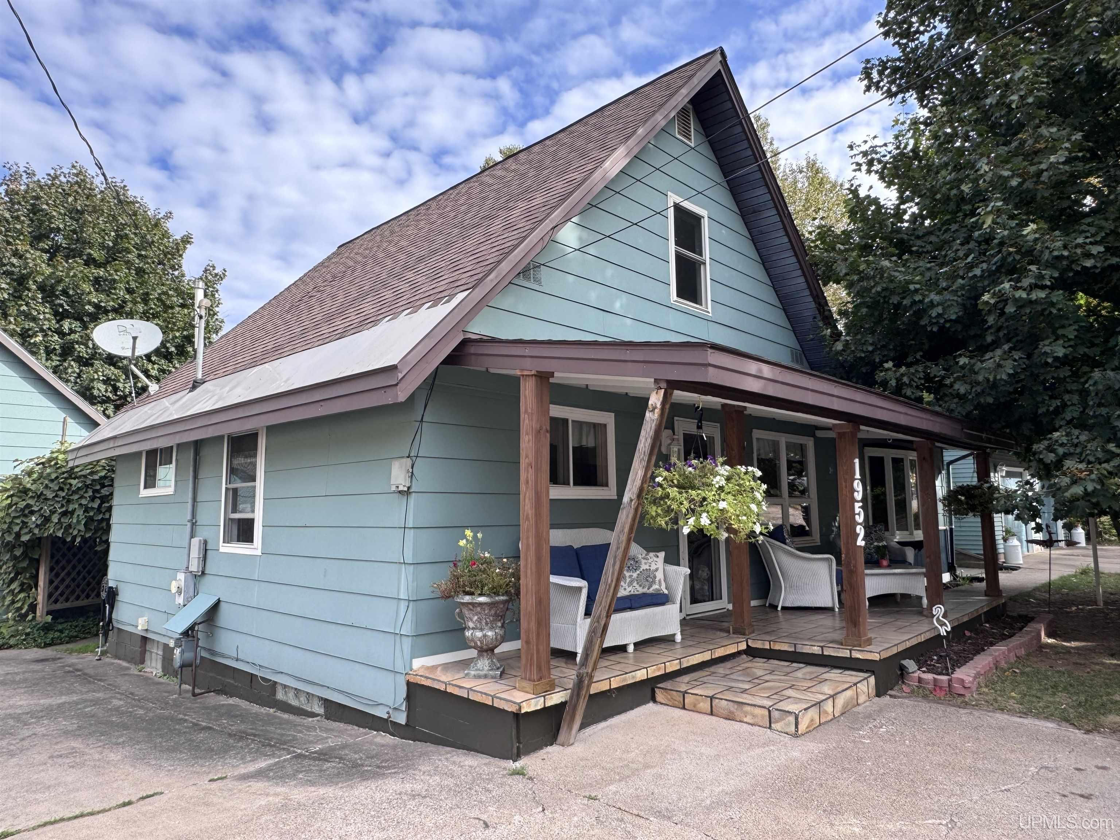
Find Homes by Property Features in Marquette, MI
Nearby New Homes For Sale


Based on information from MiRealSource through Oct 08, 2026, 11:00AM . All information is provided exclusively for personal, non-commercial use, and may not be used for any purpose other than to identify prospective properties consumers may be interested in purchasing. The accuracy of all information, regardless of source, is not guaranteed or warranted. All information should be independently verified. Provided through IDX via MiRealSource, Inc. Courtesy of MiRealSource Shareholder. © 2026 MiRealSource. All Rights Reserved.
 Advertising Broker: Andover Real Estate | Andover Real Estate