- Overview
- Description
- Property Details
- Location
- Facts & Features
- Getting Around
- Nearby Homes
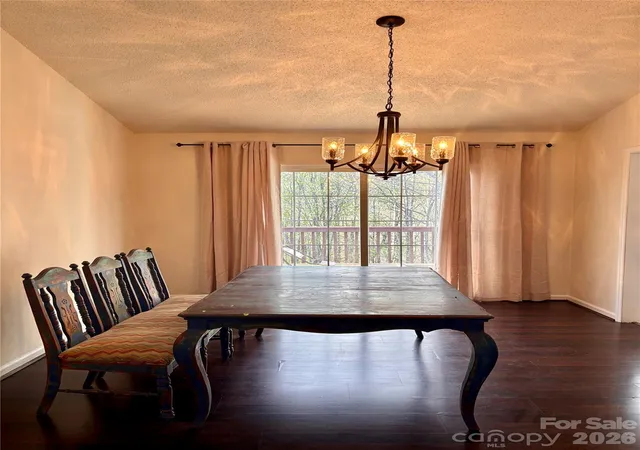

Street View
$260,000
Monthly Est:$1,294
 3 Beds
 3 Baths
3 full baths
 1,300sqft
5164 Ralph Winchester Rd, Lenoir, NC 28645
$260,000
$1,294/moEst:
Get Pre-Approved
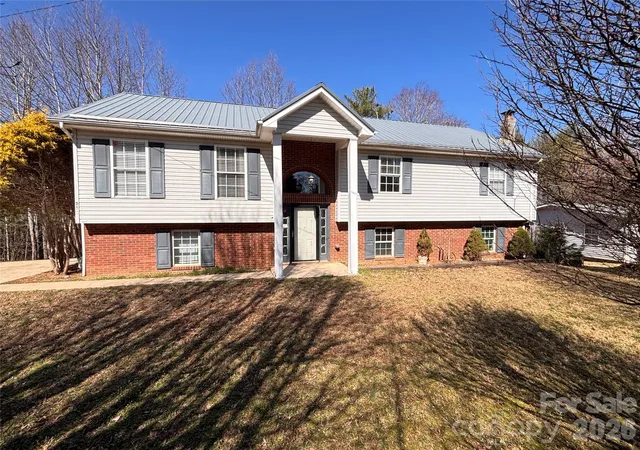
Single Family Residence
Built in 1998
$-- HOA
0.56 acre lot
$200/sq.ft
Description
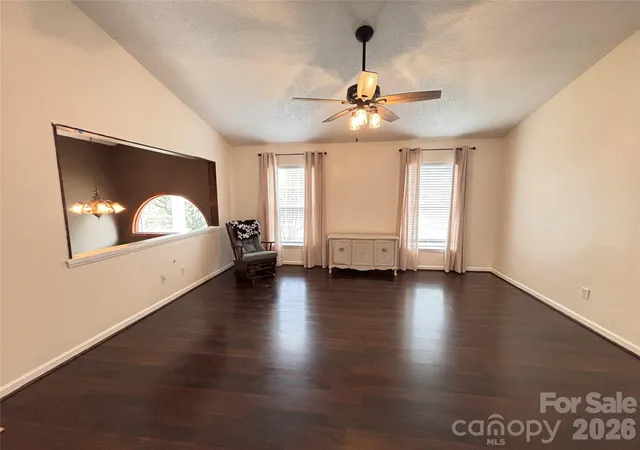
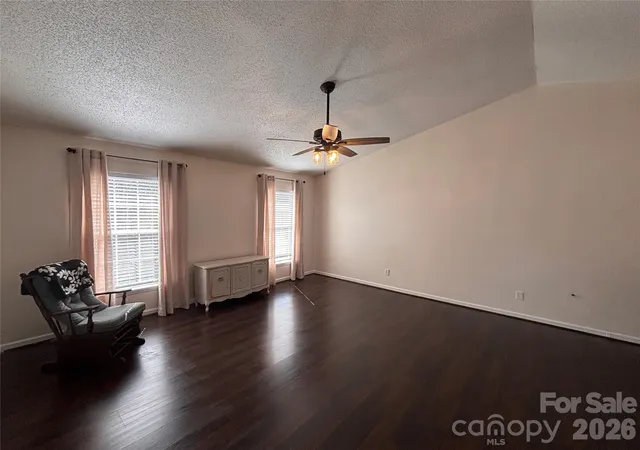
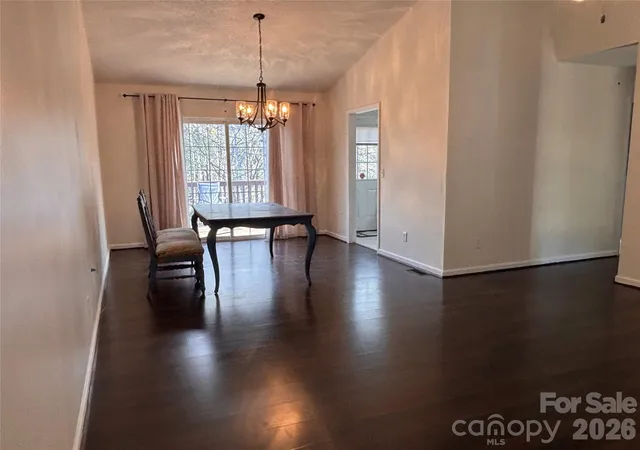
PRICE ADJUSTMENT! This turnkey house is ready for you to move in. It is complete with new granite countertop, new stainless steel appliances, fresh paint and window treatments to convey. Primary ensuite and two secondary bedrooms with a hall bathroom. Laminate flooring throughout the main areas of the upstairs and new carpeting the secondary bedrooms.
The unfinished walk out lower level is ready for your vision. The lower level is a significant asset, while not heated or cooled presents an opportunity to double your living space. The steps leading to the lower level opens to a spacious area that would make a fantastic game room or second living room. Two additional rooms have been roughed out for what ever you are needing. There is also a full bathroom. The back area is being used as a work shop. It has double doors so you could bring in big projects.
The back yard has two levels of decking. The top deck is off the kitchen and has ample space for seating and a grill. The lower deck was originally placed for an above ground pool and can be utilized as such very easily.
House is conveniently located in a quiet area not far from Brown Mountain National Park, Boone, or west to Morganton. Restaurants, shopping, and Downtown Lenoir are a quick drive away. The City of Lenoir offers something for everyone.
- Houzeo last checked: 1 hour ago
- Listing updated: September 18, 2026 at 3:38 pm
- Listing Provided by: Sonya Wickman (980) 224-2953 | Manx Properties LLC (980) 224-2953
- Source: Canopy MLS | MLS#: 4346503

Property Details
Status
Active
Type
Single Family Residence
No. of Stories
-
County
City
Neighborhood
--
Year Built
1998
HOA Fees
-
Finished Area
1,300 sqft
Lot Size
0.56 acre lot
Basement Area
- sqft
MLS Name
Canopy MLS
MLS Number
4346503
MLS Status
Active
Days on Market
202
Cumulative Days on Market
166

Continue Your Journey in App
Find your dream home, receive real-time updates, and many more!
Download App
Continue Your Journey in App
Find your dream home, receive real-time updates, and many more!
Location
Facts & Features
Rooms
Bedrooms & bathrooms
Bedrooms: 3
Bathrooms: 3
Interior
Sewer
Septic Installed
Cooling
Central Air
Flooring
Carpet, Tile, Laminate
Heating
Electric, Heat Pump
Appliances
Dishwasher, Electric Cooktop, Electric Oven, Electric Water Heater, Microwave, Oven, Refrigerator, Refrigerator With Ice Maker
Window Features
Skylight(s), Window Treatments
Interior Features
Open Floorplan
Construction
Year Built
Year Built: 1998
Home type
Single Family Residence
Foundation Details
Basement, Slab
Construction Materials
Brick Partial, Vinyl
Roof
Metal
Utilities & Energy
Water Source
City
Basement
Basement Shop, Bath/stubbed, Daylight, Exterior Entry, Full, Interior Entry, Storage Space, Unfinished, Walk Out Access, Walk Up Access
Parking Features
Driveway
Laundry Features
In Basement, In Bathroom, Lower Level
Utilities
Electricity Connected
Other Features
Subdivision Name
None
Patio And Porch Features
Deck
Price History
| Date | Event | Price |
|---|---|---|
08/07/2026 Source: #CAR4346503 | Listed for Sale | $265,000 +1.92% $204/sqft |
08/07/2026 Source: | Price Decreased | $260,000 -8.77% $200/sqft |
07/22/2026 Source: | Listing Removed | $285,000 $219/sqft |
06/16/2026 Source: | Price Decreased | $285,000 -1.72% $219/sqft |
04/23/2026 Source: | Price Decreased | $290,000 -3.33% $223/sqft |

Show more
Nearby Homes
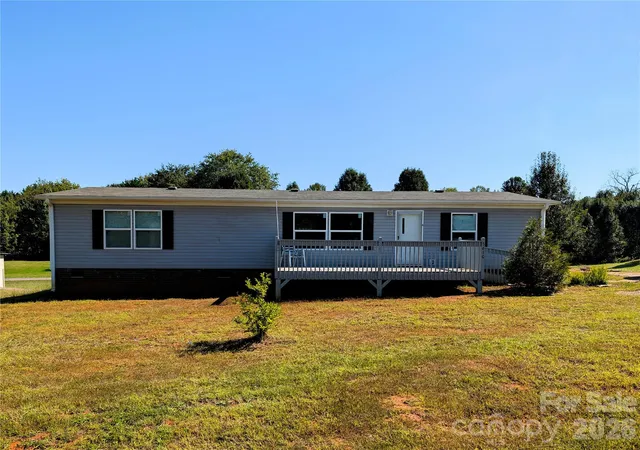
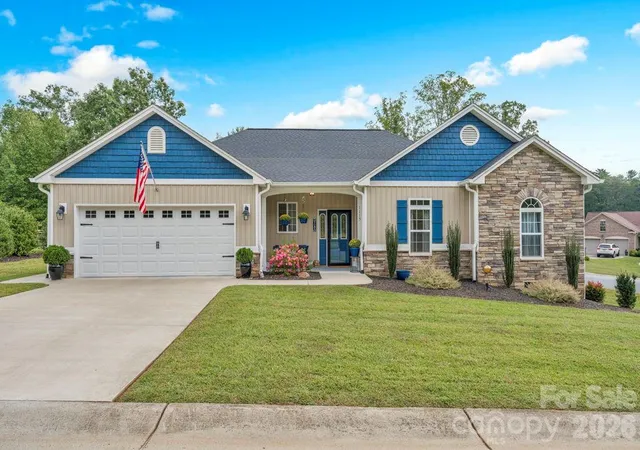
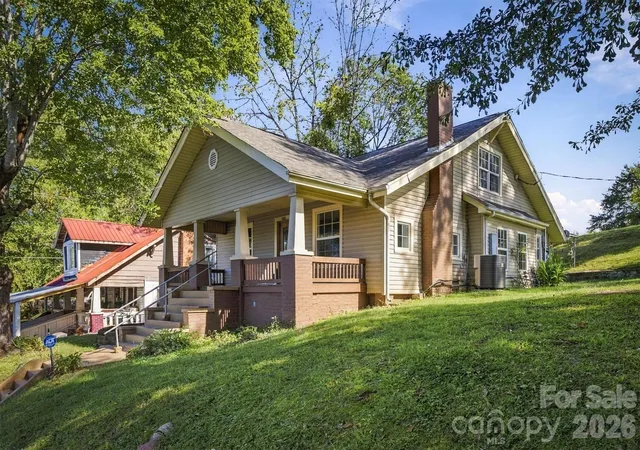
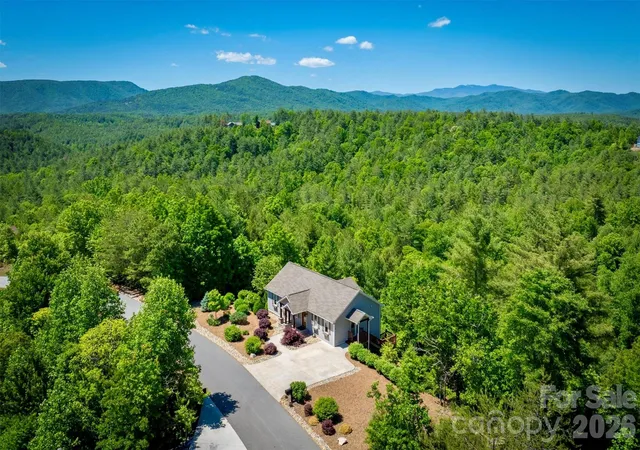
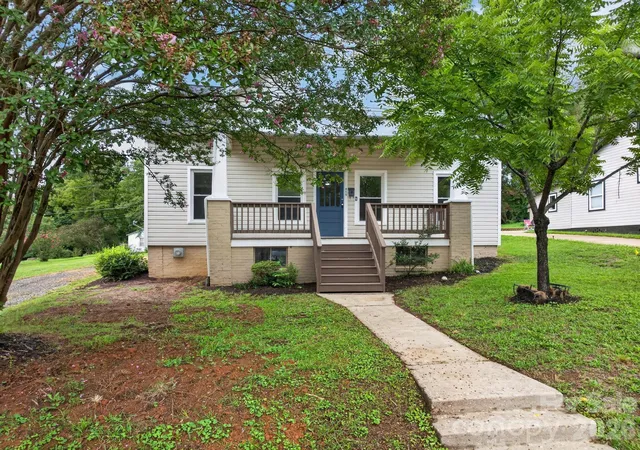
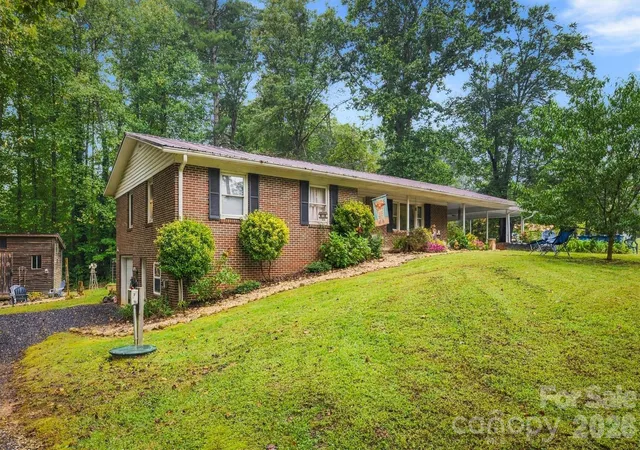

Find Homes by Property Features in Lenoir, NC
Nearby New Homes For Sale

Based on information submitted to the MLS GRID from Canopy MLS through Oct 08, 2026, 11:00AM. All data is obtained from various sources and may not have been verified by the broker or MLS GRID. Supplied Open House Information is subject to change without notice. All information should be independently reviewed and verified for accuracy. Properties may or may not be listed by the office/agent presenting the information. IDX information is provided exclusively for consumers’ personal, noncommercial use. It may not be used for any purpose other than to identify prospective properties which the consumers may be interested in purchasing. The data is deemed reliable but is not guaranteed by MLS GRID. The use of the MLS GRID Data may be subject to an end-user license agreement prescribed by the Member Participant’s applicable MLS, if any, and as amended from time to time. ©2026 Canopy MLS. All Rights Reserved.
 Advertising Broker: Nicholas Huscroft | Chosen Realty