- 0
- 4
- Overview
- Description
- Property Details
- Location
- Facts & Features
- Getting Around
- Nearby Homes
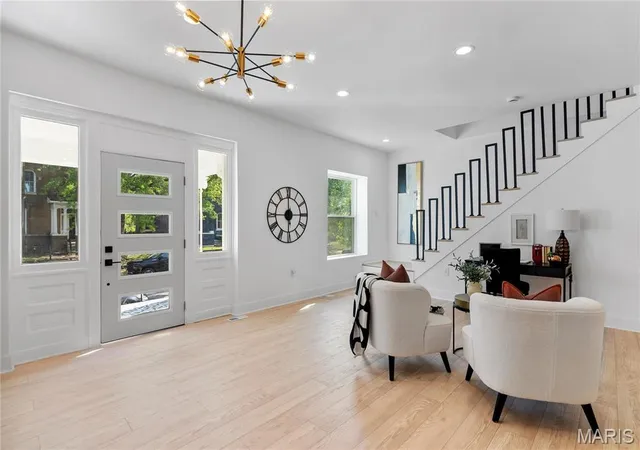

Street View
$360,000
 5 Beds
 4 Baths
3 full baths + 1 half bath
 3,405sqft
5169 Vernon Ave, Saint Louis, MO 63113
$360,000
Single Family Residence
Built in 1903
$-- HOA
0.16 acre lot
$106/sq.ft
Description
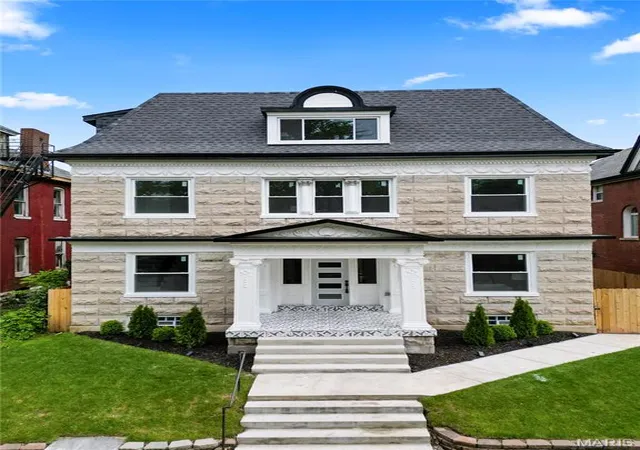
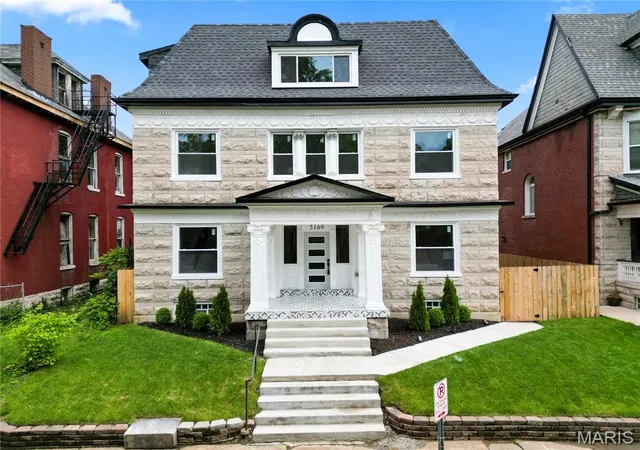
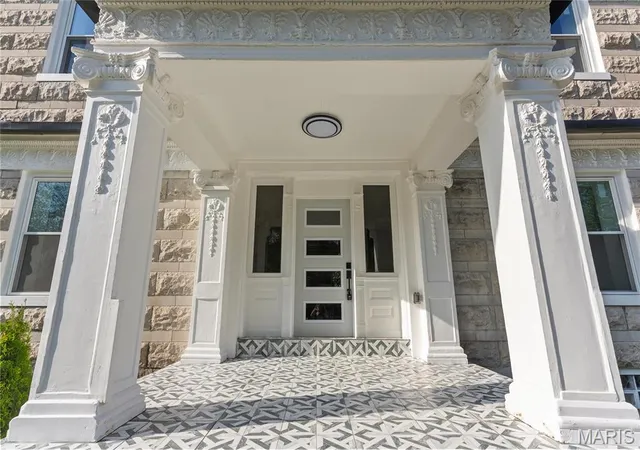
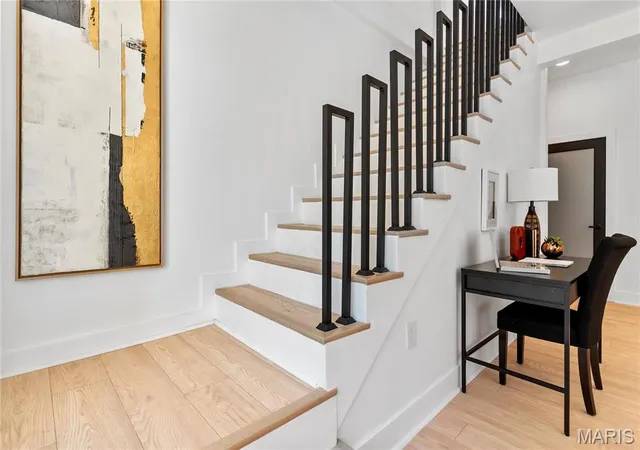
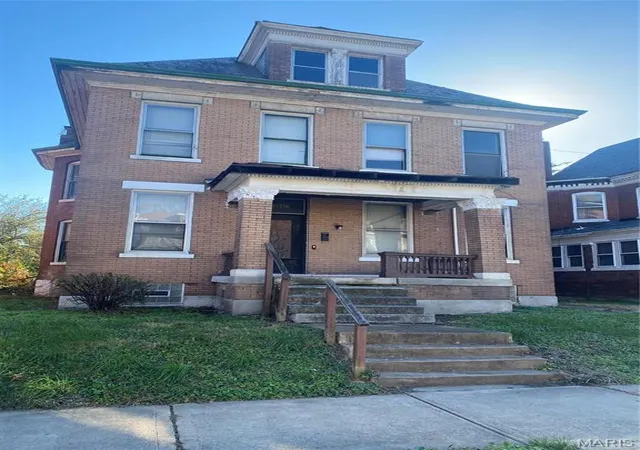
Discover this stunning 5 bed, 3.5 bath historic home in Academy West, fully transformed with a complete gut rehab. Blending charm and modern style, this spacious home features an open floor plan, custom kitchen with quartz countertops and black stainless appliances, and a large laundry/mud room. Enjoy outdoor living with a double deck, new sod, and fresh concrete. The en-suite master offers luxury and privacy. A rare find with a 2-car carport in a revitalized neighborhood—this home is move-in ready and built to impress! Agent Owned.
- Houzeo last checked: 4 minutes ago
- Listing updated: September 24, 2025 at 9:49 pm
- Listing Provided by: Keyana Robinson (314) 760-6072 | Berkshire Hathaway HomeServices Select Properties (314) 896-2555
- Bought with: Sarah Luckett | Supreme Realty Group (314) 504-1447
- Source: MARIS MLS-MO | MLS#: MIS25029789

Property Details
Status
Closed
Type
Single Family Residence
No. of Stories
-
County
City
Neighborhood
--
Year Built
1903
HOA Fees
-
Finished Area
3,405 sqft
Lot Size
0.16 acre lot
Basement Area
- sqft
MLS Name
MARIS MLS
MLS Number
MIS25029789
MLS Status
Closed
Cumulative Days on Market
37

Continue Your Journey in App
Find your dream home, receive real-time updates, and many more!
Download App
Continue Your Journey in App
Find your dream home, receive real-time updates, and many more!
Facts & Features
Rooms
Bedrooms & bathrooms
Bedrooms: 5
Bathrooms: 4
Living Room
Level: Main
Area: 496.00 Square Feet
Dimensions: 31 x 16
Dining Room
Level: Main
Area: 168.00 Square Feet
Dimensions: 12 x 14
Kitchen
Level: Main
Area: 140.00 Square Feet
Dimensions: 10 x 14
Laundry
Level: Main
Area: 130.00 Square Feet
Dimensions: 13 x 10
Primary Bedroom
Level: Upper
Area: 266.00 Square Feet
Dimensions: 19 x 14
Bedroom
Level: Upper
Area: 154.00 Square Feet
Dimensions: 14 x 11
Bedroom
Level: Upper
Area: 126.00 Square Feet
Dimensions: 14 x 9
Bedroom
Level: Upper
Area: 231.00 Square Feet
Dimensions: 21 x 11
Bedroom
Level: Upper
Area: 198.00 Square Feet
Dimensions: 18 x 11
Bedroom
Level: Upper
Area: 224.00 Square Feet
Dimensions: 14 x 16
Storage
Level: Upper
Area: 216.00 Square Feet
Dimensions: 12 x 18
Interior
Window Features
Insulated Windows, Stained Glass
Exterior Features
Balcony
Cooling
Ceiling Fan(s), Dual
Heating
Dual Fuel/off Peak, Natural Gas
Interior Features
Dining/living Room Combo, Kitchen/dining Room Combo, Custom Cabinetry, Eat In Kitchen, Solid Surface Countertop(s), Double Vanity, Lever Faucets, Tub
Sewer
Public Sewer
Appliances
Dishwasher, Disposal, Electric Cooktop, Microwave, Range Hood, Refrigerator, Stainless Steel Appliance(s), Wall Oven, Gas Water Heater
Construction
Year Built
Year Built: 1903
Home type
Single Family Residence
Property Condition
Updated/remodeled
Architectural Style
Contemporary, Historic, Other
Construction Materials
Brick
Utilities & Energy
Parking Features
Covered, Detached, Off Street
Water Source
Public
Basement
Full, Walk Out Access
Utilities
Cable Available, Electricity Connected, Natural Gas Connected, Sewer Connected, Water Connected
Laundry Features
Main Level
Other Features
Lot Features
Level
Subdivision Name
Ray Place Add
Disclosures
Unknown, Agent Owned, Other, Occupancy Permit Required
Price History
| Date | Event | Price |
|---|---|---|
09/24/2025 Source: | Sold | $360,000 -4.00% $106/sqft |
08/28/2025 Source: | Pending | $375,000 $110/sqft |
08/07/2025 Source: | Listed for Sale | $375,000 -10.71% $110/sqft |
05/15/2025 Source: | Listing Removed | $420,000 $123/sqft |

Nearby Homes
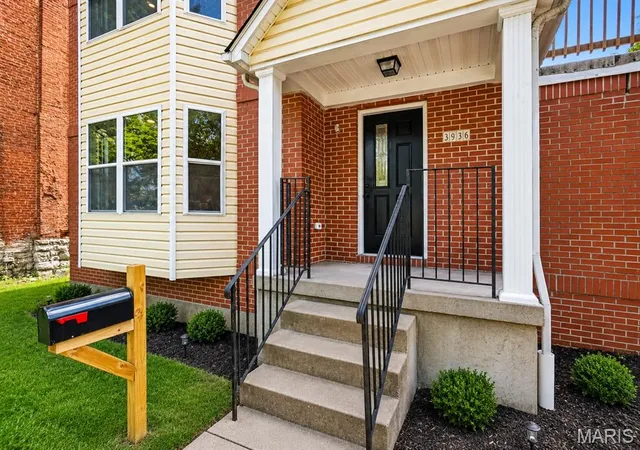
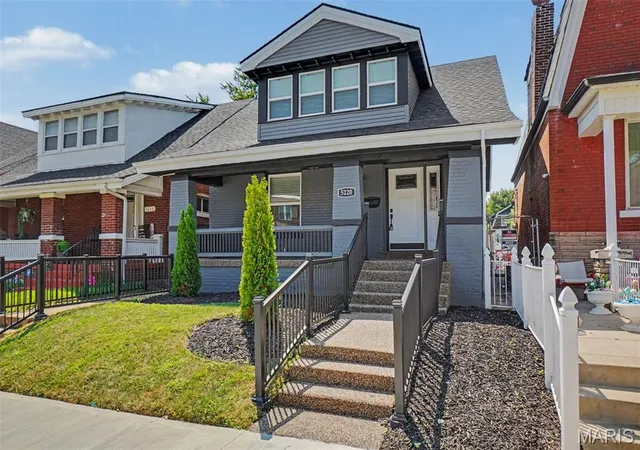
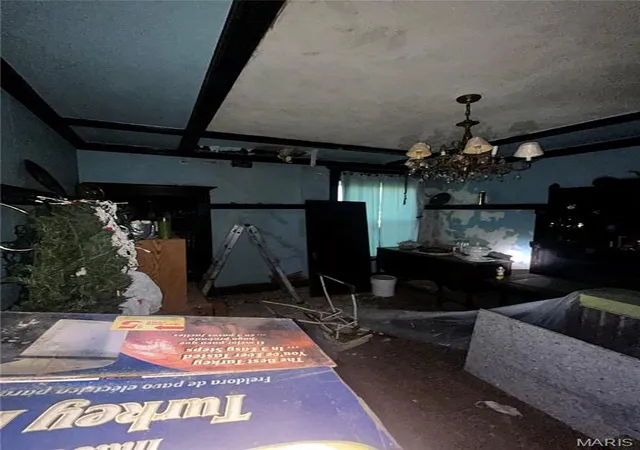
Find Homes by Property Features in Saint Louis, MO
Nearby New Homes For Sale


Based on information from Mid America Regional Information Systems, Inc. through Sep 18, 2026, 01:46AM. All data is obtained from various sources and may not have been verified by broker or MLS GRID. Supplied Open House Information is
subject to change without notice. All information should be independently reviewed and verified for accuracy. Properties may or may not be listed by the office/agent presenting the information. Some IDX listings have been excluded from this website.
Properties displayed may be listed or sold by various participants in the MLS. Property data presented reflect information otherwise available from public records. The REALTOR® providing this information may not have represented the buyer or seller
in some or all of the transactions.
IDX information is provided exclusively for consumers’ personal noncommercial use, that it may not be used for any purpose other than to identify prospective properties consumers may be interested in purchasing, that the data is deemed reliable but is not guaranteed by MLS GRID, and that the use of the MLS GRID Data may be subject to an end user license agreement prescribed by the Member Participant’s applicable MLS if any and as amended from time to time. © 2026 Mid America Regional Information Systems, Inc. All Rights Reserved.
 Advertising Broker: Nicholas Huscroft | Chosen Realty
Houzeo Corp. holds real estate brokerage licenses in Alabama (License No. 000157023 - 0) and Texas (License No. 9013396)
TREC: Info About Brokerage Services, Consumer Protection Notice.
§ 442‑H New York Standard Operating Procedure.
New York State Fair Housing Notice.


