
- Overview
- Description
- Property Details
- Location
- Facts & Features
- Getting Around
- Nearby Homes

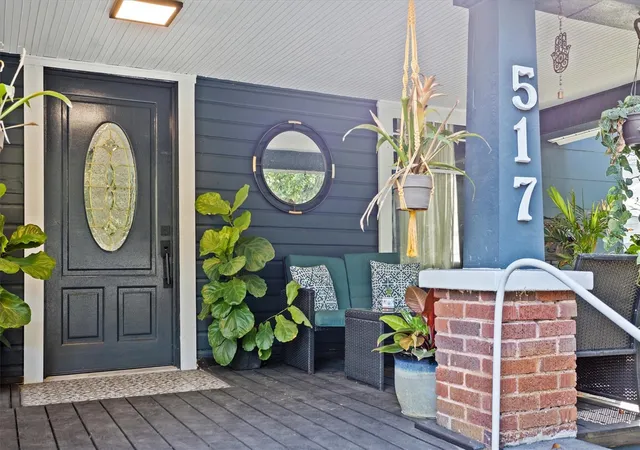


$699,000
Monthly Est:$3,479
 4 Beds
 3 Baths
3 full baths
 1,846sqft
517 8th Street N, Saint Petersburg, FL 33701
$699,000
$3,479/moEst:
Get Pre-Approved
Single Family Residence
Built in 1906
$-- HOA
9,021 sqft lot
$379/sq.ft
Description
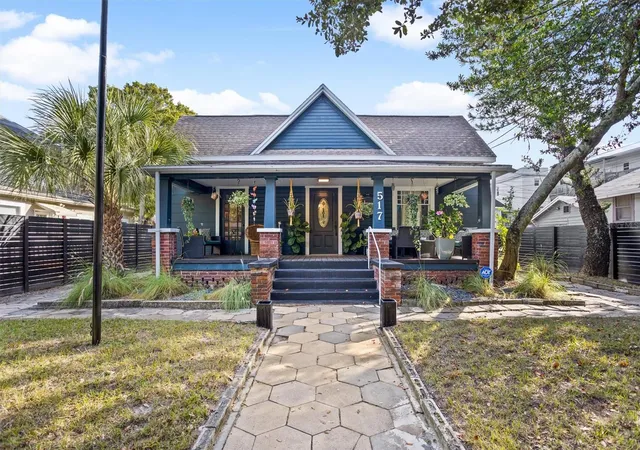
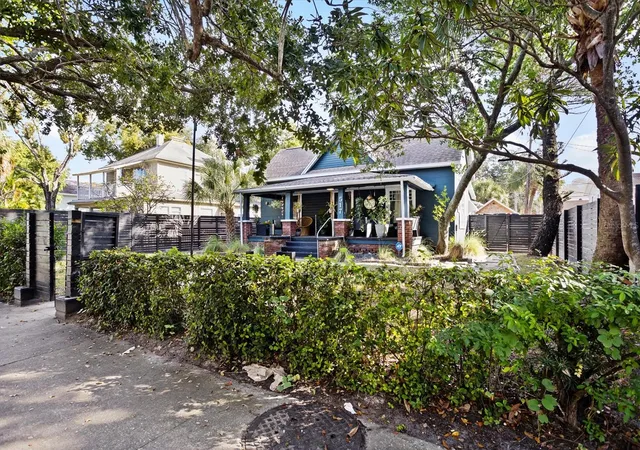
Prepare to fall in love with a home unlike anything else you’ll find in St. Petersburg. Nestled in the heart of highly desirable Historic Uptown, this uniquely captivating bungalow with detached MOTHER IN LAW SUITE is overflowing with personality, architectural charm, and unexpected designer details at every turn. Beautifully updated within the past five years while preserving the character that makes historic St. Pete homes so special, this residence is anything but ordinary.
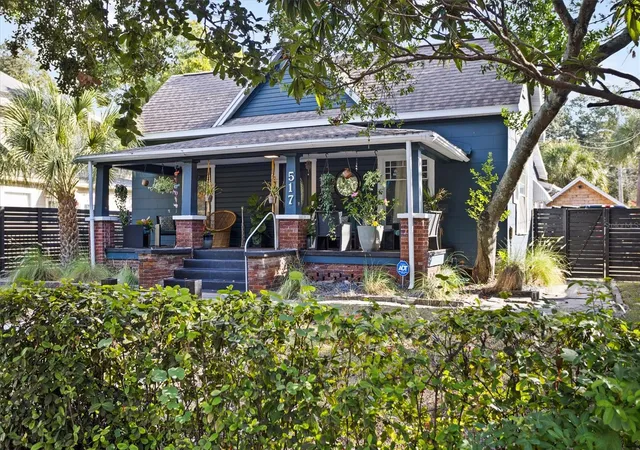
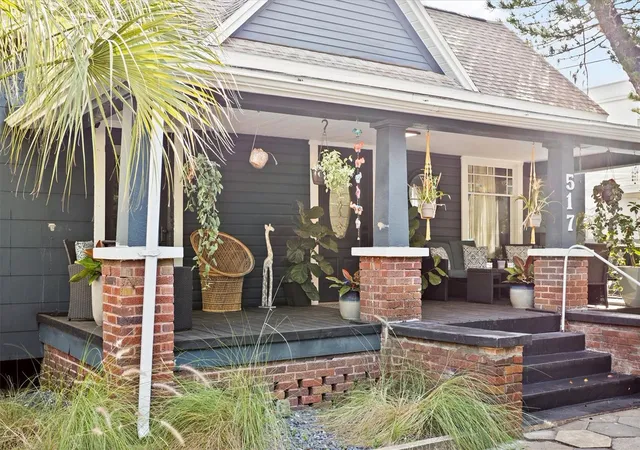
From the moment you arrive, the expansive covered front porch sets the tone—inviting you to sit back, relax, and enjoy the charm of one of St. Petersburg’s most beloved historic neighborhoods. Step inside and discover a home where original character meets bold, artistic design. Gorgeous hardwood floors, soaring ceilings, substantial trim work, and thoughtfully curated finishes create warm, dramatic spaces that feel both welcoming and completely unique. Statement walls, distinctive lighting, rich architectural details, and eclectic designer touches give each room its own personality while creating a beautifully cohesive home. This is not a cookie-cutter renovation—you truly will not find another house quite like this in St. Pete.
The character continues outdoors, where an oversized, fully fenced backyard approaching a quarter acre creates an incredible private retreat in the middle of the city. Gather with friends around the fire pit, entertain under the Florida sky, enjoy fresh fruit from your very own mango tree, or simply appreciate the rare amount of outdoor space this property provides. There is plenty of room to create additional gardens, entertaining areas, or your own private urban oasis.
Adding even more versatility is a 420 sq ft detached studio mother-in-law suite, offering tremendous possibilities for extended family, visiting guests, a private home office, creative studio, or other flexible use. And while there is no traditional garage, there is a huge 3 stall storage garage at the back of the property. And parking certainly isn't an issue—the property offers off-street parking for up to six vehicles, an exceptional find this close to downtown.
Historic Uptown offers the perfect combination of neighborhood charm and an urban St. Pete lifestyle, placing you just minutes from Downtown St. Petersburg, the waterfront, restaurants, coffee shops, nightlife, museums, parks, and everything that makes this city so special.
For the buyer searching for something with soul, individuality, history, and style, this is the one. From its unforgettable interior design to its sprawling backyard, detached studio, inviting front porch, and incredible location, this home offers an experience that simply cannot be recreated. Unique, artistic, charming, and unmistakably St. Pete—this is more than a bungalow; it's a home with a personality all its own. LISTING PHOTOS ARE A COUPLE YEARS OLD AND HOME IS NOW ONLY PARTIALLY STAGED.
- Houzeo last checked: 1 minute ago
- Listing updated: September 11, 2026 at 10:50 am
- Listing Provided by: ALEXIS Selby (727) 207-4104 | INVESTMENT FLORIDA REALTY LLC (727) 940-5909
- Source: Stellar MLS-FL as distributed by MLS GRID | MLS#: W7889438

Property Details
Status
Active
Type
Single Family Residence
No. of Stories
1
County
City
Neighborhood
--
Year Built
1906
HOA Fees
-
Finished Area
1,846 sqft
Lot Size
9,021 sqft lot
Basement Area
- sqft
MLS Name
Stellar MLS
MLS Number
W7889438
MLS Status
Active
Days on Market
67
Cumulative Days on Market
1

Continue Your Journey in App
Find your dream home, receive real-time updates, and many more!
Continue Your Journey in App
Find your dream home, receive real-time updates, and many more!
Location
Facts & Features
Rooms
Bedrooms & bathrooms
Bedrooms: 4
Bathrooms: 3
Living Room
Level: First
Area: 375.00 Square Feet
Dimensions: 25x15
Kitchen
Level: First
Area: 140.00 Square Feet
Dimensions: 10x14
Primary Bedroom
Level: First
Area: 144.00 Square Feet
Dimensions: 12x12
Dining Room
Level: First
Area: 200.00 Square Feet
Dimensions: 20x10
Interior
Flooring
Tile, Wood
Interior Features
Ceiling Fans(s), Eat In Kitchen, Open Floorplan, Primary Bedroom Main Floor, Solid Surface Counters, Thermostat
Heating
Central
Cooling
Central Air
Sewer
Public Sewer
Exterior Features
Lighting, Private Yard, Sidewalk
Appliances
Dishwasher, Microwave, Range, Refrigerator
Construction
Year Built
Year Built: 1906
Home type
Single Family Residence
Roof
Shingle
Foundation Details
Crawlspace
Construction Materials
Frame
Utilities & Energy
Water Source
Public
Laundry Features
Inside
Utilities
Electricity Connected, Sewer Available
Other Features
Subdivision Name
Plunkets Elijah B
Price History
| Date | Event | Price |
|---|---|---|
09/11/2026 Source: | Listed for Sale | $699,000 +13880.00% $379/sqft |
06/04/2024 Source: | Sold | $5,000 -9.09% $3/sqft |
10/03/2023 Source: | Price Decreased | $5,500 -97.71% $3/sqft |
07/18/2019 Source: | Listing Removed | $239,750 $130/sqft |

Nearby Homes
Find Homes by Property Features in Saint Petersburg, FL
Nearby New Homes For Sale

Based on information from Stellar MLS® through Nov 18, 2026, 03:15AM as submitted to and distributed by MLS GRID. All data is obtained from various sources and may not have been verified by the broker or MLS GRID. Supplied Open House Information is subject to change without notice. All information should be independently reviewed and verified for accuracy. Properties may or may not be listed by the office/agent presenting the information. IDX information is provided exclusively for consumers’ personal non-commercial use. It may not be used for any purpose other than to identify prospective properties consumers may be interested in purchasing. The data is deemed reliable but is not guaranteed by MLS GRID. The use of the MLS GRID Data may be subject to an end-user license agreement prescribed by the Member Participant’s applicable MLS, if any, and as amended from time to time. © 2026 Stellar MLS. All Rights Reserved.
 Advertising Broker: Fred McGill | Simple Showing, Inc