- Overview
- Description
- Property Details
- Location
- Facts & Features
- Getting Around
- Nearby Homes
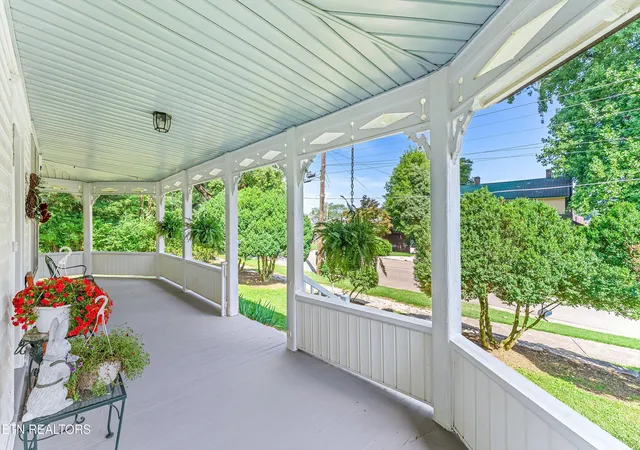

Street View
$321,888
Monthly Est:$1,602
 3 Beds
 2 Baths
2 full baths
 2,069sqft
517 Margrave Dr, Harriman, TN 37748
$321,888
$1,602/moEst:
Get Pre-Approved
Single Family Residence
Built in 1897
$-- HOA
0.46 acre lot
$156/sq.ft
Description
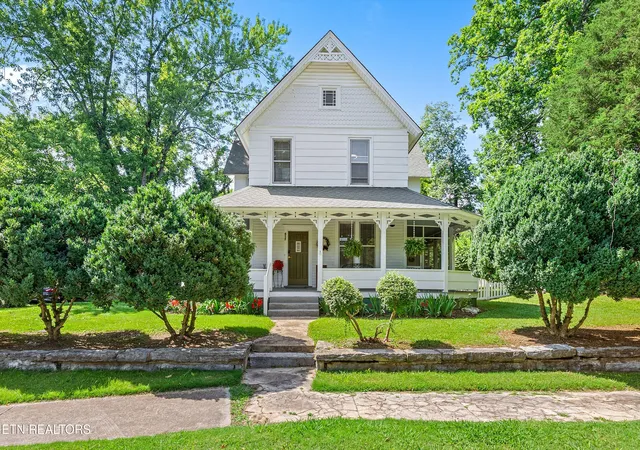
Step back in time and experience the grace of a bygone era at 517 Margrave Drive, a Late Victorian / Folk Queen Anne residence built circa 1895 - 1900 in the heart of Harriman's Margrave Drive Historic District. This home is more than a place to live; it's a living piece of Tennessee History, exquisitely updated while preserving its timeless character.
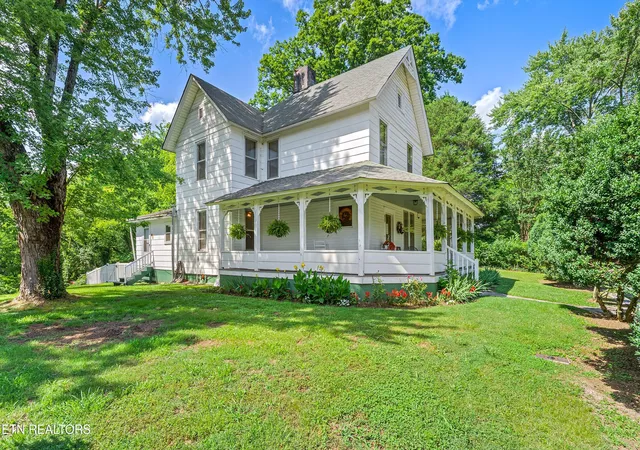
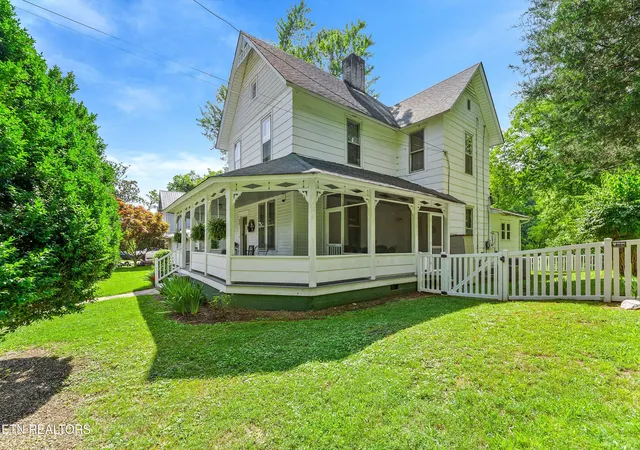
With its steep gabled roof, wraparound porch, and ornamental spindle-work, this residence embodies the charm of Folk Victorian architecture; a simplified yet elegant interpretation of the Queen Anne style that flourished in small-town America at the turn of the century. The home retains excellent historic integrity, showcasing its original massing, porch form, and interior woodwork. Each detail reflects the craftsmanship and optimism of Harriman's founding era, when Margrave Drive, Cornstalk Heights, along with other districts were the premier residential districts of the city.
While steeped in history, the home has been thoughtfully modernized to meet today's standards of comfort and convenience. New kitchen cabinets, appliances, and granite countertops bring a fresh sophistication to the heart of the home.
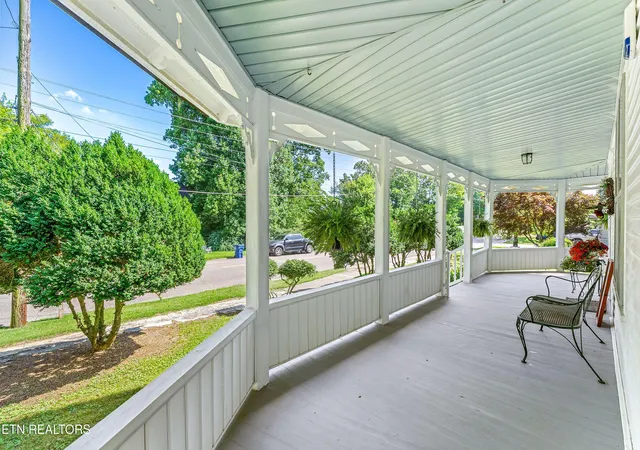
Both full bathrooms fully updated, new engineered wood floors, new carpet on the stairs and upstairs; refinished porch enhances the home's livability while honoring its heritage; updated lighting, paint, and HVAC have been sensitively integrated without compromising the home's historic character.
The property's spacious fenced-in backyard offers a private retreat framed by mature trees and lush landscaping; perfect for gatherings, gardening, or quiet reflection. The wraparound porch invites you to enjoy morning coffee or evening breezes.
Owning 517 Margrave Drive means becoming a steward of history!
Enjoy the photos and schedule your showing today!
- Houzeo last checked: 7 minutes ago
- Listing updated: August 23, 2026 at 5:42 pm
- Listing Provided by: Robert May (865) 924-7729 | Slyman Real Estate (865) 862-6161
- Source: East Tennessee REALTORS® MLS-TN | MLS#: 1346649

Property Details
Status
Pending
Type
Single Family Residence
No. of Stories
-
County
City
Neighborhood
--
Year Built
1897
HOA Fees
-
Finished Area
2,069 sqft
Lot Size
0.46 acre lot
Basement Area
- sqft
MLS Name
East Tennessee REALTORS® MLS
MLS Number
1346649
MLS Status
Pending - Continue to Show
Days on Market
99

Continue Your Journey in App
Find your dream home, receive real-time updates, and many more!
Download App
Continue Your Journey in App
Find your dream home, receive real-time updates, and many more!
Location
Facts & Features
Rooms
Bedrooms & bathrooms
Bedrooms: 3
Bathrooms: 2
Interior
Heating
Central, Heat Pump, Natural Gas, Electric
Appliances
Dishwasher, Microwave, Range, Refrigerator
Cooling
Central Cooling
Exterior Features
Windows Vinyl
Sewer
Public Sewer
Flooring
Other, Carpet, Hardwood
Interior Features
Pantry, Breakfast Bar, Eat In Kitchen
Window Features
Windows Wood, Windows Insulated
Construction
Year Built
Year Built: 1897
Home type
Single Family Residence
Construction Materials
Other, Wood Siding, Frame
Architectural Style
Victorian, Historic
Utilities & Energy
Fireplace Features
Wood Burning
Security Features
Smoke Detector
Parking Features
Off Street Parking
Water Source
Public
Basement
Walkout, Crawl Space
Other Features
Patio And Porch Features
Porch Screened, Porch Covered, Deck
Subdivision Name
Margrave Drive Historic District
Lot Features
Level, Rolling Slope
Price History
| Date | Event | Price |
|---|---|---|
08/14/2026 Source: | Pending | $321,888 -5.30% $156/sqft |
07/04/2026 Source: | Listed for Sale | $339,900 $164/sqft |
07/01/2026 Source: | Coming Soon | $339,900 +54.57% $164/sqft |
09/23/2023 Source: | Price Decreased | $219,900 -0.05% $106/sqft |
09/23/2023 Source: | Sold | $220,000 $106/sqft |

Nearby Homes


Find Homes by Property Features in Harriman, TN

Based on information from the Knoxville Area Association of REALTORS MLS through Oct 11, 2026, 08:15PM. Information is provided exclusively for consumers’ personal, non-commercial use. It may not be used for any purpose other than to identify prospective properties that consumers may be interested in purchasing. The data is deemed reliable but is not guaranteed accurate by the MLS. This website may not include listings or property addresses of sellers who have directed their listing brokers to withhold their listing or their property address from display on the Internet. © 2026 Knoxville Area Association of REALTORS® MLS. All Rights Reserved. Angela Fowler Real Estate, LLC | 423.320.4620 | afowler@catt.com Mailing Address: 452 Kailors Cove Cir, Ringgold, GA 30736
 Advertising Broker: Angela Fowler | Angela Fowler Real Estate, LLC.