- 0
- 3
- Overview
- Description
- Property Details
- Location
- Facts & Features
- Getting Around
- Nearby Homes

Street View
$750,000
Monthly Est:$3,733
 5 Beds
 3 Baths
3 full baths
 2,200sqft
5187 Old Lake Rd, Geneva, OH 44041
$750,000
$3,733/moEst:
Get Pre-Approved
Single Family Residence
Built in 1949
$-- HOA
0.28 acre lot
$341/sq.ft
Description
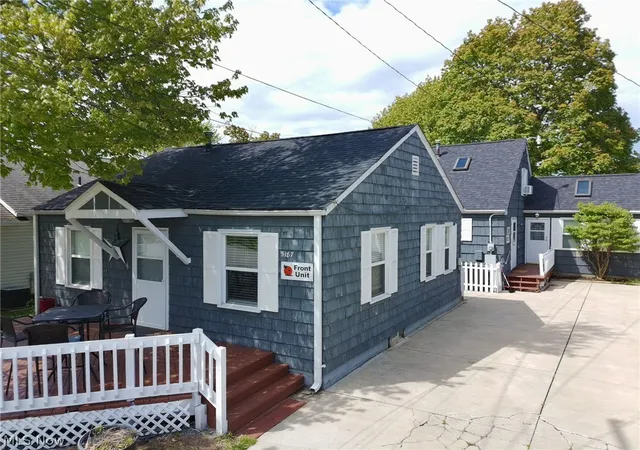
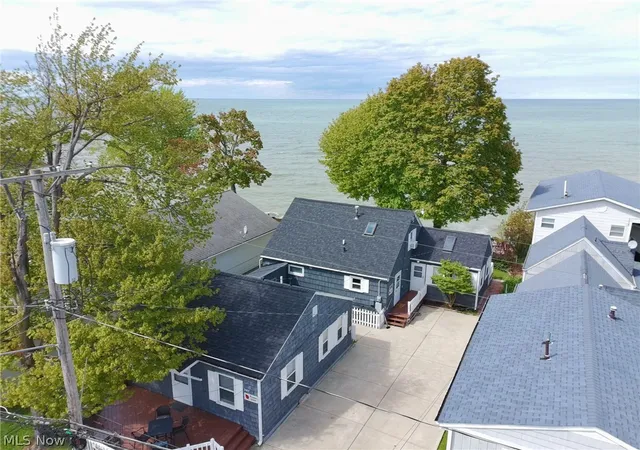
Lakefront opportunity in the heart of Geneva-on-the-Lake offering two homes on one parcel with direct frontage along Lake Erie. The main lakefront residence features 3 bedrooms and 2 full baths with updates throughout, including updated countertops, appliances stay, new floor in kitchen, and a glass-enclosed sunroom designed to capture expansive water views and a deck area. Private beach access with erosion control measures in place enhances the usability and long-term stability of the shoreline.
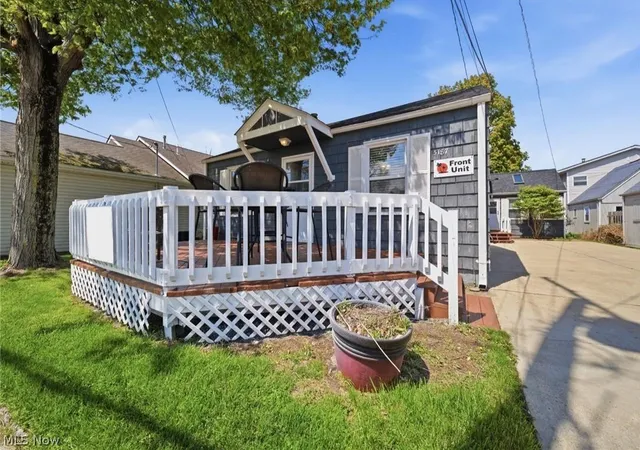
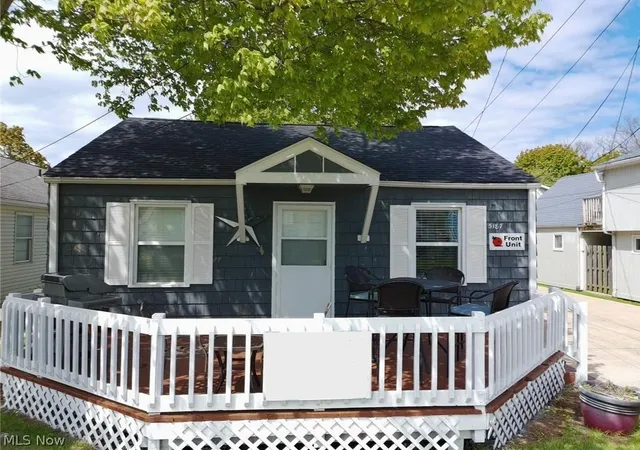
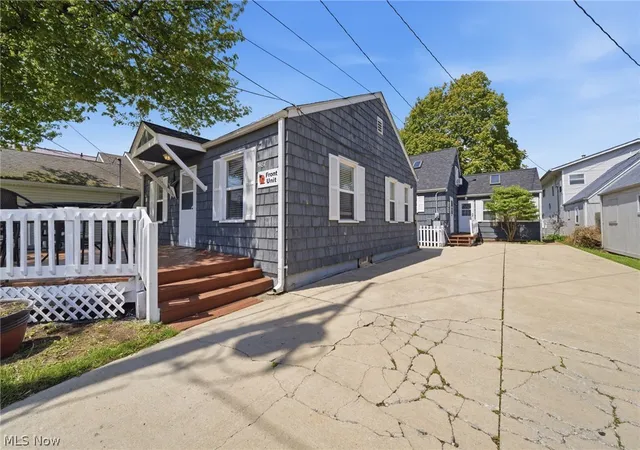
The second home, positioned toward the front of the lot, includes 2 bedrooms, 1 full bath, updated finishes, and an appliance package. This unit is currently utilized for shor...
- Houzeo last checked: 21 minutes ago
- Listing updated: September 8, 2026 at 2:19 pm
- Listing Provided by: Clorice L Vines (440) 812-2542 DRE #2025003178 | McDowell Homes Real Estate Services (440) 205-2000
- Source: MLS Now-OH | MLS#: 5236423

Property Details
Status
Pending
Type
Single Family Residence
No. of Stories
1
County
City
Neighborhood
--
Year Built
1949
HOA Fees
-
Finished Area
2,200 sqft
Lot Size
0.28 acre lot
Basement Area
- sqft
MLS Name
MLS Now
MLS Number
5236423
MLS Status
Pending
Days on Market
33
Cumulative Days on Market
97

Continue Your Journey in App
Find your dream home, receive real-time updates, and many more!
Download App
Continue Your Journey in App
Find your dream home, receive real-time updates, and many more!
Location
Facts & Features
Rooms
Bedrooms & bathrooms
Bedrooms: 5
Bathrooms: 3
Kitchen
Level: First
Area: 57.50 Square Feet
Dimensions: 5 x 11.5
Loft
Level: Second
Area: 432.00 Square Feet
Dimensions: 16 x 27
Laundry
Level: First
Area: NaN Square Feet
Dimensions: ND x ND
BonusRoom
Level: First
Area: 140.00 Square Feet
Dimensions: 10 x 14
PrimaryBathroom
Level: Second
Area: 55.00 Square Feet
Dimensions: 5 x 11
Bathroom
Level: First
Area: 55.00 Square Feet
Dimensions: 11 x 5
Bedroom
Level: First
Area: 92.82 Square Feet
Dimensions: 10.2 x 9.1
Bedroom
Level: First
Area: 117.30 Square Feet
Dimensions: 10.2 x 11.5
Bedroom
Level: First
Area: 121.00 Square Feet
Dimensions: 11 x 11
PrimaryBedroom
Level: First
Area: 182.00 Square Feet
Dimensions: 13 x 14
DiningRoom
Level: First
Area: 57.50 Square Feet
Dimensions: 5 x 11.5
Kitchen
Level: First
Area: 150.00 Square Feet
Dimensions: 15 x 10
LivingRoom
Level: First
Area: 198.45 Square Feet
Dimensions: 14.7 x 13.5
GreatRoom
Level: First
Area: 392.00 Square Feet
Dimensions: 14 x 28
Interior
Window Features
Blinds
Interior Features
Built In Features, Granite Counters, Storage
Heating
Forced Air, Gas
Cooling
Central Air, Window Units
Sewer
Public Sewer
Exterior Features
Private Entrance, Storage
Construction
Year Built
Year Built: 1949
Home type
Single Family Residence
Construction Materials
Wood Siding
Architectural Style
Bungalow, Ranch
Roof
Asphalt, Fiberglass
Foundation Details
Block, Brick Mortar, Combination
Property Condition
Updated Remodeled
Utilities & Energy
Fireplace Features
None
Basement
Crawl Space
Pool Features
None
Water Source
Public
Parking Features
Driveway
Laundry Features
See Remarks
Other Features
Lot Features
Lake Erie Front, Lake Front, Private
Community Features
Common Grounds Area, Golf, Lake, Playground, Park, Street Lights
Patio And Porch Features
Deck, Enclosed, Front Porch, Patio, Porch
Price History
| Date | Event | Price |
|---|---|---|
09/08/2026 Source: | Pending | $750,000 $341/sqft |
08/13/2026 Source: | Contingent (Active Under Contract) | $750,000 -6.24% $341/sqft |
04/29/2026 Source: | Off Market | $799,900 $364/sqft |
04/29/2026 Source: | Listed for Sale | $799,900 $364/sqft |

Nearby Homes


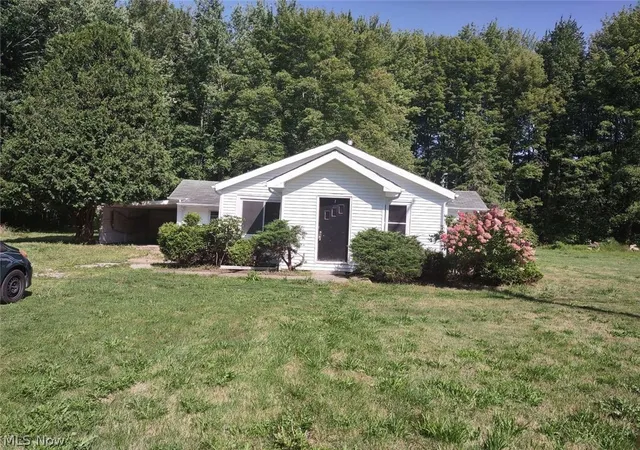
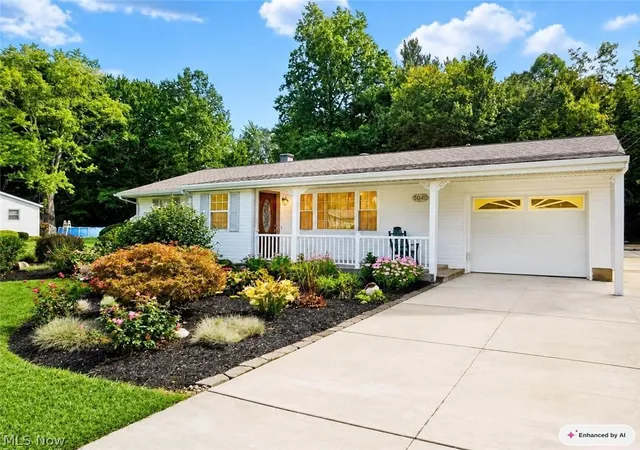
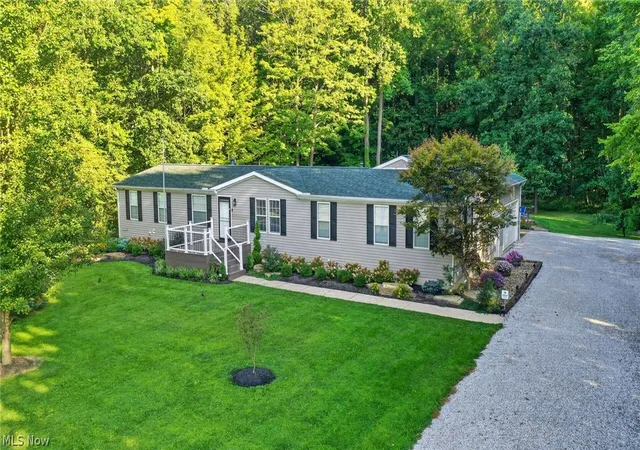
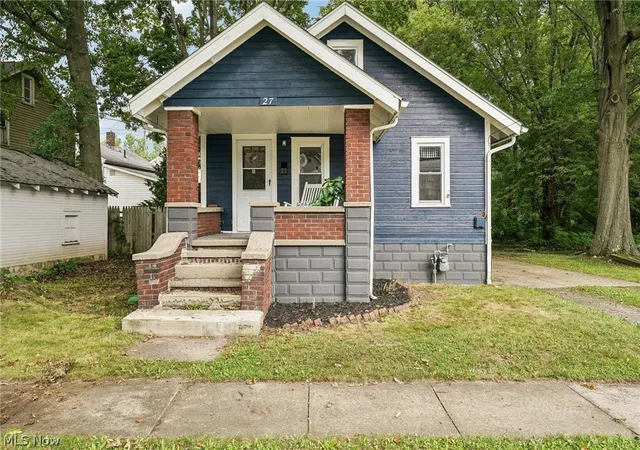
Find Homes by Property Features in Geneva, OH
Nearby New Homes For Sale

Based on information from the Board/Association of REALTORS® (alternatively, from the Service) through Sep 16, 2026, 12:00PM. The data relating to real estate for sale on this website comes in part from the Internet Data Exchange program of MLS Now. Real estate listings held by brokerage firms other than Houzeo are marked with the Internet Data Exchange logo and detailed information about them includes the name of the listing broker(s). This website may not include listings or property addresses of sellers who have directed their listing brokers to withhold their listing or their property address from display on the Internet. Information is provided exclusively for personal, non-commercial use, and may not be used for any purpose other than to identify prospective properties consumers may be interested in purchasing. All information deemed reliable but not guaranteed. Houzeo participates in MLS Now IDX program, allowing us to display other IDXP’s’ listings on our website. However, Houzeo does not display the entire MLS Now IDX database on this website. The listings of some real estate brokerage firms have been excluded. The photos may be altered, edited, enhanced or virtually staged. © 2026 Multiple Listing Service, Inc. All Rights Reserved
 Advertising Broker: Nicholas Huscroft | Chosen Realty

Love this home?
Here's 4 things you can do

Your local real estate expert. Speak directly with agent about the home & pricing.

Book your private tour
as early as Today at 10:30 AM

Rates starting from 6.8%. Secure financing early to move quickly when you're ready.

Fastest way to get your offer in. Speak directly with agent to negotiate the offer.
Houzeo Corp. holds real estate brokerage licenses in Alabama (License No. 000157023 - 0) and Texas (License No. 9013396)
TREC: Info About Brokerage Services, Consumer Protection Notice.
§ 442‑H New York Standard Operating Procedure.
New York State Fair Housing Notice.


