- Overview
- Description
- Property Details
- Location
- HOA Management
- Facts & Features
- Getting Around
- Nearby Homes



$749,000
Monthly Est:$3,728
 3 Beds
 4 Baths
4 full baths
 1,468sqft
519 Susanna Cvs Rd #8, Mars Hill, NC 28754
$749,000
$3,728/moEst:
Get Pre-Approved
Single Family Residence
Built in 2005
$25/mo HOA
3.59 acres lot
$510/sq.ft
Description
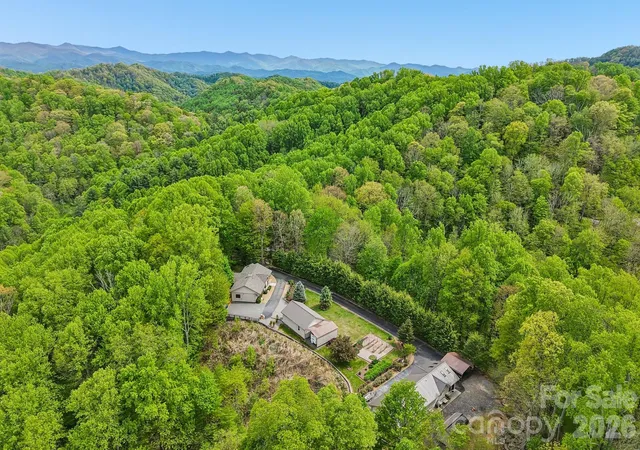
This unique, well-maintained, custom upscale mountain home sits on 3.59 private wooded acres with close mountain views, striking rock work, and numerous custom finishes. A gated entrance and paved driveway lead to the spacious, single-level residence featuring an oversized primary suite with a soaking jacuzzi tub, separate shower, large walk-in closet, and an additional closet. The split-bedroom layout places the guest suite on the opposite side of the great room, which boasts cathedral wood ceilings, an open floor plan, and a dining area. The custom gourmet kitchen is equipped with stainless steel appliances, breakfast bar, wine refrigerator, built-in pantry, and opens to a covered deck ideal for entertaining, as well as an open deck perfect for morning coffee. A fireplace with insert and abundant windows create an open, airy feel. Outside, a detached two-car garage sits near a large workshop with electricity and hot water, separate from the main house. Adjacent to the shop is a heated and cooled studio apartment with full bath and kitchenette. Additional features include a heated greenhouse with fans and skylights, camper canopy, extra carport for vehicles or recreational equipment, and a storage shed. Located in a private wooded community of distinctive homes, this property offers proximity to Mars Hill shopping, dining, and breweries, just 8 minutes to I-26 and 10 minutes from Hatley Pointe Boutique Ski Resort and Wolf Laurel Community. A truly exceptional mountain retreat.
- Houzeo last checked: 12 minutes ago
- Listing updated: August 26, 2026 at 9:38 pm
- Listing Provided by: Dinah Carver (828) 206-9777 , Connie Carver | Wolf Mountain Realty, Inc. (828) 680-9777
- Source: Canopy MLS | MLS#: 4368251

Property Details
Status
Active
Type
Single Family Residence
No. of Stories
-
County
City
Neighborhood
--
Year Built
2005
HOA Fees
$25/mo
Finished Area
1,468 sqft
Lot Size
3.59 acres lot
Basement Area
- sqft
MLS Name
Canopy MLS
MLS Number
4368251
MLS Status
Active
Days on Market
169
Cumulative Days on Market
113

Continue Your Journey in App
Find your dream home, receive real-time updates, and many more!
Download App
Continue Your Journey in App
Find your dream home, receive real-time updates, and many more!
Location
HOA Management
Harold Tipton
HOA Fees
$300/ Annually
Disclaimer: Amenities are based on third-party information and may vary; buyers must independently verify all amenities, as information is deemed reliable but not guaranteed.
Facts & Features
Rooms
Bedrooms & bathrooms
Bedrooms: 3
Bathrooms: 4
Interior
Heating
Electric, Forced Air, Propane, Space Heater
Interior Features
Breakfast Bar, Built In Features, Garden Tub, Open Floorplan, Split Bedroom, Walk In Closet(s), Whirlpool
Cooling
Ceiling Fan(s), Central Air, Electric
Appliances
Dishwasher, Disposal, Dryer, Gas Range, Microwave, Refrigerator, Washer, Washer/dryer, Wine Refrigerator
Flooring
Carpet, Tile, Wood
Window Features
Insulated Window(s), Skylight(s), Window Treatments
Sewer
Septic Installed
Construction
Year Built
Year Built: 2005
Home type
Single Family Residence
Roof
Architectural Shingle, Metal
Construction Materials
Fiber Cement, Stone Veneer, Wood
Architectural Style
Arts And Crafts, Contemporary
Foundation Details
Crawl Space
Utilities & Energy
Parking Features
Detached Carport, Driveway, Electric Gate, Detached Garage, Garage Door Opener, Garage Shop
Fireplace Features
Great Room, Insert, Wood Burning
Water Source
Well
Utilities
Electricity Connected, Fiber Optics, Propane
Laundry Features
Electric Dryer Hookup, Laundry Room, Main Level
Other Features
Patio And Porch Features
Covered, Deck, Front Porch
Lot Features
Cul De Sac, Level, Private, Rolling Slope, Sloped, Wooded, Views
Subdivision Name
Trillium Glen
Price History
| Date | Event | Price |
|---|---|---|
05/05/2026 Source: | Price Decreased | $749,000 -5.19% $510/sqft |
05/05/2026 Source: | Listed for Sale | $790,000 $538/sqft |

Nearby Homes




Find Homes by Property Features in Mars Hill, NC
Nearby New Homes For Sale

Based on information submitted to the MLS GRID from Canopy MLS through Oct 21, 2026, 07:15AM. All data is obtained from various sources and may not have been verified by the broker or MLS GRID. Supplied Open House Information is subject to change without notice. All information should be independently reviewed and verified for accuracy. Properties may or may not be listed by the office/agent presenting the information. IDX information is provided exclusively for consumers’ personal, noncommercial use. It may not be used for any purpose other than to identify prospective properties which the consumers may be interested in purchasing. The data is deemed reliable but is not guaranteed by MLS GRID. The use of the MLS GRID Data may be subject to an end-user license agreement prescribed by the Member Participant’s applicable MLS, if any, and as amended from time to time. ©2026 Canopy MLS. All Rights Reserved.
 Advertising Broker: Nicholas Huscroft | Chosen Realty
