- Overview
- Description
- Property Details
- Location
- HOA Management
- Facts & Features
- Getting Around
- Nearby Homes



$349,000
Monthly Est:$1,737
 4 Beds
 3 Baths
2 full baths + 1 half bath
 2,185sqft
51962 Pennyroyal Ln, Granger, IN 46530
$349,000
$1,737/moEst:
Get Pre-Approved
Manufactured On Land
Built in 1977
$-- HOA
19,529 sqft lot
$160/sq.ft
Description
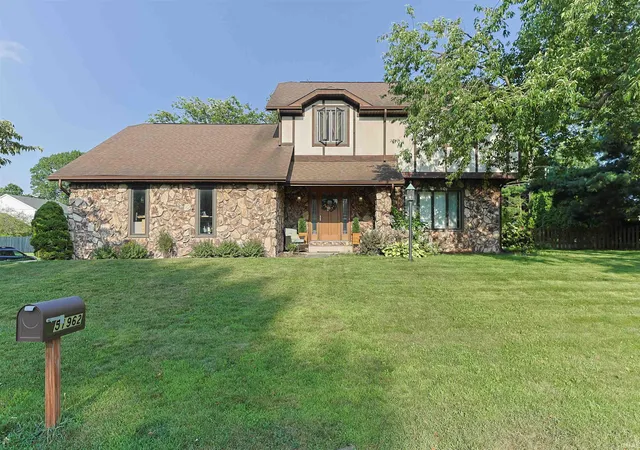
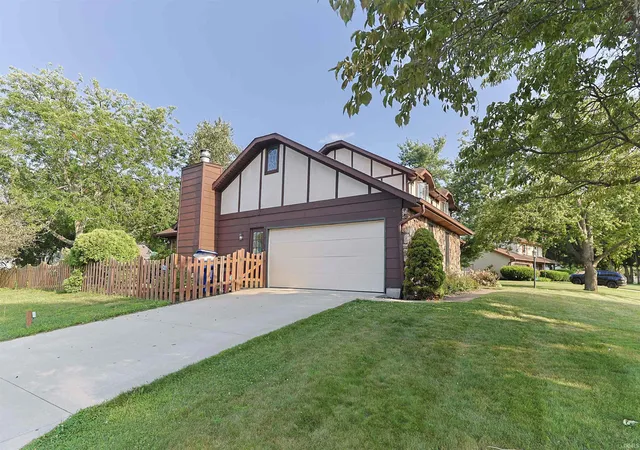
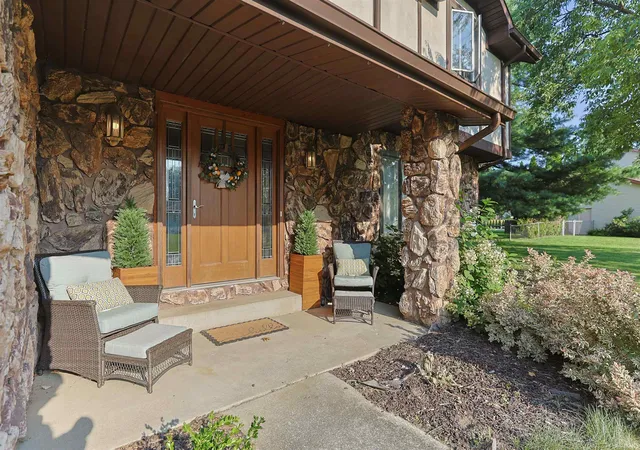
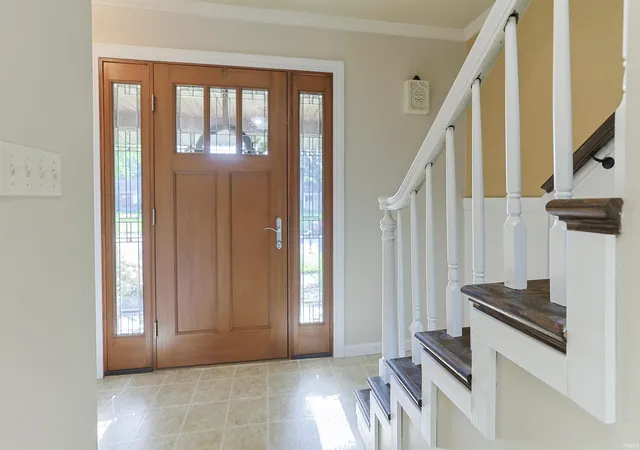
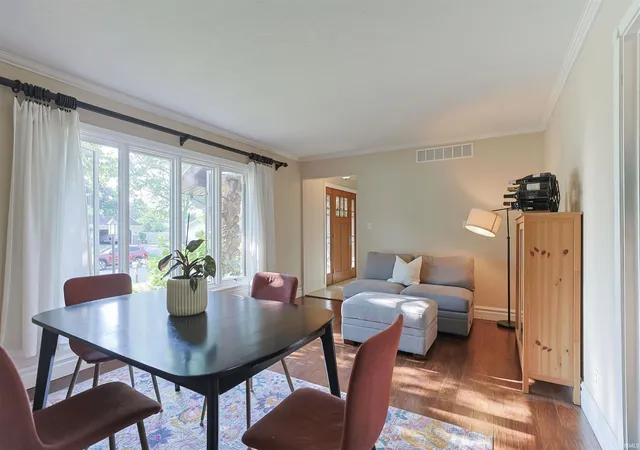
Get into this beautifully maintained Tudor-style home in Granger's coveted Prairie Lane Estates, zoned for PHM Schools! Set on a large, beautifully landscaped lot, this home offers charm and space at every turn. Step through the welcoming foyer into a spacious living room, where a large picture window fills the space with natural light and gleaming hardwood floors flow seamlessly into the formal dining room currently another TV room, accented by elegant French doors. The heart of the home is the gourmet eat-in kitchen, featuring an abundance of bright cabinetry and a full stainless steel appliance package. The open-concept layout leads into a cozy family room with vaulted ceilings, a masonry fireplace, and multiple skylights, plus direct access to a fantastic sunroom. A large bonus loft — accessed by a striking spiral staircase — offers the perfect home office, game room, or reading nook.
Upstairs, you'll find four generously sized bedrooms, including a spacious master suite with ample closet space and a private bath featuring a walk-in shower.
Outside, a large patio overlooks the fully fenced rear yard — ideal for summer barbecues, fall bonfires, and everything in between. Don't miss a special feature in this neighborhood. A neighborhood park featuring a playground, pickleball/ basketball/ tennis courts, soccer field, pavilion, and a ball field. Call your agent today and see why this amazing home is all about YOU!
- Houzeo last checked: 8 minutes ago (October 31, 2026 at 5:15 am)
- Listing updated: August 4, 2026 at 10:31 am
- Listing Provided by: Ashley Leader (574) 210-1936 | Inspired Homes Indiana
- Source: Indiana Regional MLS-IN | MLS#: 202629474

Property Details
Status
Active
Type
Manufactured Mobile Home
No. of Stories
-
County
--
City
Neighborhood
--
Year Built
1977
HOA Fees
-
Finished Area
2,185 sqft
Lot Size
19,529 sqft lot
Basement Area
- sqft
MLS Name
Indiana Regional MLS
MLS Number
202629474
MLS Status
Active
Days on Market
100

Continue Your Journey in App
Find your dream home, receive real-time updates, and many more!
Continue Your Journey in App
Find your dream home, receive real-time updates, and many more!
Location
HOA Management
N/A
HOA Fees
$85/
Disclaimer: Amenities are based on third-party information and may vary; buyers must independently verify all amenities, as information is deemed reliable but not guaranteed.
Facts & Features
Rooms
Bedrooms & bathrooms
Bedrooms: 4
Bathrooms: 3
Interior
Heating
Forced Air
Sewer
Septic Tank
Flooring
Hardwood
Interior Features
1st Bdrm En Suite, Bookcases, Cathedral Ceiling(s), Dryer Hook Up Electric, Eat In Kitchen, Entrance Foyer, Garage Door Opener, Landscaped, Open Floorplan, Patio Open, Pocket Doors, Porch Enclosed, Skylight(s), Stand Up Shower, Tub/shower Combination, Formal Dining Room, Great Room
Appliances
Dishwasher, Refrigerator, Washer, Dryer Electric, Gas Oven
Cooling
Central Air
Construction
Year Built
Year Built: 1977
Home type
Manufactured On Land
Construction Materials
Stone, Wood Siding
Architectural Style
Tudor
Utilities & Energy
Water Source
Well
Fireplace Features
Family Room, Wood Burning
Basement
Partial, Unfinished
Other Features
Lot Features
Corner Lot, Level
Subdivision Name
Prairie Lane Estates
Price History
| Date | Event | Price |
|---|---|---|
08/01/2026 Source: | Price Decreased | $349,000 -2.79% $110/sqft |
07/21/2026 Source: | Price Decreased | $359,000 -4.01% $113/sqft |
07/21/2026 Source: | Price Increased | $374,000 +151.18% $118/sqft |
03/05/2024 Source: | Listing Removed | $148,900 $47/sqft |

Getting Around 51962 Pennyroyal Ln
Bike Score®

Somewhat Bikeable
25/100
Walk Score®

Car-Dependent
1/100
Data provided by Redfin
Nearby Homes
Find Homes by Property Features in Granger, IN


IDX information is provided exclusively for consumer's personal, non-commercial use and may not be used for any purpose other than to identify prospective properties that consumers may be interested in purchasing. Data is deemed reliable but is not guaranteed accurate by the MLS.
 Advertising Broker: Jonah Hartsburg | Hoosier Hub Realty
