- Overview
- Description
- Property Details
- Location
- Facts & Features
- Getting Around
- Nearby Homes



$769,000
Monthly Est:$3,828
 3 Beds
 3 Baths
2 full baths + 1 half bath
 2,683sqft
52 Sea Is Dr N, Ormond Beach, FL 32176
$769,000
$3,828/moEst:
Get Pre-Approved
Single Family Residence
Built in 1985
$-- HOA
11,352 sqft lot
$287/sq.ft
Description
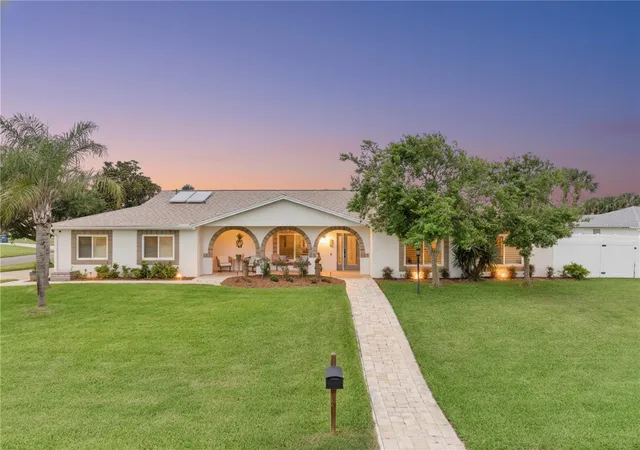
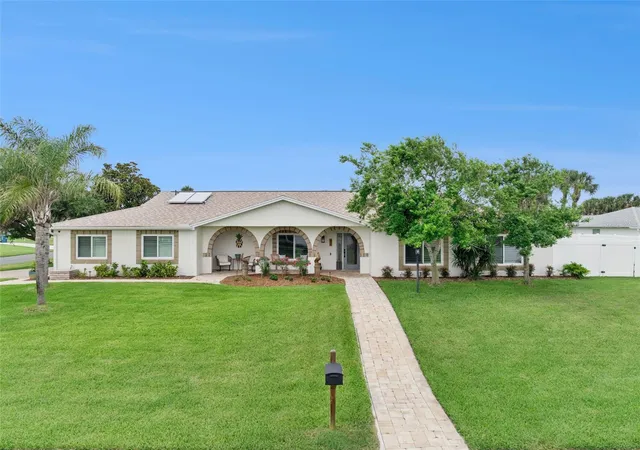
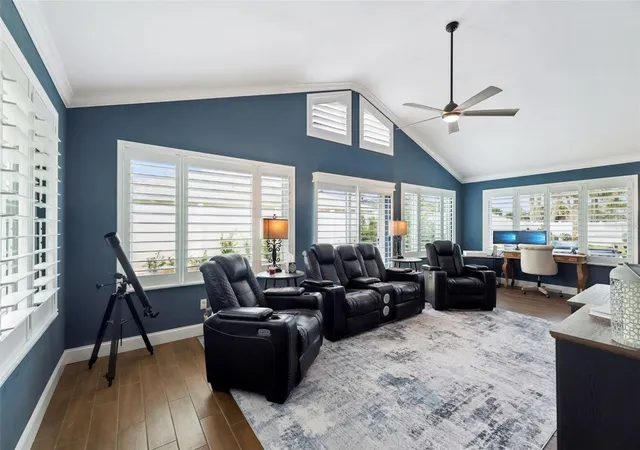
Seller Incentive: $5,000 toward buyer's closing costs, prepaid expenses, or interest-rate buydown with accepted contract. Turnkey Coastal Retreat Between the Ocean & Intracoastal! Welcome to your move-in-ready coastal escape in Seabridge, one of Ormond By The Sea's most desirable barrier island communities. Set on an oversized, high-dune corner lot, this fully upgraded home sits almost exactly between the Atlantic Ocean and the Intracoastal Waterway — with access to a pristine no-drive beach and nearby Seabridge Park, offering a fishing pier and kayak launch.
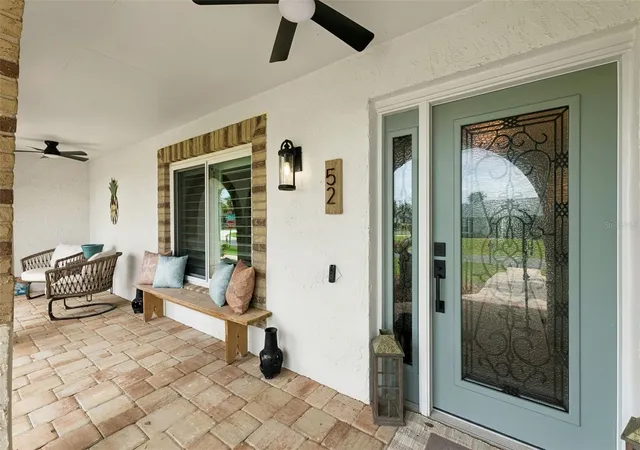
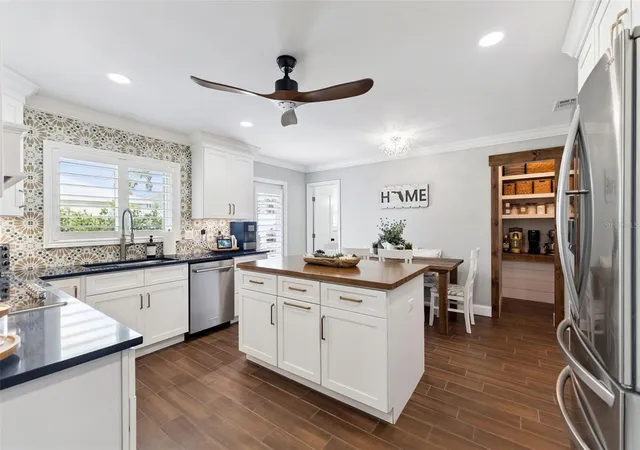
Every major system and finish has been renovated with high-end craftsmanship. In 2022: new roof, HVAC, impact-resistant windows and garage doors with battery backup and 360° cameras, impact front door, new tile flooring, an interior laundry addition, and a chef's kitchen remodel with KitchenAid appliances, quartz countertops, custom cabinetry, a butcher block island, and a walk-in pantry. Additional upgrades include popcorn ceiling removal, crown and base molding, shaker interior doors, plantation closet doors, new gutters, and a 6-foot vinyl privacy fence. 2023 brought custom plantation shutters and fresh exterior paint; 2024 delivered a fully remodeled secondary bath; and in 2025, the primary suite became a spa-inspired retreat with Carrera marble, frameless glass shower, and gold finishes.
Whether you're seeking a full-time home, a vacation getaway, or a smart investment near the beach, this property delivers luxury, resilience, and location — all move-in ready. Schedule your private showing today.
The listing agent has an ownership interest in the property.
- Houzeo last checked: 6 minutes ago
- Listing updated: October 13, 2026 at 6:56 pm
- Listing Provided by: Cynthia Parrish (706) 993-0609 | LOKATION (954) 545-5583
- Source: Stellar MLS-FL as distributed by MLS GRID | MLS#: V4951180

Property Details
Status
Pending
Type
Single Family Residence
No. of Stories
1
County
City
Neighborhood
--
Year Built
1985
HOA Fees
-
Finished Area
2,683 sqft
Lot Size
11,352 sqft lot
Basement Area
- sqft
MLS Name
Stellar MLS
MLS Number
V4951180
MLS Status
Pending
Days on Market
54
Cumulative Days on Market
68

Continue Your Journey in App
Find your dream home, receive real-time updates, and many more!
Continue Your Journey in App
Find your dream home, receive real-time updates, and many more!
Location
Facts & Features
Rooms
Bedrooms & bathrooms
Bedrooms: 3
Bathrooms: 3
Primary Bedroom
Level: First
Area: 240.00 Square Feet
Dimensions: 12x20
Kitchen
Level: First
Area: 255.00 Square Feet
Dimensions: 15x17
Bedroom 2
Level: First
Area: 192.00 Square Feet
Dimensions: 12x16
Bedroom 3
Level: First
Area: 156.00 Square Feet
Dimensions: 12x13
Living Room
Level: First
Area: 130.00 Square Feet
Dimensions: 10x13
Office
Level: First
Area: 130.00 Square Feet
Dimensions: 10x13
Florida Room
Level: First
Area: 300.00 Square Feet
Dimensions: 12x25
Interior
Flooring
Tile
Cooling
Central Air
Window Features
Insulated Windows, Shutters
Exterior Features
Lighting, Private Mailbox, Private Yard, Rain Gutters
Sewer
Private Sewer
Interior Features
Ceiling Fans(s), Central Vaccum, Eat In Kitchen, High Ceilings, Primary Bedroom Main Floor, Solid Surface Counters, Solid Wood Cabinets, Thermostat, Vaulted Ceiling(s), Walk In Closet(s), Window Treatments
Heating
Central, Electric
Appliances
Built In Oven, Convection Oven, Cooktop, Dishwasher, Disposal, Microwave, Range Hood, Solar Hot Water
Construction
Year Built
Year Built: 1985
Home type
Single Family Residence
Architectural Style
Ranch
Foundation Details
Slab
Property Condition
Completed
Construction Materials
Block, Concrete, Stucco
Roof
Shingle
Utilities & Energy
Parking Features
Driveway, Garage Door Opener, Garage Faces Side
Water Source
Public
Laundry Features
Electric Dryer Hookup, Inside, Laundry Room, Washer Hookup
Utilities
Bb/hs Internet Available, Cable Available, Electricity Available, Electricity Connected, Fire Hydrant, Public, Sewer Available, Sewer Connected, Sprinkler Well, Water Available, Water Connected
Other Features
Patio And Porch Features
Front Porch, Patio
Community Features
Street Lights
Lot Features
Cleared, Corner Lot, Landscaped, Level, Paved
Subdivision Name
Seabridge Add 01
Vegetation
Trees/landscaped
Price History
| Date | Event | Price |
|---|---|---|
10/13/2026 Source: | Pending | $769,000 $287/sqft |
09/10/2026 Source: | Listed for Sale | $769,000 -2.83% $287/sqft |
07/13/2026 Source: | Listing Removed | $791,400 $295/sqft |
06/04/2026 Source: | Listed for Sale | $791,400 $295/sqft |

Nearby Homes


Find Homes by Property Features in Ormond Beach, FL
Nearby New Homes For Sale

Based on information from Stellar MLS® through Nov 04, 2026, 02:00AM as submitted to and distributed by MLS GRID. All data is obtained from various sources and may not have been verified by the broker or MLS GRID. Supplied Open House Information is subject to change without notice. All information should be independently reviewed and verified for accuracy. Properties may or may not be listed by the office/agent presenting the information. IDX information is provided exclusively for consumers’ personal non-commercial use. It may not be used for any purpose other than to identify prospective properties consumers may be interested in purchasing. The data is deemed reliable but is not guaranteed by MLS GRID. The use of the MLS GRID Data may be subject to an end-user license agreement prescribed by the Member Participant’s applicable MLS, if any, and as amended from time to time. © 2026 Stellar MLS. All Rights Reserved.
 Advertising Broker: Fred McGill | Simple Showing, Inc
