- Overview
- Description
- Property Details
- Location
- Facts & Features
- Getting Around
- Nearby Homes



$425,000
Monthly Est:$2,115
 3 Beds
 2 Baths
2 full baths
 1,348sqft
5201 Pless Rd, Plant City, FL 33565
$425,000
$2,115/moEst:
Get Pre-Approved
Single Family Residence
Built in 1996
$-- HOA
1 acre lot
$315/sq.ft
Description
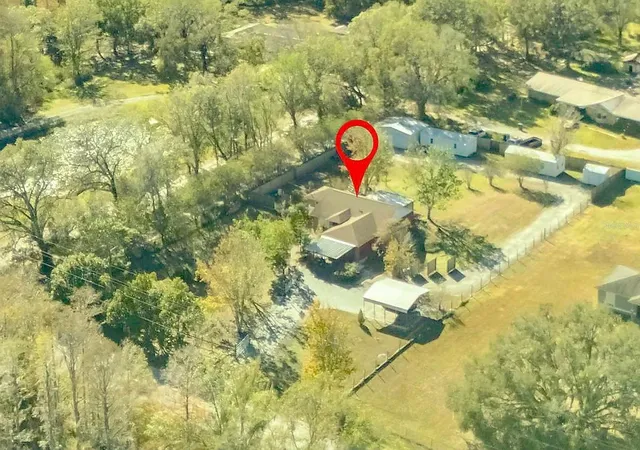
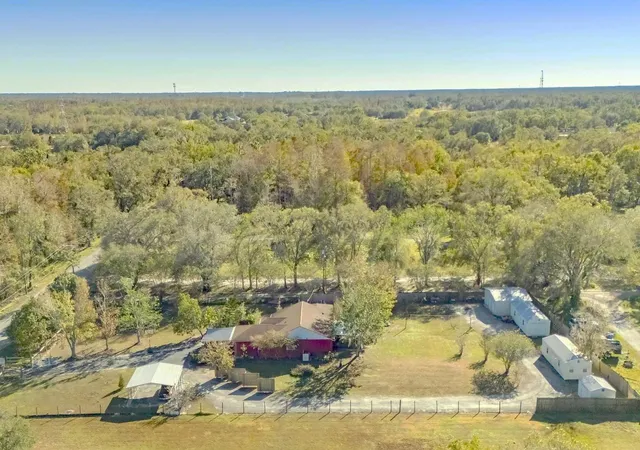
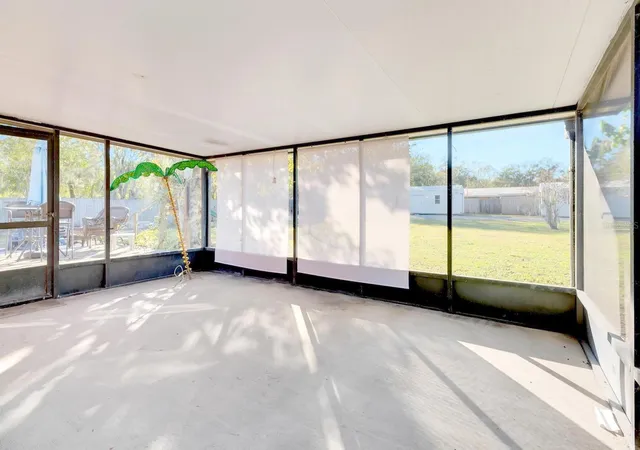
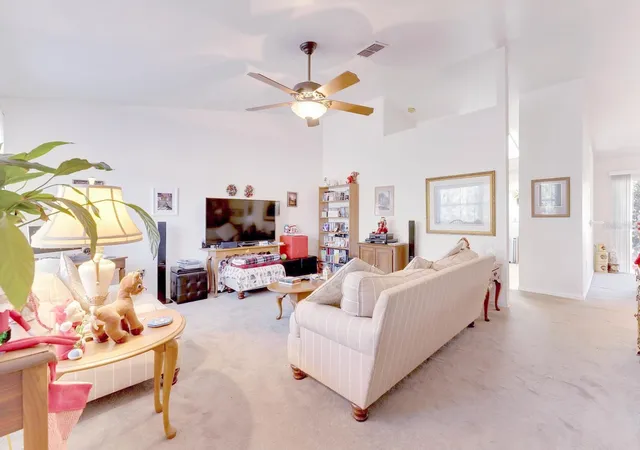
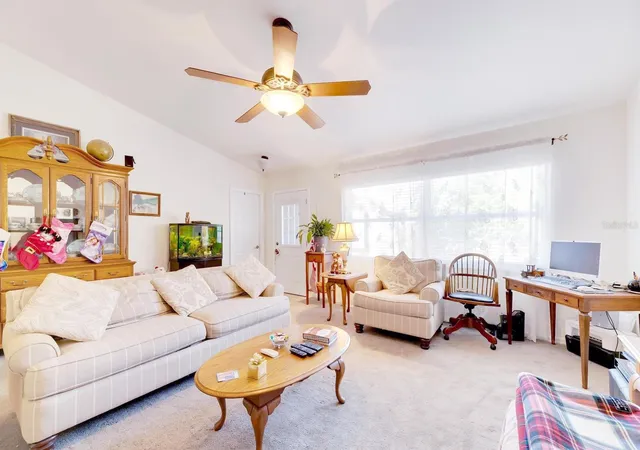
** A HOME OF LOVE, JOY, LAUGHTER & COMFORT **PLUS it's..Another LB YOUR-DREAMS-WILL-COME-TRUE-DOUBLE-BONUS Property &... a WONDERFUL MARRIAGE of a – COUNTRY – LOCATION. Giving you Easy Access to Routes going to Tampa, USF, MacDill AFB, Plant City, New Tampa and Polk County.**A Newer Style Home in Excellent Condition with Numerous Upgrades, Options, Extras & Warm Touches** 2,331 Total Enjoyment SF under roof/screening with 1,348 SF Air Conditioned/Heated Living Area **Split Bedroom Plan**Oversized 1 ACRE LAND PARCEL Graced by Mature Landscaping and Friendly Neighbors nearby. **Designers Kitchen/Family Room features a Built-In Microwave, Clean-Top Range, Dishwasher and NEW DISPOSAL...PLUS MORE than 15 Kitchen Cabinets Drawers & Doors!**The Large 20x15 Screened Patio will be the PERFECT PLACE for Yummy Cookouts and Relaxing Family Fun!** The Grand Entry Foyer that opens to Soaring Ceilings and The Light and Bright Open Floor Plan , and 2-Car attached Garage…PLUS an ADDITIONAL Detached 2-Car Garage/Workshop with 220 Already Wired…The Interior Floor Plan is Perfect for Entertaining Friends, and Enjoying the Relaxing Florida Lifestyle! **3 AMAZING Bedrooms & 2 FULL Bathrooms**Generous Master Bedroom Suite boasts a Walk-In Closet and adjoined Master Bath...So Soothing and Relaxing after a Hard Day!**NEWER Roof (2020), DISPOSAL, NEWER AC SYSTEM (2023), LIFT STATION PUMP, NEW HOT WATER HEATER (2026) Plus Ceiling Fans, and Much More **AGENTS NOTE: 6-29-26-SELLER Selling "AS IS"-NO REPAIRS by the SELLER...Recent Inspections have indicated that the Roof Shingles have Hail Damage and the Electrical Panel is a "Challenger" Brand.
- Houzeo last checked: 6 hours ago
- Listing updated: June 29, 2026 at 5:09 pm
- Listing Provided by: Lawrence W. Bartow, P.A (813) 924-2395 | KELLER WILLIAMS SUBURBAN TAMPA (813) 684-9500
- Source: Stellar MLS-FL | MLS#: TB8506058

Property Details
Status
Active
Type
Single Family Residence
No. of Stories
1
County
City
Neighborhood
--
Year Built
1996
HOA Fees
-
Finished Area
1,348 sqft
Lot Size
1 acre lot
Basement Area
- sqft
MLS Name
Stellar MLS
MLS Number
TB8506058
MLS Status
Active
Days on Market
155
Cumulative Days on Market
22

Continue Your Journey in App
Find your dream home, receive real-time updates, and many more!
Download App
Continue Your Journey in App
Find your dream home, receive real-time updates, and many more!
Location
Facts & Features
Rooms
Bedrooms & bathrooms
Bedrooms: 3
Bathrooms: 2
Living Room
Level: First
Area: 360.00 Square Feet
Dimensions: 20x18
Balcony/Porch/Lanai
Level: First
Area: 300.00 Square Feet
Dimensions: 20x15
Primary Bedroom
Level: First
Area: 240.00 Square Feet
Dimensions: 16x15
Bedroom 2
Level: First
Area: 168.00 Square Feet
Dimensions: 14x12
Bedroom 3
Level: First
Area: 143.00 Square Feet
Dimensions: 13x11
Kitchen
Level: First
Area: 168.00 Square Feet
Dimensions: 14x12
Dining Room
Level: First
Area: 192.00 Square Feet
Dimensions: 16x12
Interior
Flooring
Carpet, Ceramic Tile
Exterior Features
Sliding Doors
Heating
Central, Electric
Cooling
Central Air
Appliances
Dishwasher, Electric Water Heater, Microwave, Range
Sewer
Septic Tank
Interior Features
Ceiling Fans(s), High Ceilings, Open Floorplan, Split Bedroom, Vaulted Ceiling(s), Walk In Closet(s)
Construction
Year Built
Year Built: 1996
Home type
Single Family Residence
Foundation Details
Slab
Property Condition
Completed
Architectural Style
Contemporary, Florida
Roof
Shingle
Construction Materials
Block
Utilities & Energy
Utilities
Electricity Connected
Water Source
Well
Laundry Features
In Garage
Parking Features
Boat, Driveway, Garage Door Opener, Oversized, Rv Access/parking, Workshop In Garage
Other Features
Vegetation
Mature Landscaping
Subdivision Name
Zzz Non Subdivision
Lot Features
In County, Landscaped, Level, Oversized Lot, Zoned For Horses
Patio And Porch Features
Covered, Deck, Front Porch, Rear Porch, Screened
Community Features
None
Price History
| Date | Event | Price |
|---|---|---|
06/29/2026 Source: #MFRTB8506058 | Listed for Sale | $425,000 $315/sqft |
06/15/2026 Source: | Pending | $425,000 -5.56% $315/sqft |
11/06/2025 Source: | Listing Removed | $449,999 -5.26% $334/sqft |
05/21/2025 Source: | Price Decreased | $475,000 -4.04% $352/sqft |
02/03/2025 Source: | Price Increased | $495,000 +4.21% $367/sqft |

Show more
Nearby Homes


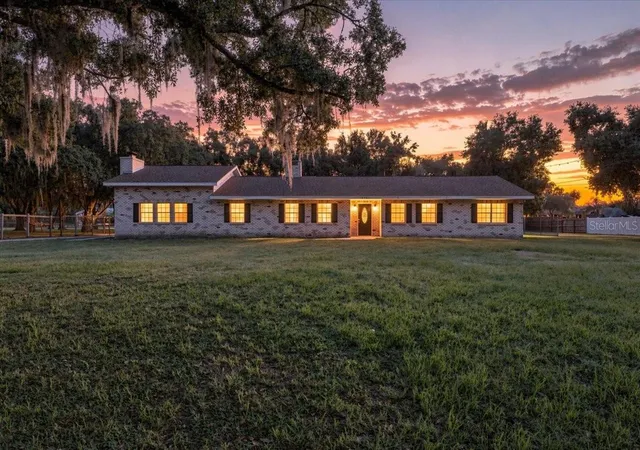

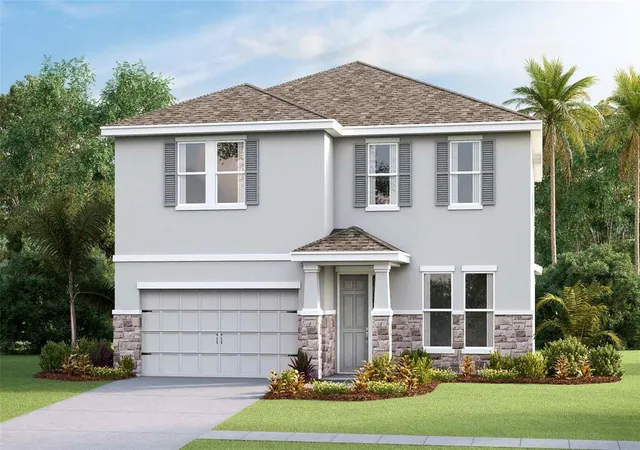
Find Homes by Property Features in Plant City, FL
Nearby New Homes For Sale

Based on information from Stellar MLS® through Oct 09, 2026, 02:30PM as submitted to and distributed by MLS GRID. All data is obtained from various sources and may not have been verified by the broker or MLS GRID. Supplied Open House Information is subject to change without notice. All information should be independently reviewed and verified for accuracy. Properties may or may not be listed by the office/agent presenting the information. IDX information is provided exclusively for consumers’ personal non-commercial use. It may not be used for any purpose other than to identify prospective properties consumers may be interested in purchasing. The data is deemed reliable but is not guaranteed by MLS GRID. The use of the MLS GRID Data may be subject to an end-user license agreement prescribed by the Member Participant’s applicable MLS, if any, and as amended from time to time. © 2026 Stellar MLS. All Rights Reserved.
 Advertising Broker: Fred McGill | Simple Showing, Inc