- Overview
- Description
- Property Details
- Location
- Facts & Features
- Getting Around
- Nearby Homes

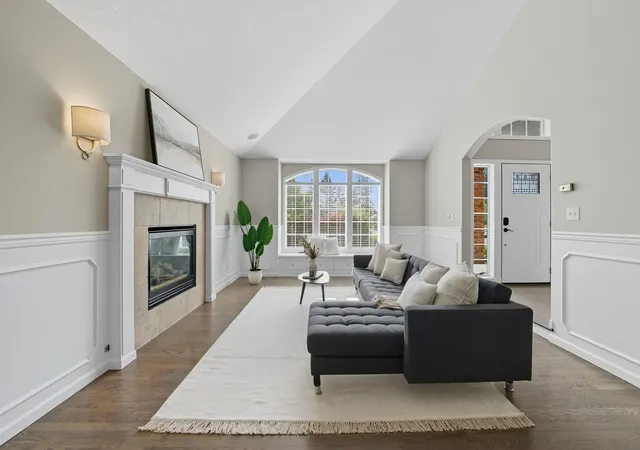


$899,000
Monthly Est:$4,475
 5 Beds
 4 Baths
 4,861sqft
5203 S Hogan Ct, Spokane, WA 99223
$899,000
$4,475/moEst:
Get Pre-Approved
Single Family Residence
Built in 2000
$-- HOA
10,890 sqft lot
$185/sq.ft
Description
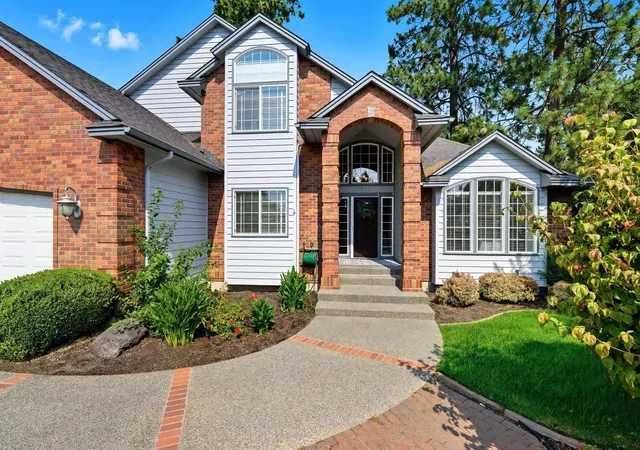
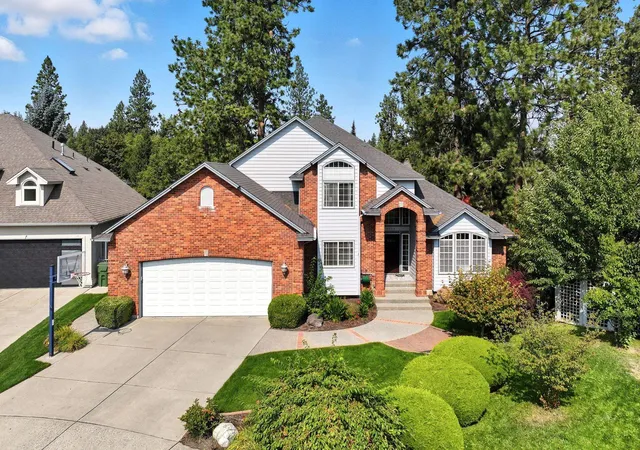
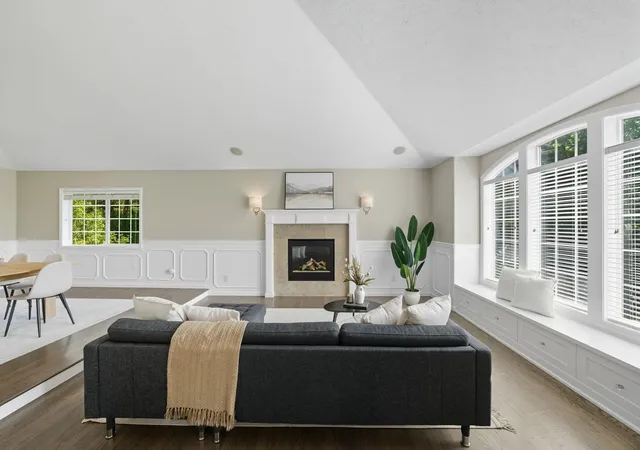
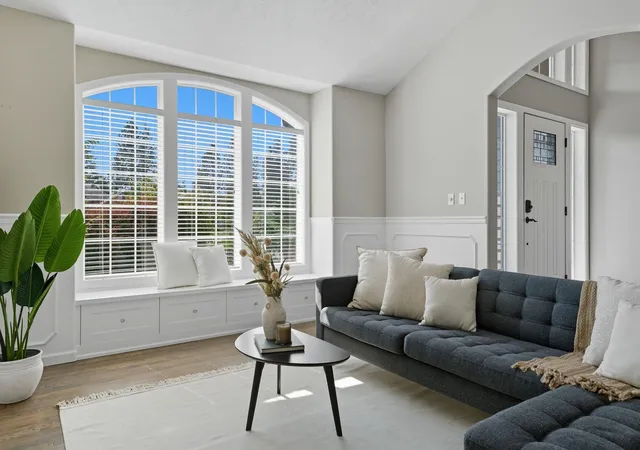
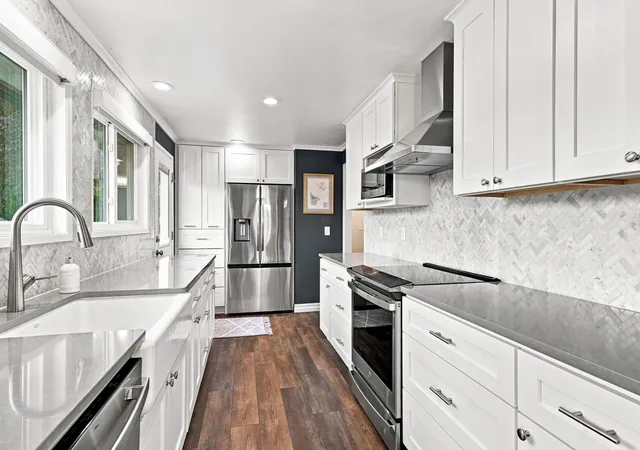
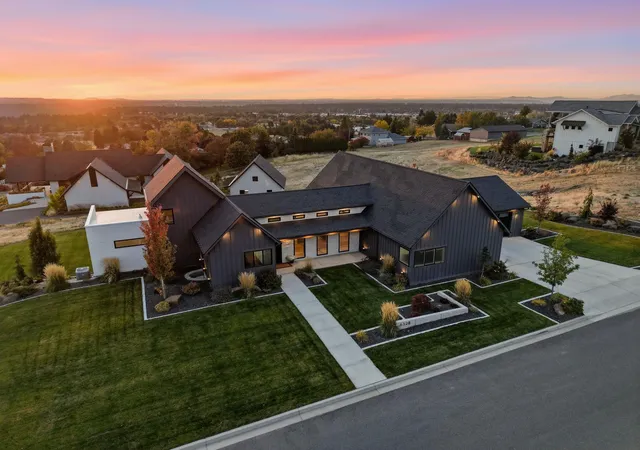
This Laurelhurst Estates 5 bedroom/ 4 bathroom home blends style & comfort in a quiet cul-de-sac. Upon entry, an open sitting room with a bay window/ huge dining space & a formal office (or bedroom). The home opens up to a gourmet chef’s kitchen with quartz countertops, state-of-the-art appliances, spice drawers, wine fridge, spacious island & hide-away coffee bar. An eat-in kitchen & formal living room completes the space. Beautifully finished hardwood floors & recessed lighting flow to a large deck, hot tub, & the private backyard retreat. Upstairs offers three bedrooms including a generous primary suite, while the finished basement with bath & private entrance is perfect for movies, recreation, one additional bedroom or a studio. An extra-deep 3-car garage with EV charger even fits a golf cart for quick trips to Manito Country Club, just a block away. This gorgeous home is turn-key ready for endless entertaining of guests & crafted for living beautifully, every day!
- Houzeo last checked: 4 minutes ago
- Listing updated: October 5, 2026 at 7:00 pm
- Listing Provided by: Kali Butler | EXIT Real Estate Professionals (509) 535-8400
- Source: Spokane MLS-WA | MLS#: 202523971

Property Details
Status
Pending
Type
Single Family Residence
No. of Stories
2
County
City
Neighborhood
Year Built
2000
HOA Fees
-
Finished Area
4,861 sqft
Lot Size
10,890 sqft lot
Basement Area
- sqft
MLS Name
Spokane MLS
MLS Number
202523971
MLS Status
Pending-Inspection
Days on Market
393

Continue Your Journey in App
Find your dream home, receive real-time updates, and many more!
Download App
Continue Your Journey in App
Find your dream home, receive real-time updates, and many more!
Location
Facts & Features
Rooms
Bedrooms & bathrooms
Bedrooms: 5
Bathrooms: 4
Basement
Level: Basement
First Floor
Level: First
Second Floor
Level: Second
Interior
Interior Features
See Remarks, Pantry, Kitchen Island, Cathedral Ceiling(s), Natural Woodwork
Window Features
Bay Window(s), Vinyl Frames
Cooling
Central Air
Flooring
Wood
Heating
Natural Gas, Forced Air
Appliances
Gas Range, Dishwasher, Refrigerator, Disposal, Trash Compactor, Microwave, Washer
Construction
Year Built
Year Built: 2000
Home type
Single Family Residence
Roof
Composition
Architectural Style
Traditional
Construction Materials
Brick Veneer, Masonite
Utilities & Energy
Basement
Full, Finished, Rec/family Area, Walk Out Access
Utilities
Cable Available
Fireplace Features
Gas
Parking Features
Attached, Garage Door Opener, Off Site, Oversized, Electric Vehicle Charging Station(s)
Other Features
Subdivision Name
Laurelhust Estates
Lot Features
Fenced Yard, Sprinkler Automatic, Treed, Secluded, Cul De Sac, Oversized Lot
Patio And Porch Features
Deck, Patio
Price History
| Date | Event | Price |
|---|---|---|
10/05/2026 Source: | Pending | $899,000 $185/sqft |
09/06/2026 Source: | Price Decreased | $899,000 -2.81% $185/sqft |
08/14/2026 Source: | Listed for Sale | $925,000 $190/sqft |
07/25/2026 Source: | Pending | $925,000 $190/sqft |
06/08/2026 Source: | Price Decreased | $925,000 -2.63% $190/sqft |

Show more
Nearby Homes


Find Homes by Property Features in Spokane, WA
Nearby New Homes For Sale
Nearby Pre-Owned Homes For Sale


Based on information from the Spokane Association of REALTORS® through Oct 10, 2026, 06:15PM. IDX information is provided exclusively for consumers’ personal, non-commercial use, that it may not be used for any purpose other than to identify prospective properties consumers may be interested in purchasing. Information is deemed reliable but is not guaranteed accurate. ©2026 Spokane Association of REALTORS®. All Rights Reserved.
 Advertising Broker: Christy Lee-Naumann | Real Estate by You LLC