- Overview
- Description
- Property Details
- Location
- Facts & Features
- Getting Around
- Nearby Homes

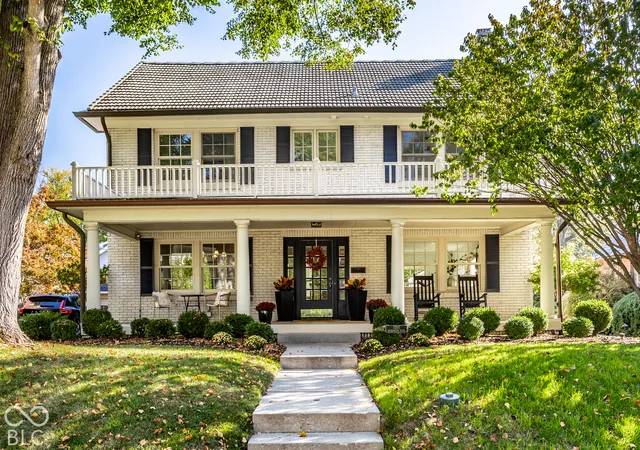
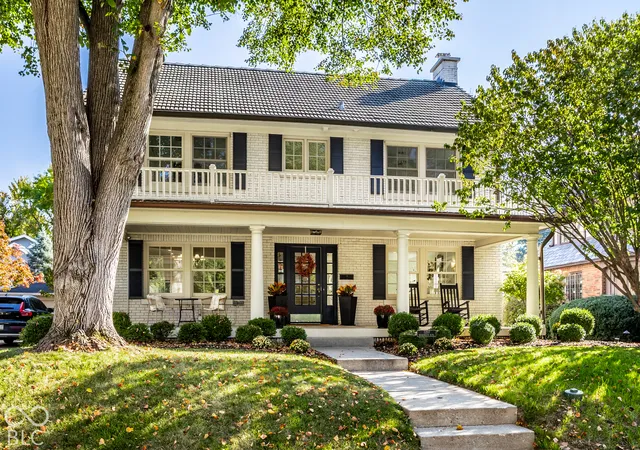
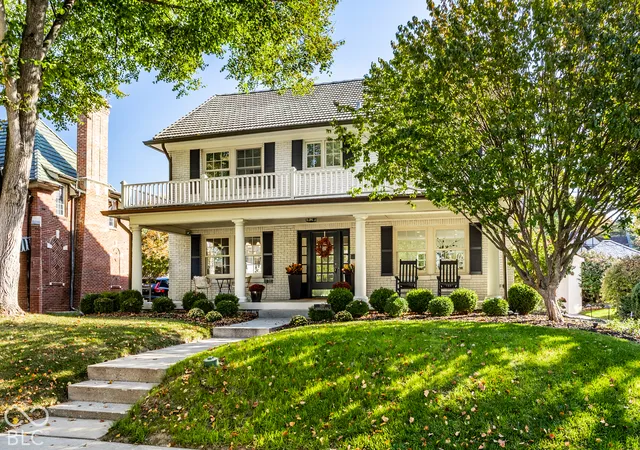
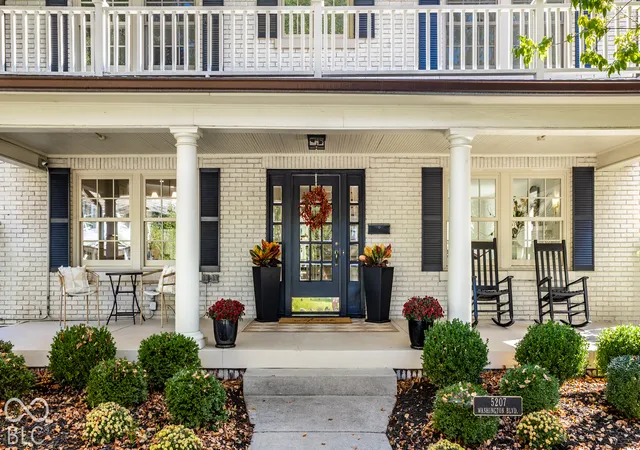


$1,575,000
Monthly Est:$7,839
 4 Beds
 6 Baths
4 full baths + 2 half baths
 3,892sqft
5207 N Washington Blvd, Indianapolis, IN 46220
$1,575,000
$7,839/moEst:
Get Pre-Approved
Single Family Residence
Built in 1920
$-- HOA
8,625 sqft lot
$405/sq.ft
Description
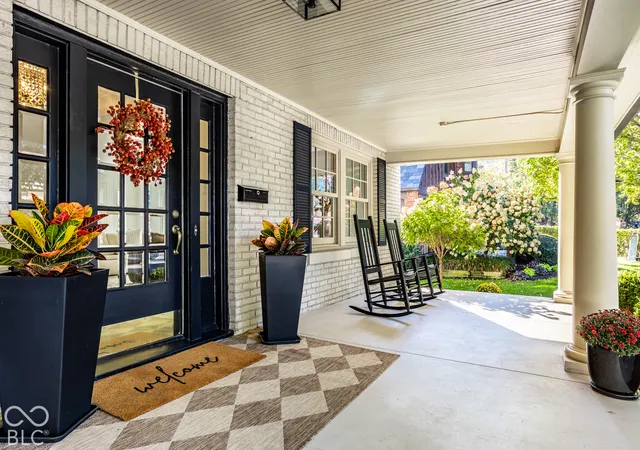
Situated within the heart of Meridian-Kessler, 5207 N Washington Boulevard has been reimagined to offer the amenities that one would expect in new construction while preserving the historic charm and traits of yesteryear. Renovated with an emphasis on quality, no detail was overlooked in this meticulous renovation, where the finest materials and expert craftsmanship come together in a truly move-in-ready home. A cozy front porch welcomes you home from the moment you arrive. Inside, the kitchen is a true showpiece, with white oak herringbone floors flowing into the breakfast room, handcrafted cabinetry, Taj Mahal stone countertops and backsplash, a full suite of Thermador appliances, and a striking copper vent hood, illuminated by fresh and stylistic lighting throughout. Retreat to the newly created primary suite, featuring a walk-in closet and a spa-inspired en-suite bath with a dual vanity with stone countertops and heated floors. Every secondary bedroom on the upper level is immaculate, new and now has its own en-suite bathroom, a rare find in a home of this era. Step out onto the upper-level balcony for a peaceful view over the backyard, the perfect spot for morning coffee. A convenient second-floor laundry room has been added with a new washer and dryer. The newly finished lower level is ideal for entertaining, with a bar area featuring quartzite countertops, a beverage fridge, and a 75" TV, plus a new half bath, new floors and drywall, and a secondary laundry space with a new washer and dryer. Outside, a large patio overlooks the fully fenced yard, with plenty of room for play or entertainment. The improvements go well beyond the surface: new electrical wiring, updated plumbing lines. The fireplace has been brought up to code for gas or wood burning and includes a new user friendly remote-controlled gas log set. Fresh paint, refinished hardwood floors, and stunning carpet runners that highlight the completely refurbished stairways complete the transformation.
- Houzeo last checked: 2 minutes ago
- Listing updated: October 23, 2026 at 10:16 pm
- Listing Provided by: Matthew Kressley | F.C. Tucker Company (317) 259-6000
- Source: Metropolitan Indianapolis Board of REALTORS (MIBOR) MLS-IN | MLS#: 22132450

Property Details
Status
Active
Type
Single Family Residence
No. of Stories
-
County
City
Neighborhood
Year Built
1920
HOA Fees
-
Finished Area
3,892 sqft
Lot Size
8,625 sqft lot
Basement Area
- sqft
MLS Name
Metropolitan Indianapolis Board of REALTORS (MIBOR) MLS
MLS Number
22132450
MLS Status
Active
Days on Market
6
Cumulative Days on Market
1

Continue Your Journey in App
Find your dream home, receive real-time updates, and many more!
Continue Your Journey in App
Find your dream home, receive real-time updates, and many more!
Location
Facts & Features
Rooms
Bedrooms & bathrooms
Bedrooms: 4
Bathrooms: 6
Master Bedroom
Level: Upper
Area: 180.00 Square Feet
Dimensions: 15' x 12'
Kitchen
Level: Main
Area: 330.00 Square Feet
Dimensions: 15' x 22'
Bedroom 2
Level: Upper
Area: 126.00 Square Feet
Dimensions: 14' x 9'
Living Room
Level: Main
Area: 390.00 Square Feet
Dimensions: 26' x 15'
Bedroom 4
Level: Upper
Area: 270.00 Square Feet
Dimensions: 15' x 18'
Dining Room
Level: Main
Area: 195.00 Square Feet
Dimensions: 15' x 13'
Bedroom 3
Level: Upper
Area: 154.00 Square Feet
Dimensions: 14' x 11'
Family Room
Level: Basement
Area: 338.00 Square Feet
Dimensions: 13' x 26'
Laundry
Level: Upper
Area: 28.00 Square Feet
Dimensions: 4' x 7'
Interior
Flooring
Hardwood
Exterior Features
Balcony
Appliances
Dishwasher, Dryer, Disposal, Gas Water Heater, Microwave, Gas Oven, Range Hood, Refrigerator, Bar Fridge, Washer, Water Softener Owned
Cooling
Central Air
Heating
Zoned, Forced Air, Natural Gas, Heat Pump
Interior Features
Kitchen Island, Entrance Foyer, Hi Speed Internet Availbl, Eat In Kitchen, Smart Thermostat, Walk In Closet(s)
Construction
Year Built
Year Built: 1920
Home type
Single Family Residence
Foundation Details
Block, Crawl Space
Architectural Style
Traditional
Construction Materials
Brick
Property Condition
Updated/remodeled
Utilities & Energy
Water Source
Public
Parking Features
Detached, Concrete, Garage Door Opener
Security Features
Security System Owned, Smoke Detector(s)
Laundry Features
Upper Level, In Basement
Fireplace Features
Gas Log, Living Room, Wood Burning
Basement
Daylight, Partial, Partially Finished
Other Features
Patio And Porch Features
Covered, Patio
Subdivision Name
Ambleside
Lot Features
Sidewalks, Storm Sewer, Street Lights, Mature Trees
Price History
| Date | Event | Price |
|---|---|---|
10/26/2026 Source: | Sold | $425,000 -73.02% $174/sqft |
10/23/2026 Source: | Listed for Sale | $1,575,000 +65.96% $643/sqft |
06/19/2026 Source: | Sold | $949,000 +5.44% $388/sqft |
06/19/2026 Source: | Price Decreased | $900,000 -5.16% $368/sqft |
04/27/2026 Source: | Pending | $949,000 $388/sqft |

Show more
Meridian Kessler Ranks #14 in Indianapolis, IN


Homes

Rental Prices

Median Home Price
Nearby Homes
Find Homes by Property Features in Indianapolis, IN
Nearby New Homes For Sale

Based on information from MIBOR REALTOR® Association through Oct 29, 2026, 08:45PM. The Broker Listing Cooperative® listing service's Listing information is deemed reliable but is not guaranteed accurate by the Broker Listing Cooperative® listing service. All data is obtained from various sources and may not have been verified by broker or Broker Listing Cooperative listing service. Supplied Open House Information is subject to change without notice. All information should be independently reviewed and verified for accuracy. Properties may or may not be listed by the office/agent presenting the information.. All Rights Reserved. © 2026 MIBOR REALTOR® Association.
 Advertising Broker: Jonah Hartsburg | Hoosier Hub Realty
