- 0
- 1
- Overview
- Description
- Property Details
- Location
- HOA Management
- Facts & Features
- Getting Around
- Nearby Homes


Street View
$145,000
 2 Beds
 1 Bath
1 full bath
 893sqft
521 E 14Th Ave #9, Denver, CO 80203
$145,000
Condominium
Built in 1923
$267/mo HOA
6,172 sqft lot
$162/sq.ft
Description
THE "PEARL" OF CAPITOL HILL*LOCATION! LOCATION!! LOCATION!!!* 94 WALKSCORE*CLOSE TO DOWNTOWN, CIVIC CENTER & CHEESMAN PARKS, MUSEUMS & CENTRAL LIBRARY, LOCAL DINING & UNIQUE BOUTIQUES, B-CYCLE STATION, LIVE MUSIC VENUES & NIGHT LIFE*UNIT #9 IS LOADED W/ CHARM*SUNNY & BRIGHT W/ SOUTH FACING WINDOWS*HARDWOOD FLOORS*EXPOSED BRICK*BUILT-IN HALF WALL ROOM DIVIDERS W/ BOOK & DISPLAY SHELVES*12' TILE IN KITCHEN + CLASSIC SUBWAY TILE IN FULL BATH*FRESH PAINT THROUGHOUT & NEW CARPET IN 1 BEDROOM*NEWER KITCHEN CABINETS.
- Houzeo last checked: 1 minute ago
- Listing updated: December 2, 2022 at 4:00 am
- Listing Provided by: PAM KIKER (303) 771-7500 | Keller Williams DTC (303) 771-7500
- Bought with: IRES Agent Non-Metrolist | NON MLS PARTICIPANT (303) 850-9576
- Source: DENVER (RE COLORADO) MLS-CO | MLS#: 8392544

Part of

Property Details
Status
Closed
Type
Condominium
No. of Stories
-
County
City
Neighborhood
Year Built
1923
HOA Fees
$267/mo
Finished Area
893 sqft
Lot Size
6,172 sqft lot
Basement Area
- sqft
MLS Name
DENVER (RE COLORADO) MLS
MLS Number
8392544
MLS Status
Closed

Continue Your Journey in App
Find your dream home, receive real-time updates, and many more!
Download App
Continue Your Journey in App
Find your dream home, receive real-time updates, and many more!
Location
HOA Management
MSI
HOA Fees
$267/ Monthly
Amenities
 Amenities and services may be covered by one or multiple associations and service providers.
 Insurance
 Maintenance
 Heating
 Trash Pickup
 Snow Removal
 Sewer
Sewer
 Water
Water
Disclaimer: Amenities are based on third-party information and may vary; buyers must independently verify all amenities, as information is deemed reliable but not guaranteed.
Facts & Features
Rooms
Bedrooms & bathrooms
Bedrooms: 2
Bathroom: 1
Bathroom (Full)
Level: Main
Bedroom
Level: Main
Area: Square Feet
Dimensions: 96.00
Bedroom
Level: Main
Area: Square Feet
Dimensions: 80.00
Dining Room
Level: Main
Area: Square Feet
Dimensions: 144.00
Kitchen
Level: Main
Area: Square Feet
Dimensions: 72.00
Living Room
Level: Main
Area: Square Feet
Dimensions: 208.00
Interior
Interior Features
Ceiling Fan(s), Open Floorplan
Heating
Natural Gas, Steam
Sewer
Public Sewer
Flooring
Carpet, Tile, Wood
Window Features
Window Coverings
Appliances
Disposal, Oven, Refrigerator
Construction
Year Built
Year Built: 1923
Home type
Condominium
Roof
Unknown
Construction Materials
Brick, Frame
Foundation Details
Structural
Utilities & Energy
Utilities
Cable Available
Parking Features
None
Laundry Features
Common Area
Basement
None
Water Source
Public
Security Features
Security Entrance, Smoke Detector(s)
Other Features
Subdivision Name
Capitol Hill
Lot Features
Near Public Transit
Price History
| Date | Event | Price |
|---|---|---|
06/10/2014 Source: | Sold | $145,000 $162/sqft |

Capitol Hill Ranks #6 in Denver, CO


Homes

Rental Prices

Median Home Price
Nearby Homes

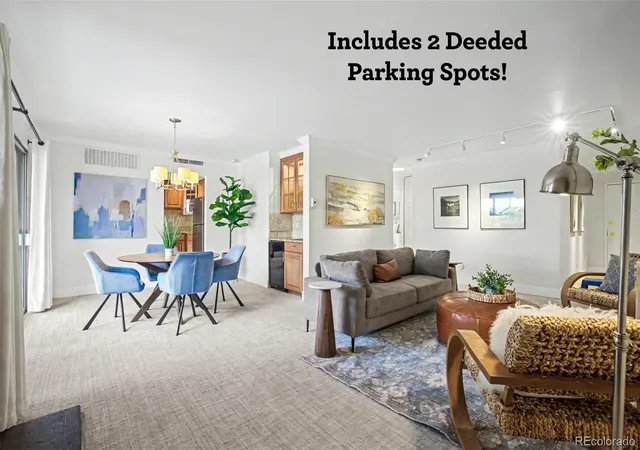
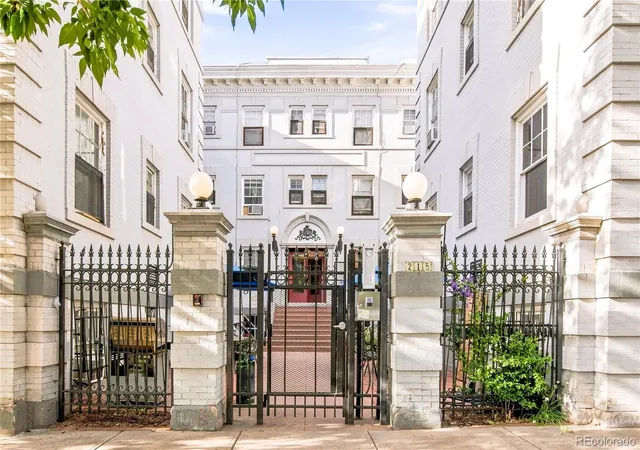
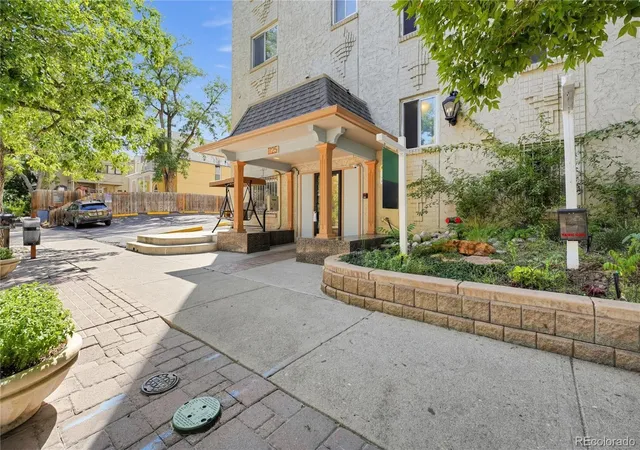
Find Homes by Property Features in Denver, CO

Based on information from REcolorado®, Inc.through Sep 17, 2026, 11:18PM. Not all properties were listed and/or closed by Company. This representation is based in whole or in part on content supplied by REcolorado®, Inc. REcolorado®, Inc. does not guarantee nor is it in any way responsible for its accuracy. Content maintained by REcolorado®, Inc. may not reflect all real estate activity in the market. Some IDX listings have been excluded from this website. Any use search of data on the website, other than by a consumer looking to purchase real estate, is prohibited. If Houzeo suspect “scraping” of the data has occurred, the suspicion and any evidence will be reported to the MLS. IDX information is provided exclusively for consumers' personal non-commercial use. It may not be used for any purpose other than to identify prospective properties consumers may be interested in purchasing. The data is deemed reliable but is not guaranteed by REcolorado®. The use of the IDX Data may be subject to an end user license agreement prescribed by REcolorado® as amended from time to time.
Based on information submitted to the MLS GRID as of Sep 17, 2026, 11:18PM. All data is obtained from various sources and may not have been verified by broker or MLS GRID. Supplied Open House information is subject to change without notice. All information should be independently reviewed and verified for accuracy. Properties may or may not be listed by the office/agent presenting the information. ©2026 REcolorado®, Inc. All Rights Reserved.
 Advertising Broker: Albert Gollas | Gollas and Company, Inc.
Houzeo Corp. holds real estate brokerage licenses in Alabama (License No. 000157023 - 0) and Texas (License No. 9013396)
TREC: Info About Brokerage Services, Consumer Protection Notice.
§ 442‑H New York Standard Operating Procedure.
New York State Fair Housing Notice.


