- Overview
- Description
- Property Details
- Location
- Facts & Features
- Getting Around
- Nearby Homes

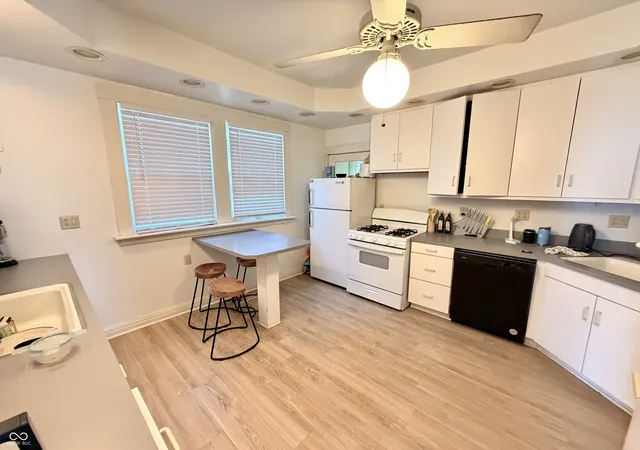


$599,000
Monthly Est:$2,981
 6 Beds
 2 Baths
2 full baths
 2,592sqft
521 S Grant St, Bloomington, IN 47401
$599,000
$2,981/moEst:
Get Pre-Approved
Single Family Residence
Built in 1908
$-- HOA
7,057 sqft lot
$231/sq.ft
Description
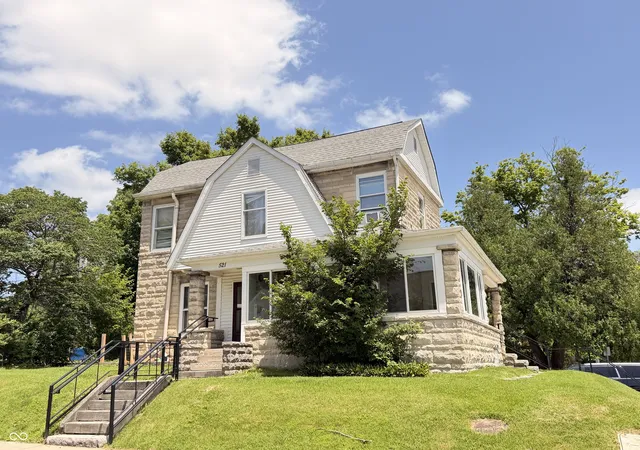
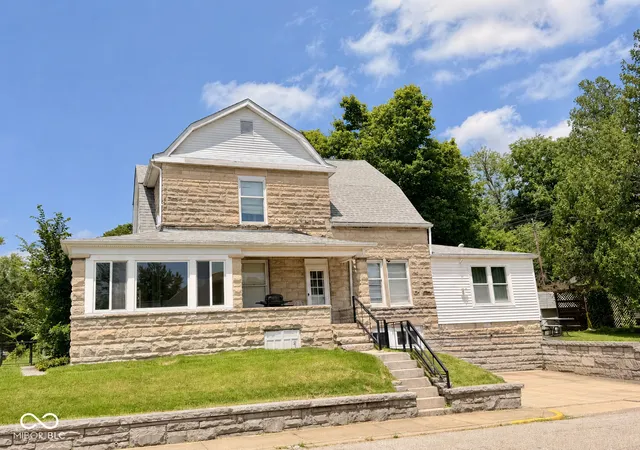
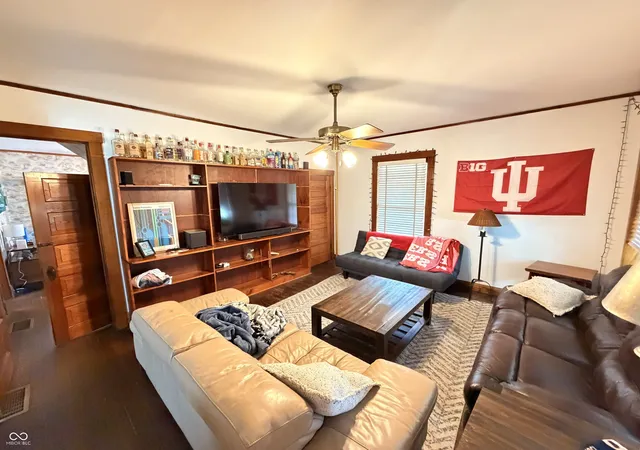
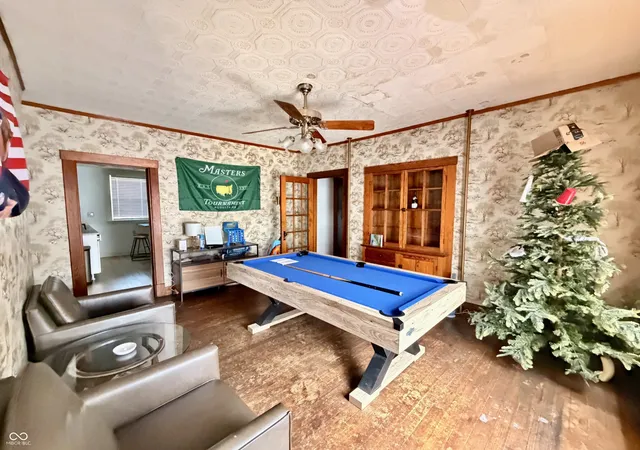
RARE INVESTMENT OPPORTUNITY JUST 1.5 BLOCKS FROM INDIANA UNIVERSITY! This Grant Street property offers exceptional flexibility with 6-person occupancy approval and approval for use as a duplex-giving the next owner multiple options: rent it as one large 6-bedroom home, operate it as two rental units, or make it your own residence. And the location is hard to beat. You're approximately 1.5 blocks from IU's campus and just 3 blocks from restaurants, bars, shopping and Bloomington nightlife, making this an incredibly convenient location for students and tenants. The property also offers private off-street parking plus street parking. Under the current ownership, the home has been consistently rented as one large residence to six students. The main level features 3 bedrooms, a kitchen, full bath, huge great room, additional living room and enclosed porch, along with hardwood floors, built-in bookshelves and plenty of character. Upstairs you'll find 3 additional bedrooms, a second kitchen and bathroom, hardwood floors and spacious closets. Shared laundry and abundant storage are located in the basement. Central air is on both floors and new in 2026 for the upstairs. Furnace is 4 and a half yrs old and water heater is new 2025. With its proximity to IU, established rental history, 6-person occupancy approval and duplex-use flexibility, properties with this combination of location and versatility are hard to find. Explore long-term rental, potential short-term rental where permitted, owner occupancy, or other possibilities allowed by applicable regulations. Students can walk to class, dining and nightlife-and investors get a property with multiple ways to make the numbers work. All room dimensions are approximate and should be independently verified by buyer. Buyer to verify occupancy permits, rental status, zoning, allowable uses and any short-term rental requirements.
- Houzeo last checked: 5 hours ago
- Listing updated: September 11, 2026 at 3:46 pm
- Listing Provided by: Michelle Chandler (317) 413-8352 , Ann Jackson | Keller Williams Indy Metro Partners (765) 342-5500
- Source: Metropolitan Indianapolis Board of REALTORS (MIBOR) MLS-IN | MLS#: 22102682

Property Details
Status
Pending
Type
Single Family Residence
No. of Stories
-
County
City
Neighborhood
--
Year Built
1908
HOA Fees
-
Finished Area
2,592 sqft
Lot Size
7,057 sqft lot
Basement Area
- sqft
MLS Name
Metropolitan Indianapolis Board of REALTORS (MIBOR) MLS
MLS Number
22102682
MLS Status
Pending
Days on Market
94
Cumulative Days on Market
68

Continue Your Journey in App
Find your dream home, receive real-time updates, and many more!
Download App
Continue Your Journey in App
Find your dream home, receive real-time updates, and many more!
Location
Facts & Features
Rooms
Bedrooms & bathrooms
Bedrooms: 6
Bathrooms: 2
Bedroom 6
Level: Upper
Area: 110.00 Square Feet
Dimensions: 11x10
Great Room
Level: Main
Area: 414.00 Square Feet
Dimensions: 23x18
Dining Room
Level: Main
Area: 168.00 Square Feet
Dimensions: 14x12
Kitchen
Level: Main
Area: 144.00 Square Feet
Dimensions: 12x12
Laundry
Level: Basement
Area: 1200.00 Square Feet
Dimensions: 40x30
Master Bedroom
Level: Main
Area: 120.00 Square Feet
Dimensions: 12x10
Bedroom 2
Level: Main
Area: 120.00 Square Feet
Dimensions: 12x10
Bedroom 3
Level: Main
Area: 224.00 Square Feet
Dimensions: 16x14
Bedroom 4
Level: Upper
Area: 120.00 Square Feet
Dimensions: 12x10
Bedroom 5
Level: Upper
Area: 120.00 Square Feet
Dimensions: 12x10
Bonus Room
Level: Upper
Area: 30.00 Square Feet
Dimensions: 6x5
Interior
Window Features
Screens
Flooring
Hardwood
Heating
Forced Air
Exterior Features
Storage Shed
Interior Features
Breakfast Bar, Built In Features, High Ceilings, Paddle Fan, Hi Speed Internet Availbl, Eat In Kitchen, Wired For Data, Walk In Closet(s)
Appliances
Electric Oven, Refrigerator, Water Heater
Cooling
Central Air, Other
Construction
Year Built
Year Built: 1908
Home type
Single Family Residence
Foundation Details
Block, Full
Construction Materials
Stone
Architectural Style
Dutch Colonial
Utilities & Energy
Basement
Egress Window(s), Full, Storage Space, Unfinished, Walk Out Access
Parking Features
Attached, Concrete, Garage Faces Side, Workshop In Garage
Water Source
Public
Laundry Features
In Basement
Other Features
Subdivision Name
No Subdivision
Lot Features
City Lot, Corner Lot, Curbs, Not In Subdivision, Sidewalks, Street Lights, Trees Small (under 20 Ft), See Remarks
Patio And Porch Features
Covered, Glass Enclosed
Price History
| Date | Event | Price |
|---|---|---|
09/11/2026 Source: | Pending | $599,000 -2.60% $231/sqft |
07/06/2026 Source: | Listed for Sale | $615,000 +48.19% $237/sqft |
08/16/2023 Source: | Sold | $415,000 $160/sqft |

Nearby Homes

Find Homes by Property Features in Bloomington, IN

Based on information from MIBOR REALTOR® Association through Oct 08, 2026, 11:00AM. The Broker Listing Cooperative® listing service's Listing information is deemed reliable but is not guaranteed accurate by the Broker Listing Cooperative® listing service. All data is obtained from various sources and may not have been verified by broker or Broker Listing Cooperative listing service. Supplied Open House Information is subject to change without notice. All information should be independently reviewed and verified for accuracy. Properties may or may not be listed by the office/agent presenting the information.. All Rights Reserved. © 2026 MIBOR REALTOR® Association.
 Advertising Broker: Jonah Hartsburg | Hoosier Hub Realty