- Overview
- Description
- Property Details
- Location
- Facts & Features
- Getting Around
- Nearby Homes


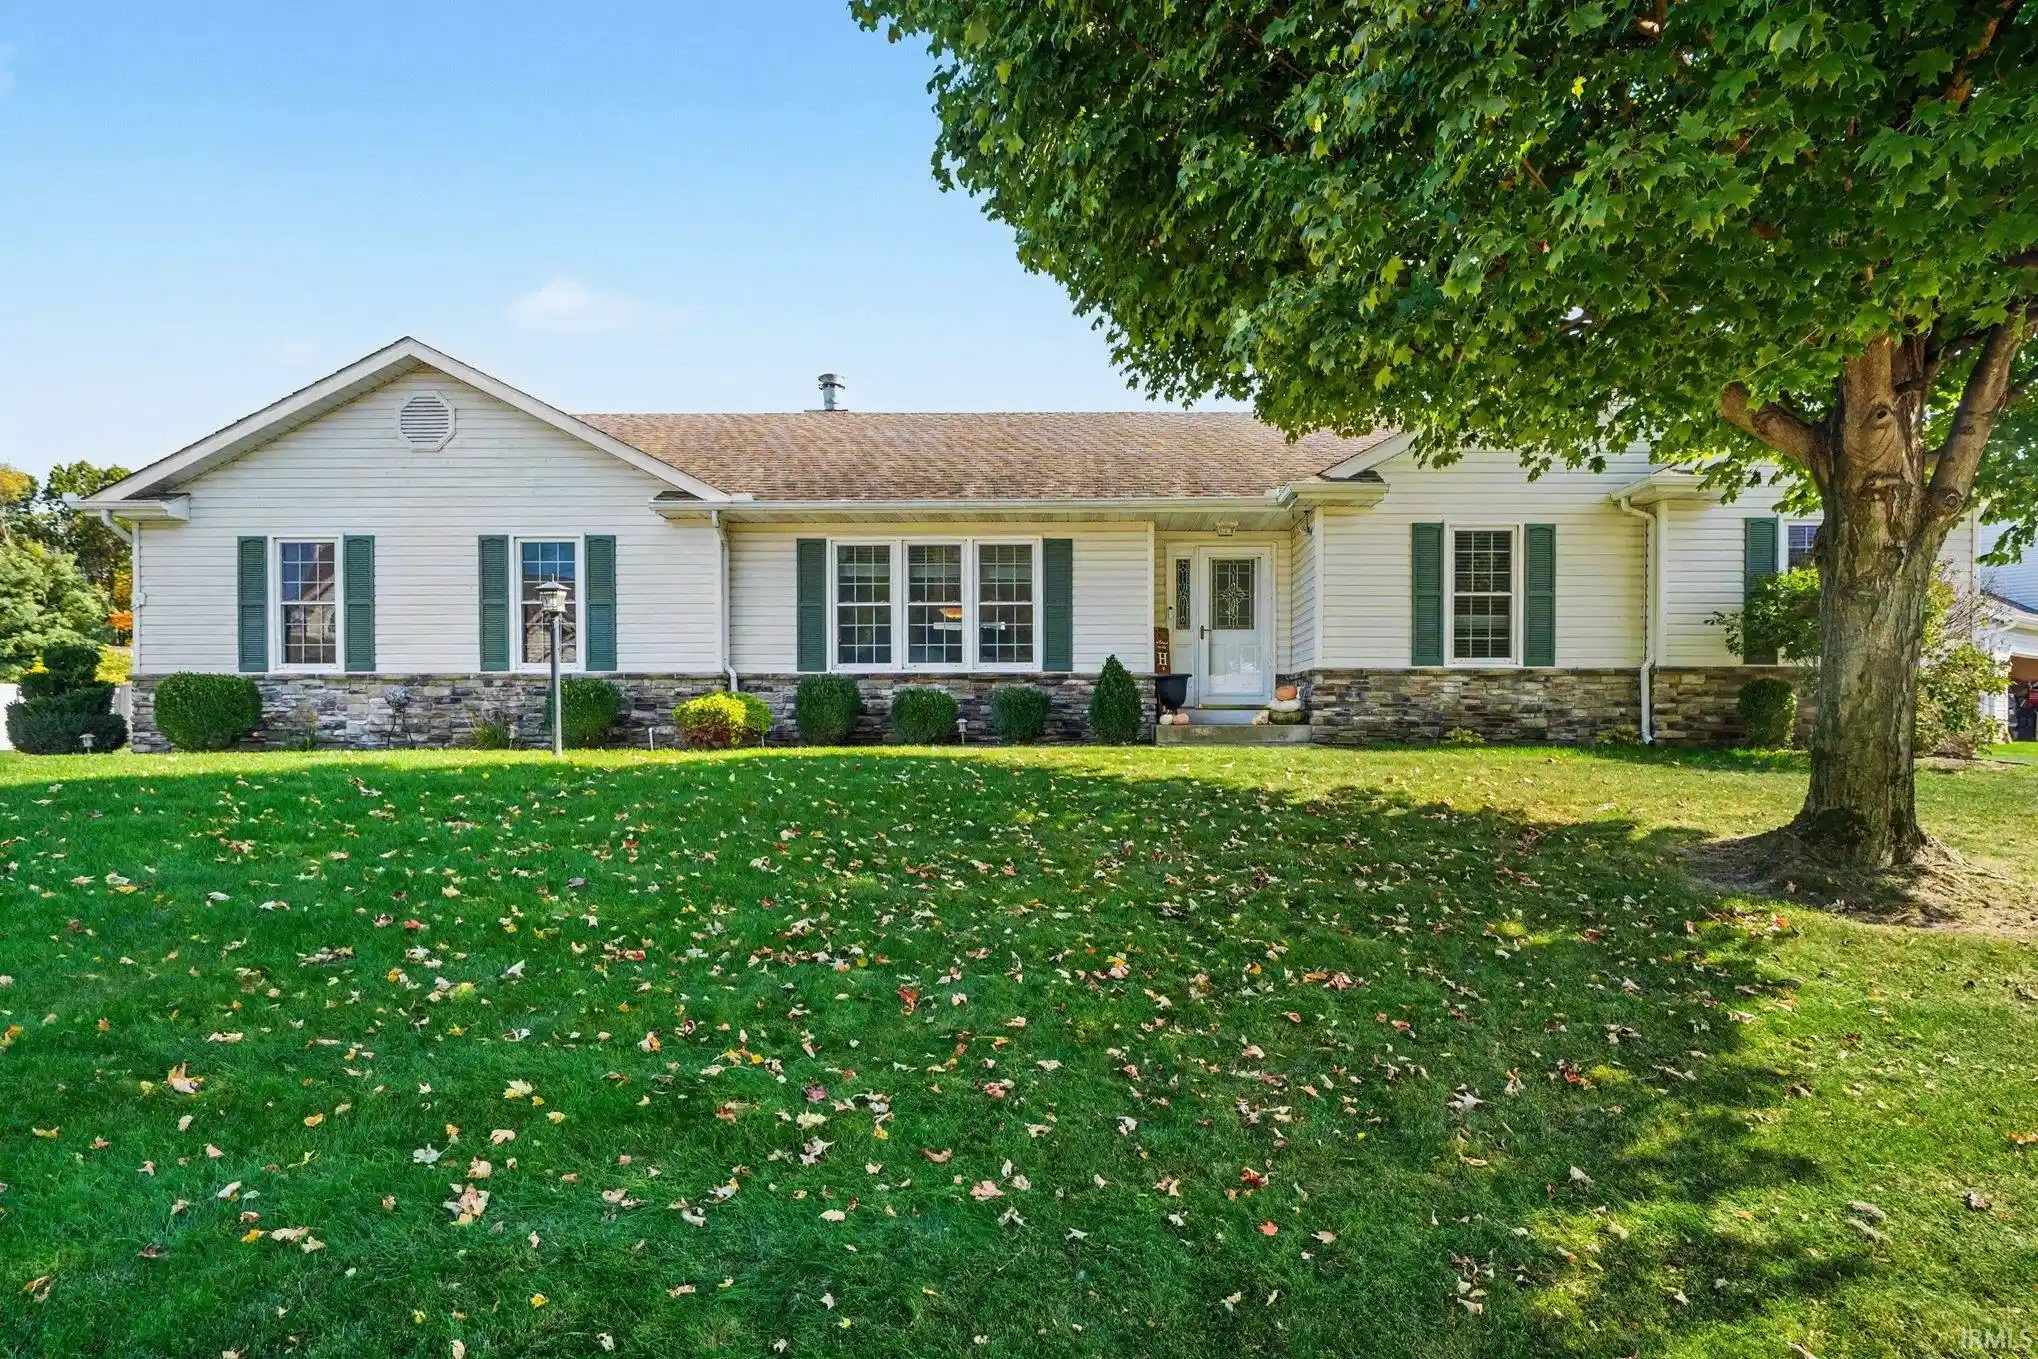


$430,000
Monthly Est:$2,140
 3 Beds
 3 Baths
2 full baths + 1 half bath
 2,690sqft
52110 Evard Dr, Granger, IN 46530
$430,000
$2,140/moEst:
Get Pre-Approved
Manufactured On Land
Built in 1997
$-- HOA
15,077 sqft lot
$160/sq.ft
Description
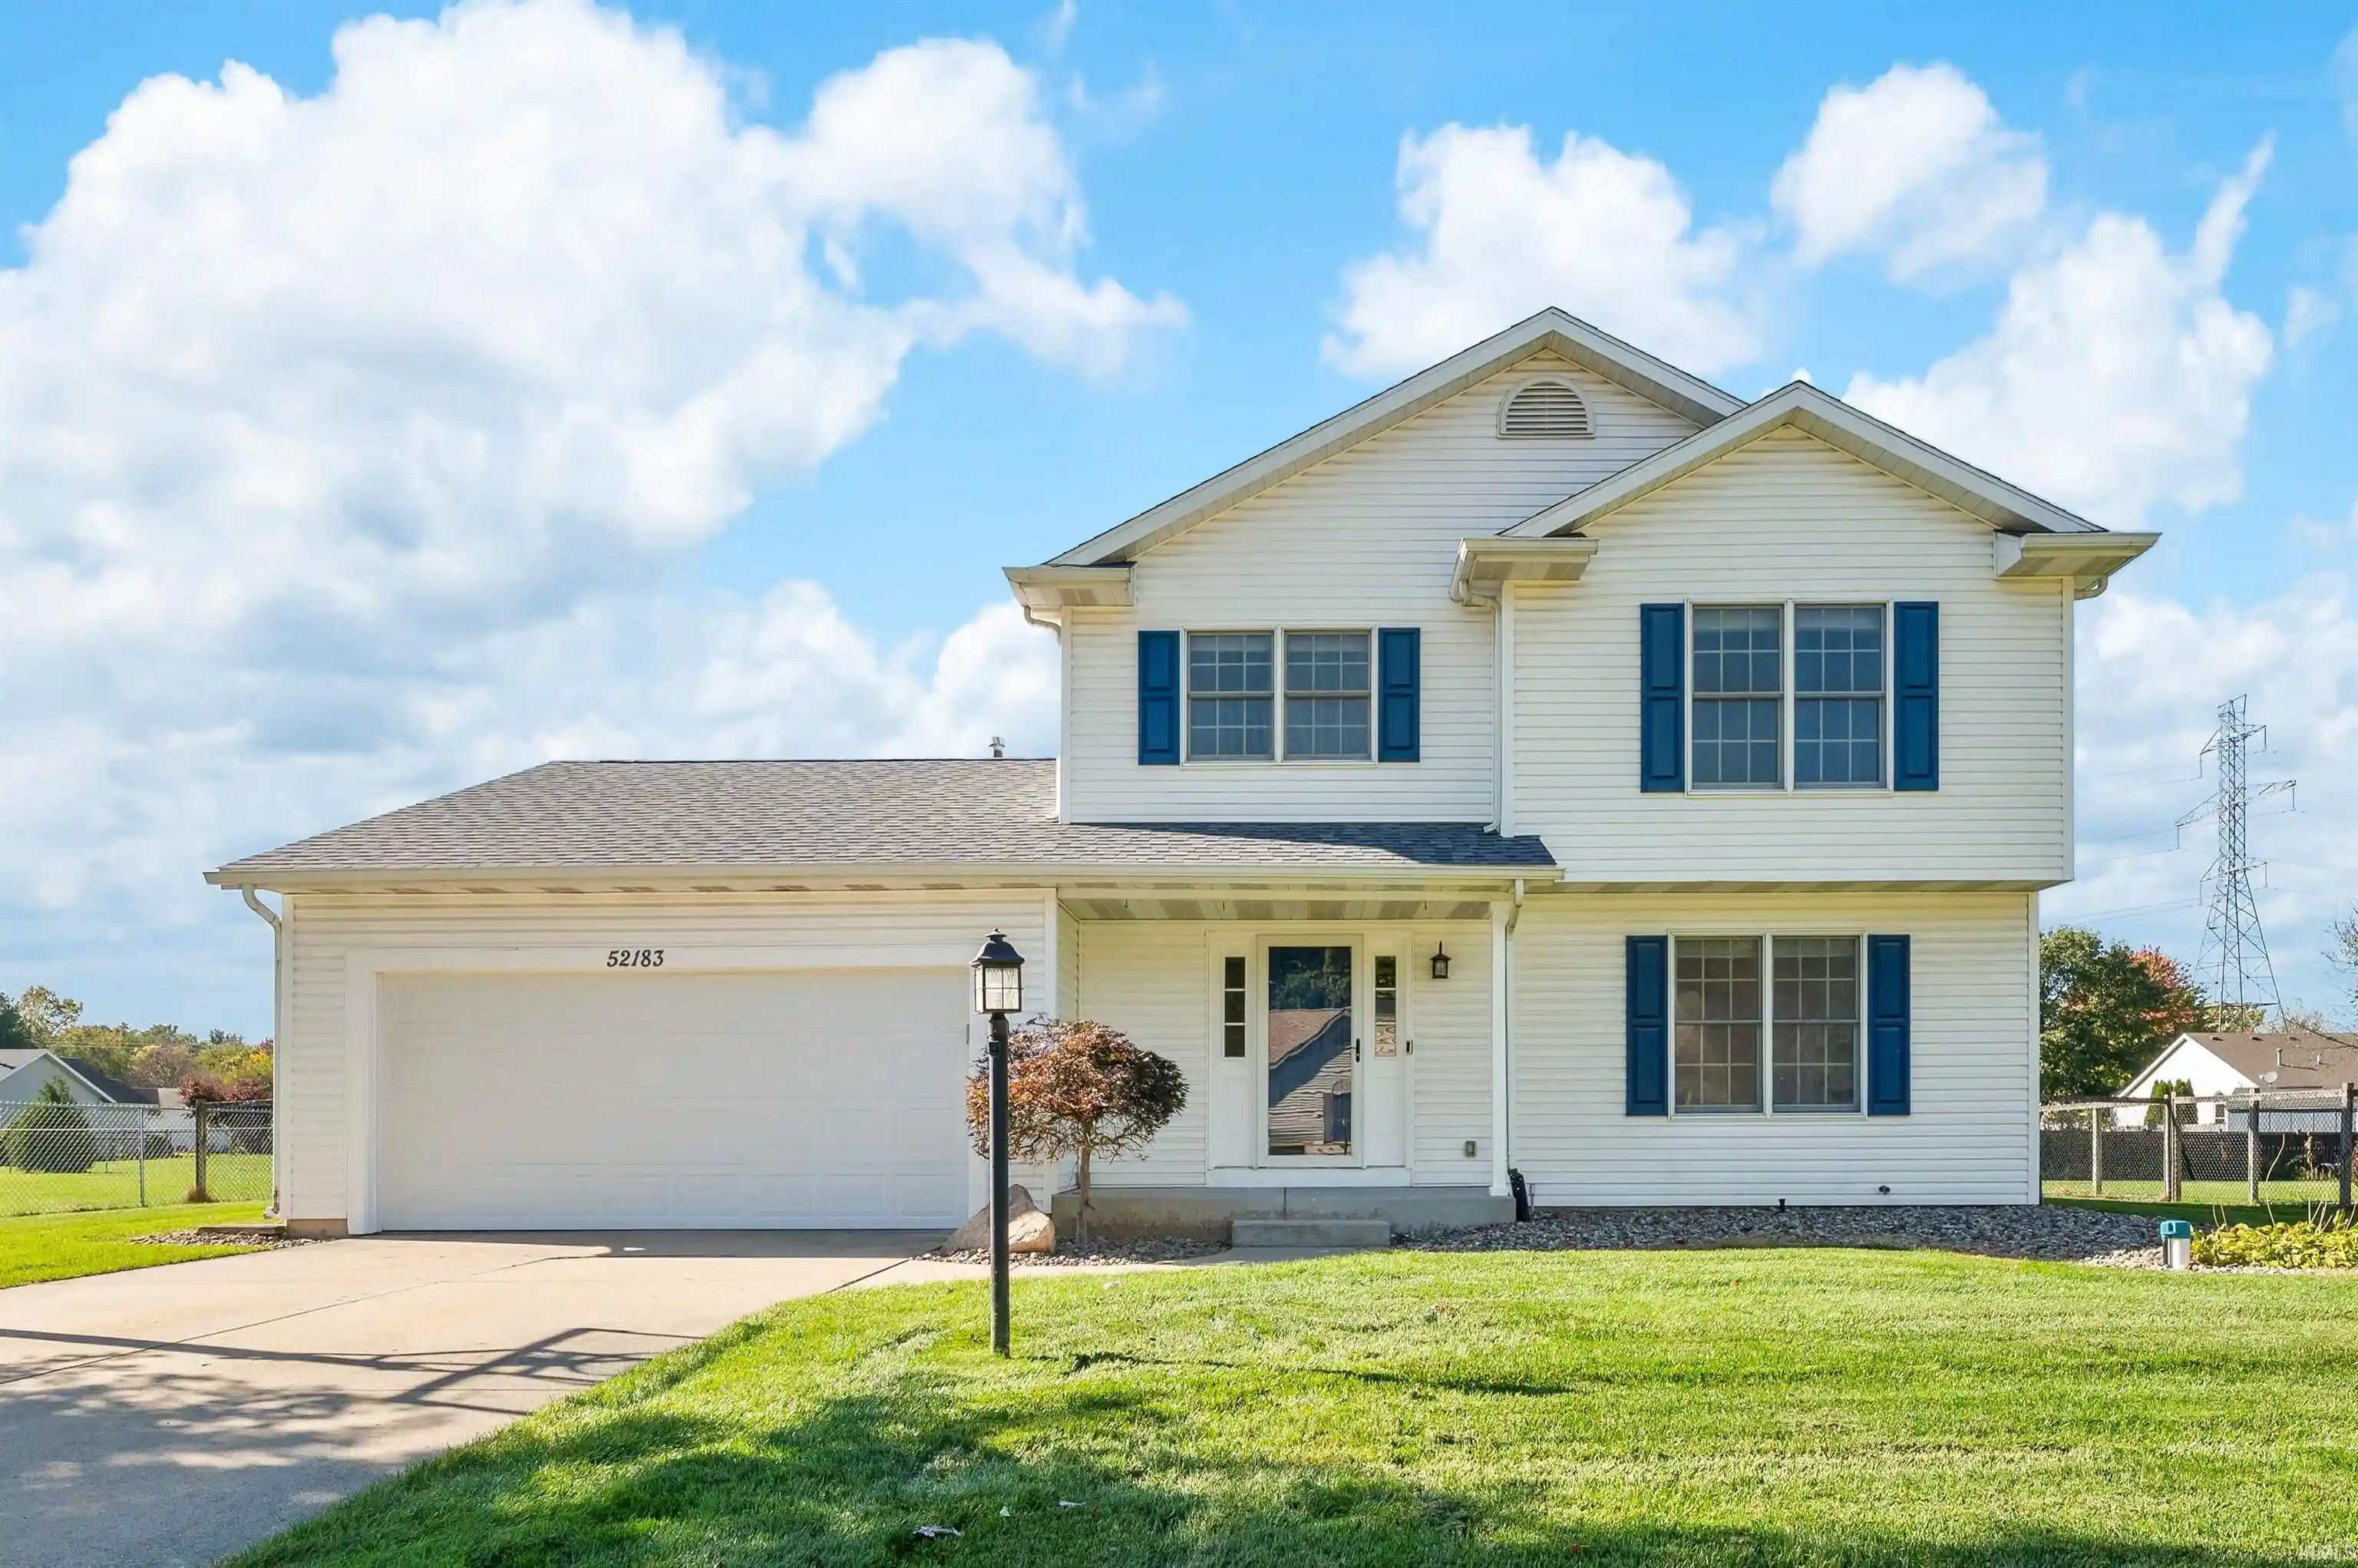
Prepare to be impressed! This exceptional, beautifully upgraded home stands out as a true showpiece within the subdivision, offering quality, style, and attention to detail throughout. The light and bright, flowing floor plan showcases extensive improvements, including a beautifully remodeled kitchen and baths, all completed approximately five years ago. The exterior was enhanced with stone accents, and additional upgrades include all new windows and exterior doors, including patio sliders with built-in blinds, updated lighting throughout, new flooring, a water filtration system, and a finished basement. The inviting living room features a gas fireplace, while premium luxury vinyl plank flooring flows throughout the main living spaces. The stunning kitchen is designed to impress with quartz countertops, a ceramic tile backsplash, a pantry, wine chiller, and stainless steel appliances. The spacious primary suite offers a comfortable retreat, while the finished basement expands the living space with an inviting family room and separate game room. Step outside to your own private oasis! The privacy-fenced backyard is designed for relaxation and entertaining, featuring a large deck, gazebo, and in-ground swimming pool. From the extensive updates to the beautifully designed interior and exceptional outdoor living space, this home offers a level of quality and finish that truly sets it apart. A must-see to fully appreciate all this special property has to offer!
- Houzeo last checked: 1 hour ago (October 28, 2026 at 6:45 am)
- Listing updated: October 27, 2026 at 5:27 pm
- Listing Provided by: Paul Thurston (574) 993-5858 | Open Door Realty, Inc
- Source: Indiana Regional MLS-IN | MLS#: 202642811

Property Details
Status
Active
Type
Manufactured Mobile Home
No. of Stories
-
County
--
City
Neighborhood
--
Year Built
1997
HOA Fees
-
Finished Area
2,690 sqft
Lot Size
15,077 sqft lot
Basement Area
- sqft
MLS Name
Indiana Regional MLS
MLS Number
202642811
MLS Status
Active
Days on Market
12

Continue Your Journey in App
Find your dream home, receive real-time updates, and many more!
Continue Your Journey in App
Find your dream home, receive real-time updates, and many more!
Location
Facts & Features
Rooms
Bedrooms & bathrooms
Bedrooms: 3
Bathrooms: 3
Interior
Sewer
Septic Tank
Appliances
Dishwasher, Microwave, Refrigerator, Gas Range, Sump Pump, Gas Water Heater, Water Softener Owned, Wine Cooler
Cooling
Central Air
Heating
Natural Gas, Forced Air
Interior Features
Alarm System Security, Bar, Cable Available, Ceiling Fan(s), Stone Counters, Dryer Hook Up Gas, Eat In Kitchen, Garage Door Opener, Landscaped, Patio Open, Main Level Bedroom Suite, Main Floor Laundry, Sump Pump, Washer Hook Up
Construction
Year Built
Year Built: 1997
Home type
Manufactured On Land
Construction Materials
Stone, Vinyl Siding
Foundation Details
Concrete Perimeter
Utilities & Energy
Fireplace Features
Great Room, Gas Log
Basement
Full, Finished
Water Source
Well
Pool Features
In Ground
Other Features
Subdivision Name
Woods Edge / Woodsedge
Lot Features
Corner Lot, Level
Price History
| Date | Event | Price |
|---|---|---|
10/14/2026 Source: | Price Decreased | $430,000 -2.27% $148/sqft |

Nearby Homes


Find Homes by Property Features in Granger, IN


IDX information is provided exclusively for consumer's personal, non-commercial use and may not be used for any purpose other than to identify prospective properties that consumers may be interested in purchasing. Data is deemed reliable but is not guaranteed accurate by the MLS.
 Advertising Broker: Jonah Hartsburg | Hoosier Hub Realty
