- Overview
- Description
- Property Details
- Location
- Facts & Features
- Getting Around
- Nearby Homes

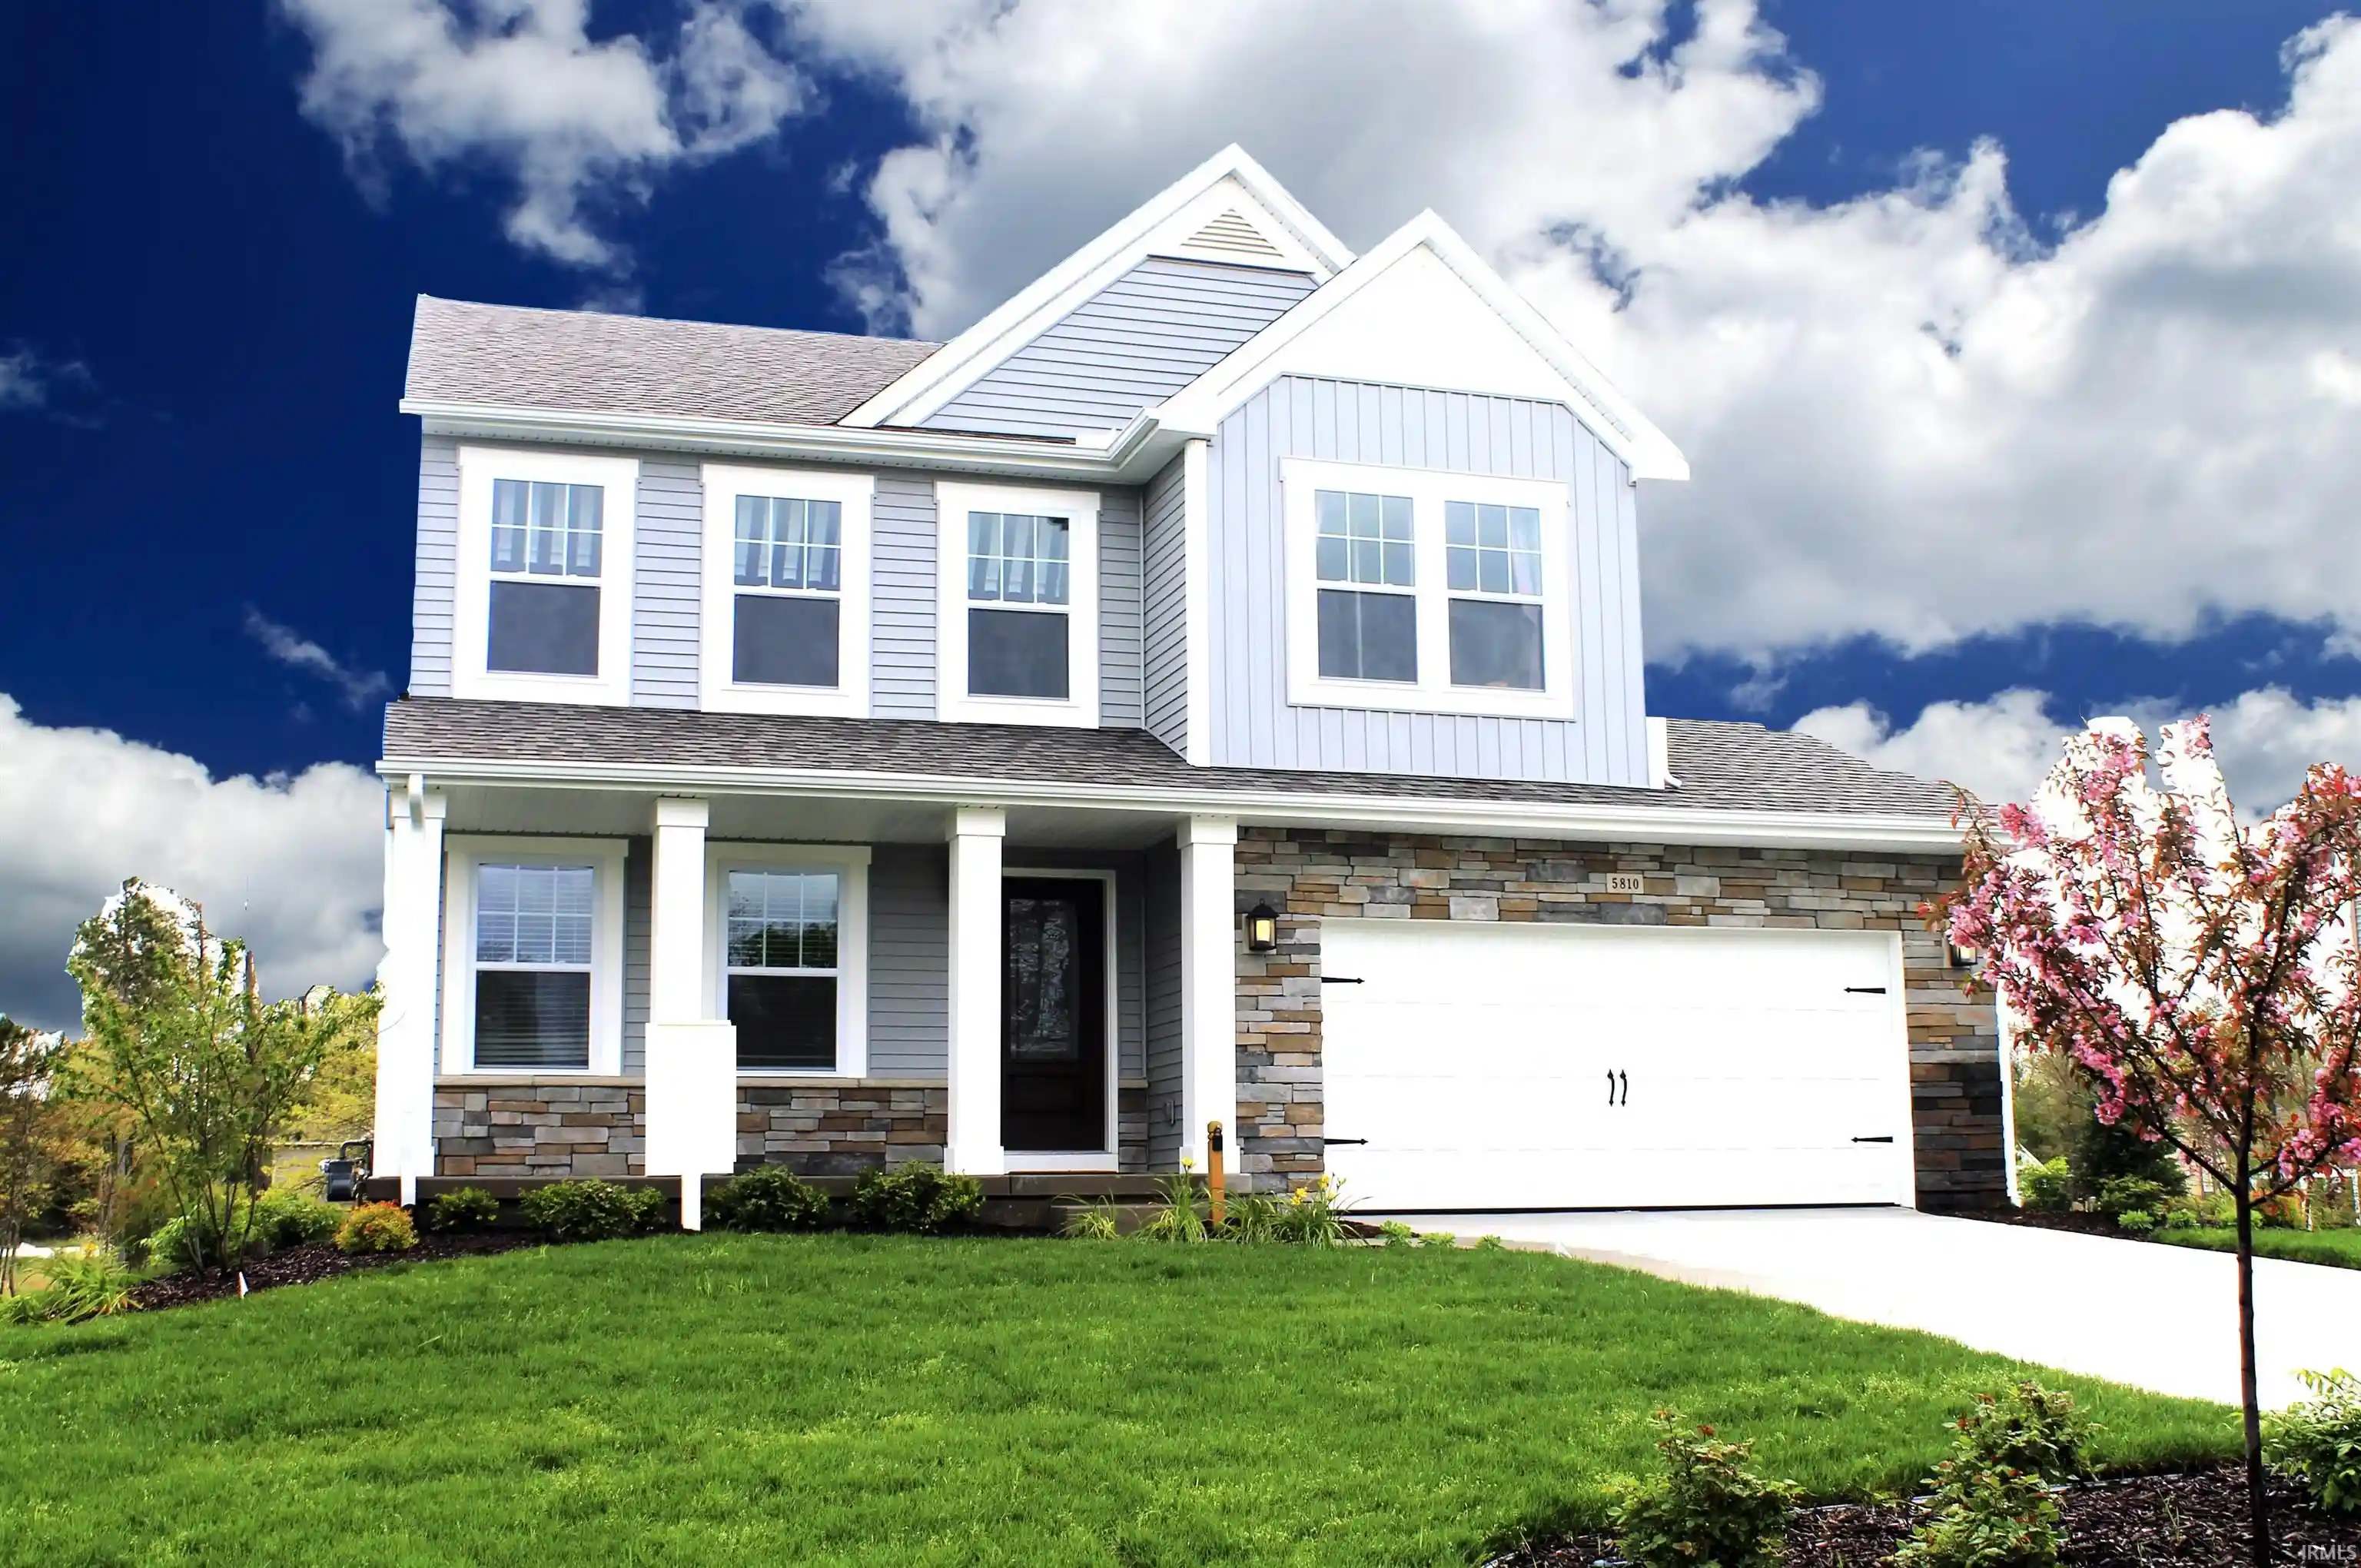


$576,566
Monthly Est:$2,870
 5 Beds
 4 Baths
3 full baths + 1 half bath
 3,211sqft
52157 Silverthorne Ct, Granger, IN 46530
$576,566
$2,870/moEst:
Get Pre-Approved
Manufactured On Land
Built in 2026
$-- HOA
1 acre lot
$180/sq.ft
Description
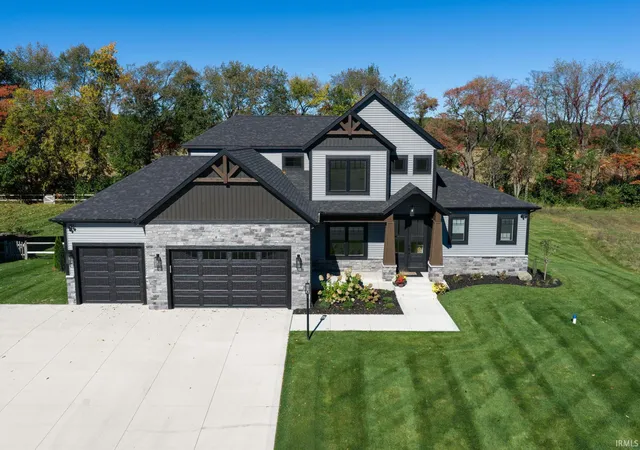
Newly constructed colonial home in the The Hills at St. Joe Farm Community. This two-story home includes a 10-year structural warranty, energy-efficient features, upgraded attic insulation, designer kitchen with quartz countertops and an upgraded island, sunroom off rear of home, an attached 20x24 two-stall garage with a 10x18 third stall featuring a service door and mudroom entry into home, guest bed/bath in partially finished basement, laminate flooring throughout main level, 50 gallon water heater, water softener, 6' built-in bench, upper level laundry, a 12x12 patio, and a covered porch entry.
- Houzeo last checked: 14 minutes ago (October 31, 2026 at 4:45 am)
- Listing updated: October 19, 2026 at 4:47 pm
- Listing Provided by: Eric Kovalak (574) 213-4522 | Copper Bay Realty, LLC
- Source: Indiana Regional MLS-IN | MLS#: 202643203

Property Details
Status
Pending
Type
Manufactured Mobile Home
No. of Stories
-
County
--
City
Neighborhood
--
Year Built
2026
HOA Fees
-
Finished Area
3,211 sqft
Lot Size
1 acre lot
Basement Area
- sqft
MLS Name
Indiana Regional MLS
MLS Number
202643203
MLS Status
Pending
Days on Market
11

Continue Your Journey in App
Find your dream home, receive real-time updates, and many more!
Continue Your Journey in App
Find your dream home, receive real-time updates, and many more!
Location
Facts & Features
Rooms
Bedrooms & bathrooms
Bedrooms: 5
Bathrooms: 4
Interior
Appliances
Refrigerator, Humidifier, Gas Oven, Gas Range, Gas Water Heater, Water Softener Owned
Sewer
Public Sewer
Cooling
Central Air
Window Features
Low Emissivity Windows
Flooring
Carpet, Laminate, Vinyl
Heating
Natural Gas, Forced Air
Interior Features
Stone Counters, Kitchen Island, Open Floorplan, Porch Covered
Construction
Year Built
Year Built: 2026
Home type
Manufactured On Land
Architectural Style
Colonial
Construction Materials
Stone, Vinyl Siding
Foundation Details
Concrete Perimeter
Roof
Composition, Shingle
Utilities & Energy
Water Source
Public
Parking Features
Concrete
Basement
Full, Partially Finished
Other Features
Subdivision Name
The Hills At St. Joe Farm
Lot Features
Level, 0 2.9999
Price History
| Date | Event | Price |
|---|---|---|
10/18/2026 Source: | Pending | $576,566 +449.63% $158/sqft |
12/31/2023 Source: | Listing Removed | $104,900 $29/sqft |

Nearby Homes
Find Homes by Property Features in Granger, IN


IDX information is provided exclusively for consumer's personal, non-commercial use and may not be used for any purpose other than to identify prospective properties that consumers may be interested in purchasing. Data is deemed reliable but is not guaranteed accurate by the MLS.
 Advertising Broker: Jonah Hartsburg | Hoosier Hub Realty
