- Overview
- Description
- Property Details
- Location
- HOA Management
- Facts & Features
- Getting Around
- Nearby Homes




$269,000
Monthly Est:$1,339
 2 Beds
 2 Baths
2 full baths
 1,194sqft
5218 E Woodbridge Dr, Bushkill, PA 18324
$269,000
$1,339/moEst:
Get Pre-Approved
Single Family Residence
Built in 1985
$208/mo HOA
21,780 sqft lot
$225/sq.ft
Description
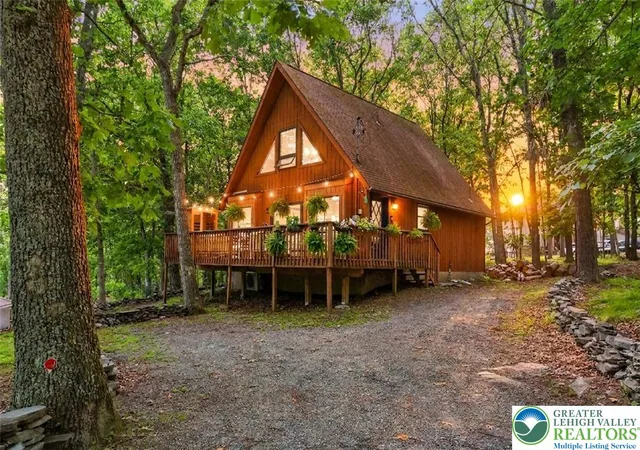
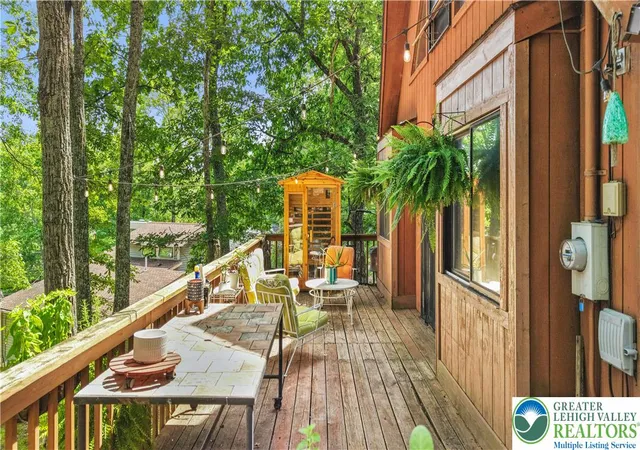
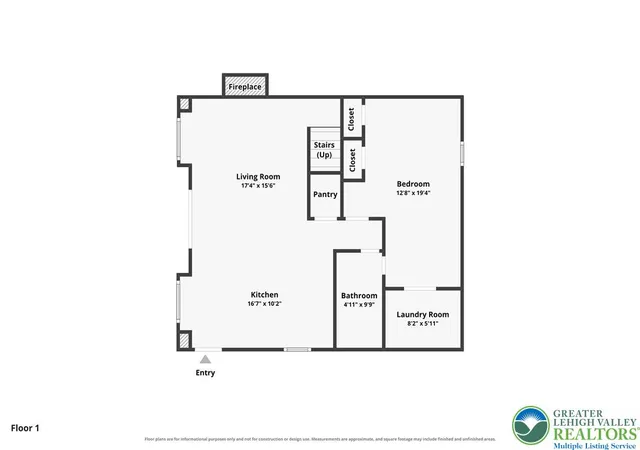
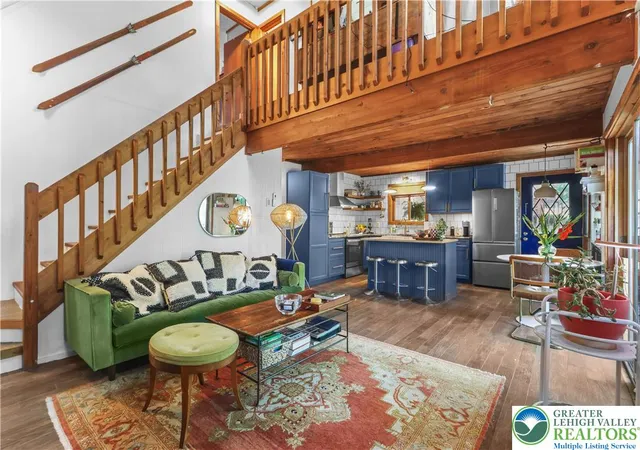
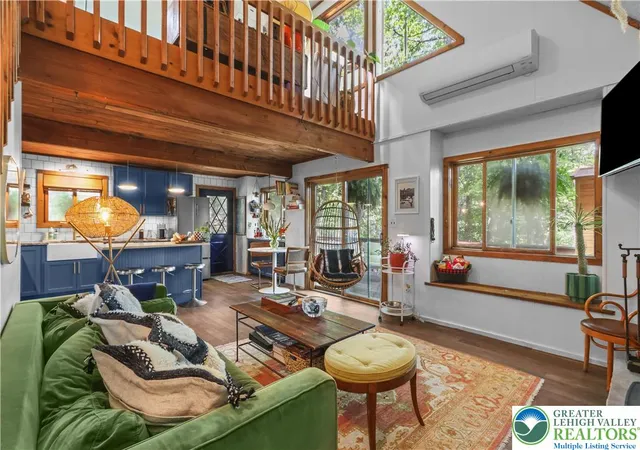
Wake up to peaceful mornings at this modern Chalet home in the Poconos. Enjoy the quiet sounds of the outdoors on the spacious 30-foot deck, with wooded privacy, and spend cozy evenings by the brick-faced fireplace & wood stove, with large windows and sliding doors overlooking the wooded yard. This inviting 2-bedroom chalet has been thoughtfully UPDATED with a new kitchen featuring a center island with wine fridge, quartz counters, new appliances, wood accent ceiling, new wood tile flooring with radiant floor heating, built-in seating, and chic modern touches throughout. Keep your utilities LOW with the wood stove and the efficient mini-split system for year-round heating and cooling. Spacious Main Floor Bedroom and full bath, with spacious Laundry room. And Upstairs, you'll find a second bedroom with an oversized closet, and 2ND FULL bath with a claw foot tub and separate shower. Bonus loft makes a perfect home office, seating area or workout space. Located in an amenity-filled community with indoor and outdoor pools, indoor & outdoor tennis courts, racquetball, basketball courts, fitness center, clubhouse with restaurant, lakes, fishing and kayaking, skiing and YEAR-ROUND activities. This chalet is the perfect place to enjoy every season. Whether you're looking for a weekend getaway, or to move here full time to enjoy all this home and the community has to offer, you'll feel right at home the moment you arrive. Ask how to receive lender credit towards closing costs or lowering your interest rate!
- Houzeo last checked: 8 minutes ago
- Listing updated: September 25, 2026 at 1:01 pm
- Listing Provided by: Kelly L. Houston (484) 893-4518 | Keller Williams Northampton (610) 867-8888
- Source: Greater Lehigh Valley MLS-PA | MLS#: 781457

Property Details
Status
Pending
Type
Single Family Residence
No. of Stories
2
County
City
Neighborhood
--
Year Built
1985
HOA Fees
$208/mo
Finished Area
1,194 sqft
Lot Size
21,780 sqft lot
Basement Area
- sqft
MLS Name
Greater Lehigh Valley MLS
MLS Number
781457
MLS Status
Pending
Days on Market
79

Continue Your Journey in App
Find your dream home, receive real-time updates, and many more!
Download App
Continue Your Journey in App
Find your dream home, receive real-time updates, and many more!
Location
HOA Management
N/A
HOA Fees
$2,496/ Annually
Disclaimer: Amenities are based on third-party information and may vary; buyers must independently verify all amenities, as information is deemed reliable but not guaranteed.
Facts & Features
Rooms
Bedrooms & bathrooms
Bedrooms: 2
Bathrooms: 2
FullBath
Level: Second
Area: 80.00 Square Feet
Dimensions: 10.00 x 8.00
Bedroom
Level: Second
Area: 180.00 Square Feet
Dimensions: 15.00 x 12.00
Other
Level: Second
Area: 204.00 Square Feet
Dimensions: 17.00 x 12.00
Laundry
Level: First
Area: 40.00 Square Feet
Dimensions: 8.00 x 5.00
FullBath
Level: First
Area: 50.00 Square Feet
Dimensions: 10.00 x 5.00
Bedroom
Level: First
Area: 247.00 Square Feet
Dimensions: 19.00 x 13.00
LivingRoom
Level: First
Area: 272.00 Square Feet
Dimensions: 17.00 x 16.00
Kitchen
Level: First
Area: 170.00 Square Feet
Dimensions: 17.00 x 10.00
Interior
Cooling
Ceiling Fans, Ductless
Appliances
Dryer, Dishwasher, Electric Oven, Electric Range, Electric Water Heater, Free Standing Freezer, Microwave, Refrigerator, Washer
Sewer
Public Sewer
Exterior Features
Deck
Heating
Baseboard, Ductless, Electric, Wood Stove
Flooring
Tile
Window Features
Drapes
Interior Features
Cathedral Ceilings, Dining Area, Eat In Kitchen, High Ceilings, Kitchen Island, Loft, Vaulted Ceilings, Window Treatments
Construction
Year Built
Year Built: 1985
Home type
Single Family Residence
Architectural Style
Chalet Alpine
Roof
Asphalt, Fiberglass
Construction Materials
T111siding, Wood Siding
Utilities & Energy
Basement
Crawl Space
Laundry Features
Main Level
Fireplace Features
Insert, Living Room
Water Source
Public
Parking Features
Off Street
Electric
Circuit Breakers
Other Features
Subdivision Name
Saw Creek Estates
Lot Features
Sloped
Patio And Porch Features
Deck
Price History
| Date | Event | Price |
|---|---|---|
09/23/2026 Source: | Pending | $269,000 $225/sqft |
08/08/2026 Source: | Listed for Sale | $269,000 -2.18% $225/sqft |
08/04/2026 Source: | Listed for Sale | $275,000 $230/sqft |
08/04/2026 Source: | Coming Soon | $275,000 $230/sqft |


Nearby Homes






Find Homes by Property Features in Bushkill, PA
Nearby New Homes For Sale


Based on information from the Greater Lehigh Valley Realtors, Inc. (GLVR) from the Multiple Listing Service through Oct 22, 2026, 11:15AM. MLS Listing Information has not been verified and is not guaranteed by MLS. Information is provided exclusively for consumers’ personal, non-commercial use, it may not be used for any purpose other than to identify prospective properties consumers may be interested in purchasing. The data is deemed reliable but is not guaranteed to be accurate by the MLS. This website may not include listings or property addresses of sellers who have directed their listing brokers to withhold their listing or their property address from display on the Internet. The data relating to real estate for sale on this website comes in part from the IDX program of the GLVR MLS. Real estate listings held by brokerage firms other than Sell Your Home Services.com include the name of the listing broker. © 2026 Greater Lehigh Valley REALTORS® Multiple Listing Service - All Rights Reserved.
 Advertising Broker: Daniel Demers | Sell Your Home Services
