- Overview
- Description
- Property Details
- Location
- HOA Management
- Facts & Features
- Getting Around
- Nearby Homes

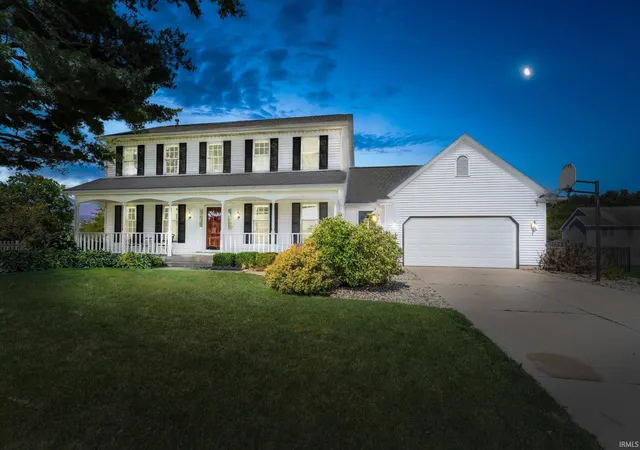
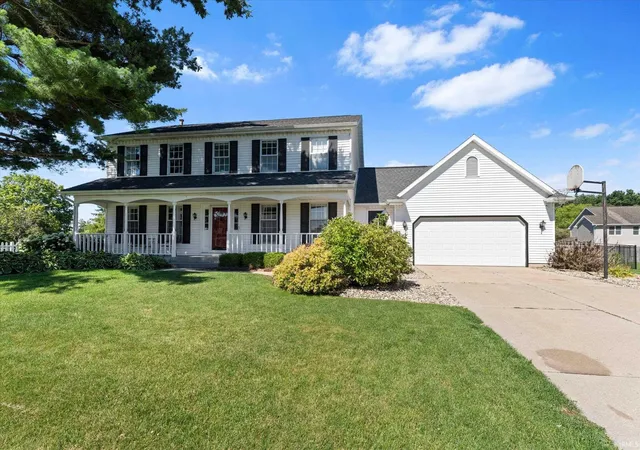
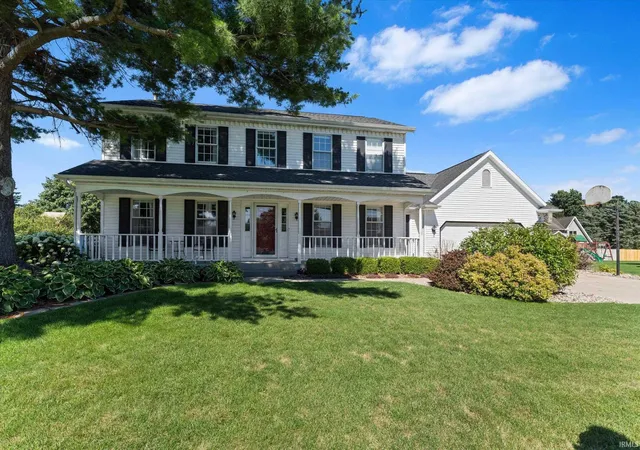
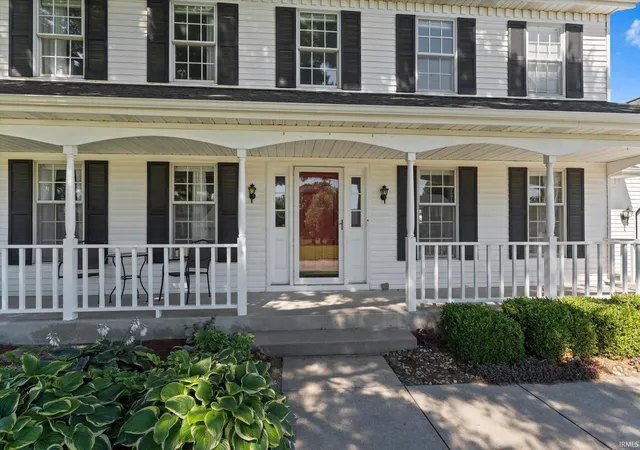
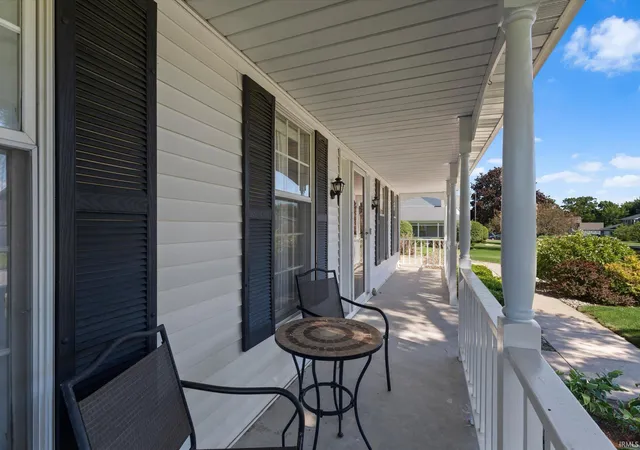


$389,900
Monthly Est:$1,941
 4 Beds
 3 Baths
2 full baths + 1 half bath
 3,039sqft
52200 Covered Wagon Trl, Granger, IN 46530
$389,900
$1,941/moEst:
Get Pre-Approved
Manufactured On Land
Built in 1988
$-- HOA
19,166 sqft lot
$128/sq.ft
Description
Looking for a traditional 4 bedroom, 2.5 bath home in highly rated Penn schools.....look no further. Located in Granger's popular Prairie Lane Estates boasting a neighborhood park and playground and tennis court. This home should check all the boxes with nice sized bedrooms, updated kitchen and bathrooms, finished basement, deck, patio and sunroom, and spacious yard with beautiful landscaping. Main level has a traditional floor plan with formal dining room, living room or office (with pocket doors), family room with gas fireplace, laundry room, powder room and nicely updated kitchen with newer cabinet doors (soft close), stainless appliances, newer backsplash and stainless sink, breakfast bar, and pantry. The sunroom will be a great bonus space for beautiful summer days and evenings. Upstairs are four nice sized bedrooms with a tastefully updated family bath and a primary ensuite with another updated bathroom with walk-in shower and large vanity space and ample cabinetry/storage space. The lower level provides much more finished space with a nice sized family room space, flex room with walk-in closet and bonus room. Lastly, the large fenced in yard provides the ideal outdoor space with beautiful landscaping ,fire pit area, shed, stamped concrete patio, composite deck with built-in hot tub. Seller's are offering a $4,000 CREDIT towards a new refrigerator and sunroom updates. Water heater- 2024, black aluminum fence - 5 years, Newer garage door, opener and service door, Dishwasher- 2/3 years, Upstairs carpet- 7 years. Don't miss your opportunity to call this beautiful property home.
- Houzeo last checked: 5 minutes ago (October 31, 2026 at 7:15 am)
- Listing updated: August 3, 2026 at 2:04 pm
- Listing Provided by: Lori Johnston (574) 261-4556 | Cressy & Everett - South Bend
- Source: Indiana Regional MLS-IN | MLS#: 202625287

Property Details
Status
Pending
Type
Manufactured Mobile Home
No. of Stories
-
County
--
City
Neighborhood
--
Year Built
1988
HOA Fees
-
Finished Area
3,039 sqft
Lot Size
19,166 sqft lot
Basement Area
- sqft
MLS Name
Indiana Regional MLS
MLS Number
202625287
MLS Status
Pending
Days on Market
126

Continue Your Journey in App
Find your dream home, receive real-time updates, and many more!
Continue Your Journey in App
Find your dream home, receive real-time updates, and many more!
Location
HOA Management
N/A
HOA Fees
$100/
Amenities
 Amenities and services may be covered by one or multiple associations and service providers.
 Park Playground
 Tennis
Disclaimer: Amenities are based on third-party information and may vary; buyers must independently verify all amenities, as information is deemed reliable but not guaranteed.
Facts & Features
Rooms
Bedrooms & bathrooms
Bedrooms: 4
Bathrooms: 3
Interior
Interior Features
1st Bdrm En Suite, Alarm System Security, Ceiling Fan(s), Chair Rail, Closet(s) Walk In, Laminate Counters, Crown Molding, Deck Open, Detector Smoke, Dryer Hook Up Gas/elec, Eat In Kitchen, Entrance Foyer, Garage Door Opener, Irrigation System, Patio Open, Porch Covered, Range/oven Hook Up Gas, Utility Sink, Stand Up Shower, Tub/shower Combination, Formal Dining Room, Main Floor Laundry, Washer Hook Up
Flooring
Carpet, Laminate, Tile, Vinyl
Heating
Natural Gas, Forced Air
Cooling
Central Air
Sewer
Septic Tank
Appliances
Dishwasher, Microwave, Refrigerator, Washer, Window Treatments, Dryer Gas, Radon System, Gas Range, Gas Water Heater, Water Softener Owned, Window Treatment Blinds
Construction
Year Built
Year Built: 1988
Home type
Manufactured On Land
Roof
Asphalt, Shingle
Foundation Details
Concrete Perimeter
Construction Materials
Vinyl Siding
Architectural Style
Traditional
Utilities & Energy
Association Amenities
Playground, Tennis Court(s)
Water Source
Well
Fireplace Features
Family Room, Gas Log, Gas Starter
Basement
Full, Finished
Other Features
Lot Features
Level, 0 2.9999
Subdivision Name
Prairie Lane Estates
Price History
| Date | Event | Price |
|---|---|---|
08/02/2026 Source: | Pending | $389,900 $117/sqft |
07/08/2026 Source: | Contingent (Active Under Contract) | $389,900 $117/sqft |

Nearby Homes
Find Homes by Property Features in Granger, IN


IDX information is provided exclusively for consumer's personal, non-commercial use and may not be used for any purpose other than to identify prospective properties that consumers may be interested in purchasing. Data is deemed reliable but is not guaranteed accurate by the MLS.
 Advertising Broker: Jonah Hartsburg | Hoosier Hub Realty
