- Overview
- Description
- Property Details
- Location
- Facts & Features
- Getting Around
- Nearby Homes


$589,900
Monthly Est:$2,936
 3 Beds
 3 Baths
2 full baths + 1 half bath
 2,950sqft
5235 Durham Rd, Durham Twp, PA 18077
$589,900
$2,936/moEst:
Get Pre-Approved
Single Family Residence
Built in 1900
$-- HOA
16,250 sqft lot
$200/sq.ft
Description
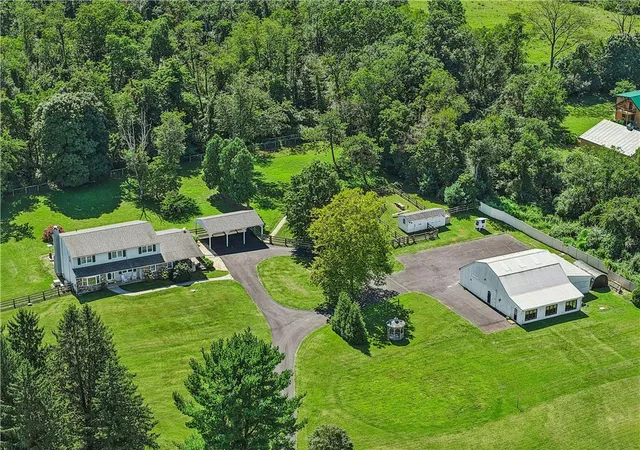
This amazing property is like a dream come true for someone looking to merge their personal and professional lives into one convenient space. This unique property features 2 separate dwellings consisting of a main unit with 2 bedrooms and 1.5 baths and a 1 bedroom 1 bath unit on the main level and multiple garages. The soaring ceilings allow light to pour into your living space. The attention to detail in the custom design, from the wide moldings to the gourmet kitchen with top-of-the-line appliances, creates an inviting and luxurious atmosphere. The large rooms provide ample space fo play, work or entertaining friends and family. The inclusion of an in-law suite provides flexibility for accommodating family members or expanding into a larger living space. The main level garage boasts three bays and 10’ garage doors for easy access with materials, equipment, art, sculpting, vehicles or whatever you need the space for. Additionally, the detached 3 car 40 x 20 pole barn offers ample room for storage, workspace, or even a collection of classic cars. Overall, this property seems well-suited for self-employed entrepreneurs or anyone in need of a versatile space that caters to both living and business needs. With its thoughtful design and abundance of features, it's definitely worth considering for those seeking a custom-built home that offers both comfort and functionality. Schedule your tour today!!!
- Houzeo last checked: 4 hours ago
- Listing updated: October 14, 2026 at 2:23 pm
- Listing Provided by: Thomas C. Smeland (215) 660-5349 | EXP Realty LLC (888) 397-7352
- Source: Greater Lehigh Valley MLS-PA | MLS#: 786294

Property Details
Status
Active
Type
Single Family Residence
No. of Stories
1
County
City
Neighborhood
--
Year Built
1900
HOA Fees
-
Finished Area
2,950 sqft
Lot Size
16,250 sqft lot
Basement Area
- sqft
MLS Name
Greater Lehigh Valley MLS
MLS Number
786294
MLS Status
Active
Days on Market
9

Continue Your Journey in App
Find your dream home, receive real-time updates, and many more!
Download App
Continue Your Journey in App
Find your dream home, receive real-time updates, and many more!
Location
Facts & Features
Rooms
Bedrooms & bathrooms
Bedrooms: 3
Bathrooms: 3
FullBath
Level: Lower
Area: 25.00 Square Feet
Dimensions: 5.00 x 5.00
DiningRoom
Level: Lower
Area: 121.00 Square Feet
Dimensions: 11.00 x 11.00
Kitchen
Level: Lower
Area: 121.00 Square Feet
Dimensions: 11.00 x 11.00
LivingRoom
Level: Lower
Area: 154.00 Square Feet
Dimensions: 14.00 x 11.00
Bedroom
Level: Lower
Area: 154.00 Square Feet
Dimensions: 11.00 x 14.00
DiningRoom
Level: Second
Area: 208.00 Square Feet
Dimensions: 13.00 x 16.00
FamilyRoom
Level: Second
Area: 208.00 Square Feet
Dimensions: 13.00 x 16.00
LivingRoom
Level: Second
Area: 224.00 Square Feet
Dimensions: 14.00 x 16.00
Kitchen
Level: Second
Area: 320.00 Square Feet
Dimensions: 20.00 x 16.00
Laundry
Level: Second
Area: 99.00 Square Feet
Dimensions: 11.00 x 9.00
HalfBath
Level: Second
Area: 25.00 Square Feet
Dimensions: 5.00 x 5.00
FullBath
Level: Second
Area: 121.00 Square Feet
Dimensions: 11.00 x 11.00
Bedroom
Level: Second
Area: 228.00 Square Feet
Dimensions: 19.00 x 12.00
PrimaryBedroom
Level: Second
Area: 216.00 Square Feet
Dimensions: 18.00 x 12.00
Interior
Heating
Electric, Oil
Flooring
Carpet, Hardwood, Laminate, Resilient
Exterior Features
Deck, Patio
Sewer
Septic Tank
Cooling
Central Air
Interior Features
Dining Area, Separate Formal Dining Room, Eat In Kitchen, Kitchen Island
Appliances
Electric Water Heater
Construction
Year Built
Year Built: 1900
Home type
Single Family Residence
Foundation Details
Block
Roof
Asphalt, Fiberglass
Architectural Style
Contemporary, Colonial
Construction Materials
Asphalt, Vinyl Siding
Utilities & Energy
Water Source
Well
Laundry Features
Stacked
Utilities
Cable Available
Parking Features
Attached, Driveway, Detached, Garage
Other Features
Patio And Porch Features
Deck, Patio
Subdivision Name
Not In Development
Price History
| Date | Event | Price |
|---|---|---|
10/14/2026 Source: | Listed for Sale | $589,900 $200/sqft |
04/06/2026 Source: | Price Decreased | $589,900 -5.60% $200/sqft |
08/12/2025 Source: | Off Market | $624,900 -3.85% $212/sqft |
08/12/2025 Source: | Listed for Sale | $649,900 $220/sqft |

Nearby Homes



Find Homes by Property Features in Durham Twp, PA


Based on information from the Greater Lehigh Valley Realtors, Inc. (GLVR) from the Multiple Listing Service through Oct 23, 2026, 01:30PM. MLS Listing Information has not been verified and is not guaranteed by MLS. Information is provided exclusively for consumers’ personal, non-commercial use, it may not be used for any purpose other than to identify prospective properties consumers may be interested in purchasing. The data is deemed reliable but is not guaranteed to be accurate by the MLS. This website may not include listings or property addresses of sellers who have directed their listing brokers to withhold their listing or their property address from display on the Internet. The data relating to real estate for sale on this website comes in part from the IDX program of the GLVR MLS. Real estate listings held by brokerage firms other than Sell Your Home Services.com include the name of the listing broker. © 2026 Greater Lehigh Valley REALTORS® Multiple Listing Service - All Rights Reserved.
 Advertising Broker: Daniel Demers | Sell Your Home Services
