- Overview
- Description
- Property Details
- Location
- Facts & Features
- Getting Around
- Nearby Homes



$989,000
Monthly Est:$4,923
 4 Beds
 3 Baths
2 full baths + 1 half bath
 2,682sqft
524 E Edenton St, Raleigh, NC 27601
$989,000
$4,923/moEst:
Get Pre-Approved
Single Family Residence
Built in 2018
$-- HOA
0.09 acre lot
$369/sq.ft
Description
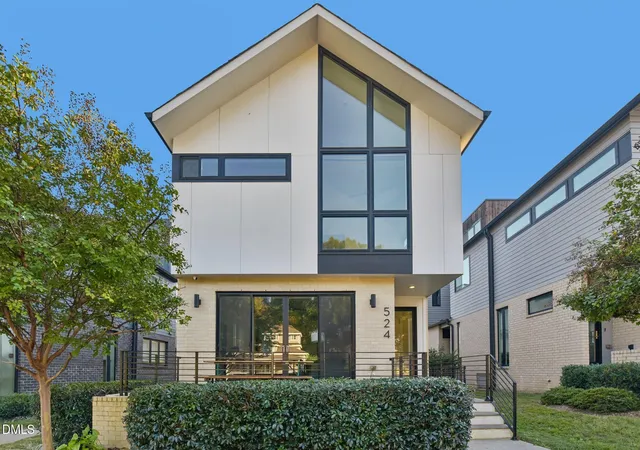
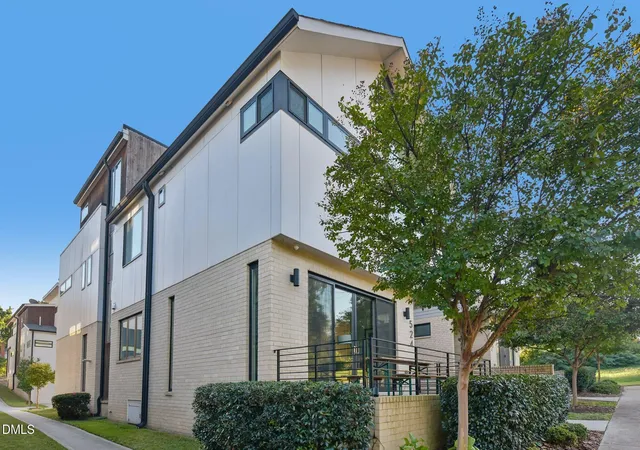
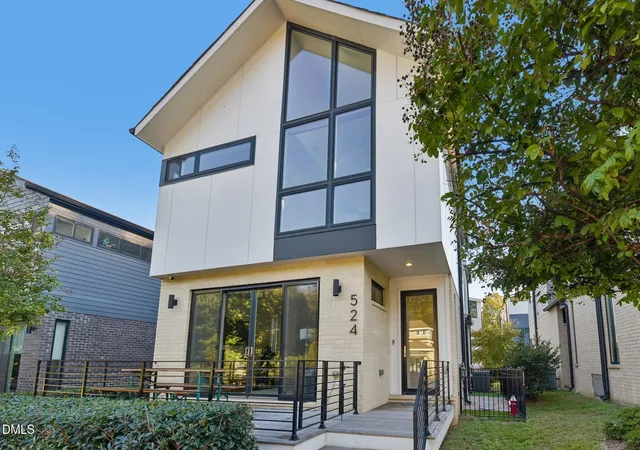
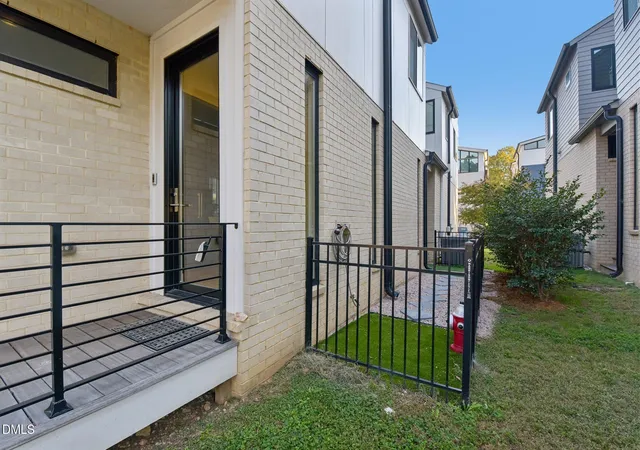
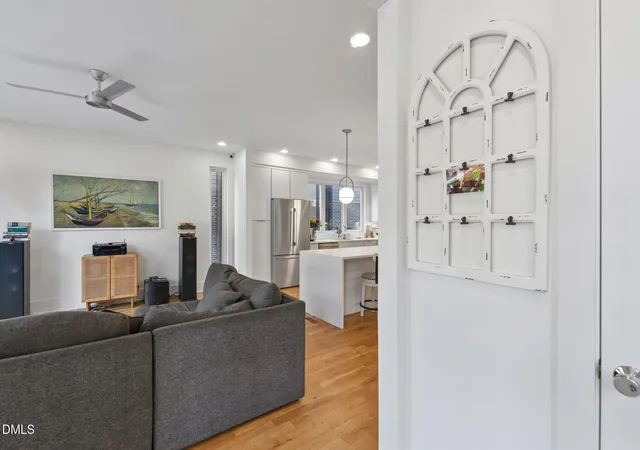
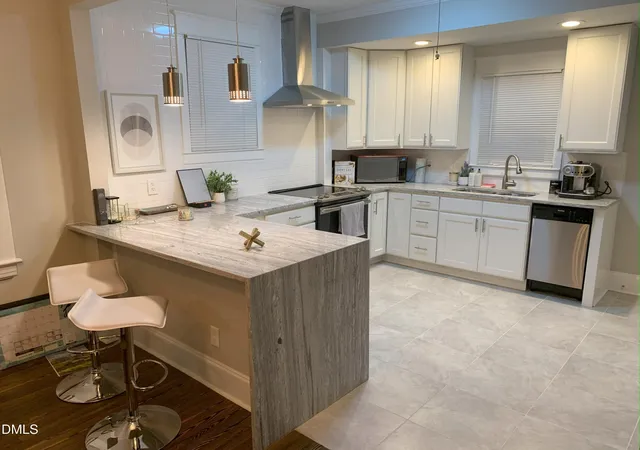
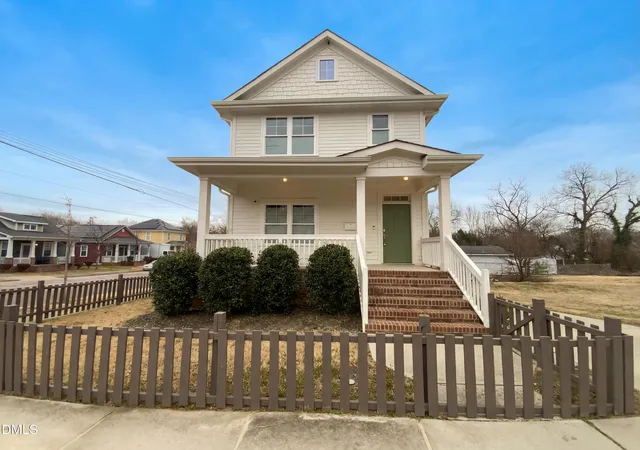
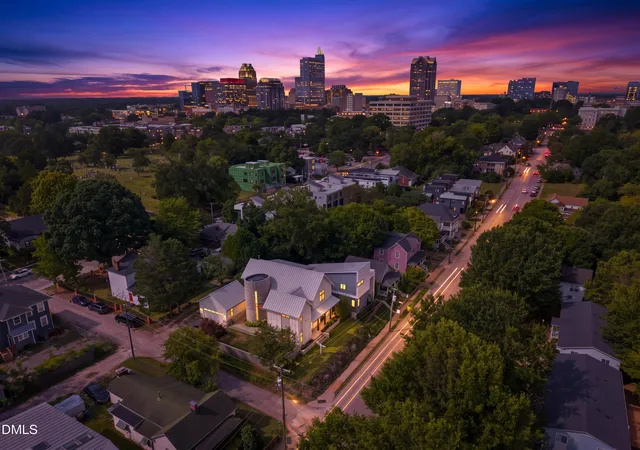
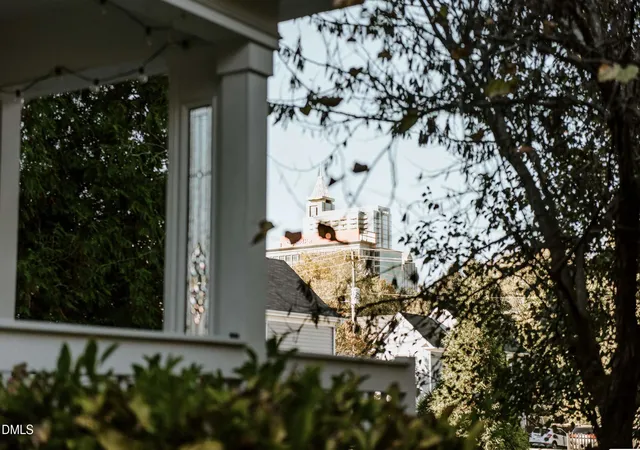
Experience modern downtown living in this stunning 4-bedroom, 2.5-bath contemporary home located in the heart of Raleigh! Thoughtfully designed across three levels, this architecturally distinctive residence offers an open floor plan, soaring ceilings, beautiful hardwood flooring, and an abundance of natural light throughout. The spacious living areas flow seamlessly into a beautifully appointed kitchen featuring quartz countertops, a large center island, stainless steel appliances, and a gas range, creating an ideal space for everyday living and entertaining. The primary suite offers a relaxing retreat with a walk-in closet and a luxurious bathroom featuring dual vanities, a soaking tub, and a separate shower. Additional bedrooms provide flexibility for guests, a home office, or hobbies. One of the home's most impressive features is the expansive rooftop deck showcasing spectacular views of the downtown Raleigh skyline and surrounding treetops, offering a beautiful blend of city scenery and lush greenery. This incredible outdoor space is perfect for entertaining, enjoying sunsets, or simply relaxing while taking in the views. Additional highlights include a front porch, outdoor fire pit, dog run, tankless water heater, and an attached two-car garage with rear alley access and a Level 2 Tesla EV charger for convenient at-home charging. No HOA! Enjoy an exceptional walkable location near Historic Oakwood, Moore Square, Transfer Co. Food Hall, and an exciting variety of downtown restaurants, coffee shops, shopping, and entertainment. With so much of downtown Raleigh within walking distance, this exceptional home offers the perfect combination of contemporary design, comfortable living, and vibrant urban convenience!
- Houzeo last checked: 8 minutes ago
- Listing updated: October 28, 2026 at 5:47 pm
- Listing Provided by: Karl Stromberg (910) 232-2171 | DASH Carolina (984) 205-2279
- Source: Doorify MLS-NC | MLS#: 10198911

Property Details
Status
Active
Type
Single Family Residence
No. of Stories
2
County
City
Neighborhood
Year Built
2018
HOA Fees
-
Finished Area
2,682 sqft
Lot Size
0.09 acre lot
Basement Area
- sqft
MLS Name
Doorify MLS
MLS Number
10198911
MLS Status
Active

Continue Your Journey in App
Find your dream home, receive real-time updates, and many more!
Continue Your Journey in App
Find your dream home, receive real-time updates, and many more!
Location
Facts & Features
Rooms
Bedrooms & bathrooms
Bedrooms: 4
Bathrooms: 3
Interior
Sewer
Public Sewer
Flooring
Hardwood, Tile
Heating
Forced Air, Zoned
Cooling
Central Air, Dual, Wall/window Unit(s), Zoned
Construction
Year Built
Year Built: 2018
Home type
Single Family Residence
Foundation Details
Slab
Construction Materials
Brick, Masonite
Architectural Style
Transitional
Roof
Shingle
Utilities & Energy
Water Source
Public
Other Features
Subdivision Name
Edenton
Price History
| Date | Event | Price |
|---|---|---|
10/16/2026 Source: | Listed for Sale | $995,000 +0.61% $371/sqft |
10/16/2026 Source: | Price Increased | $989,000 +1.44% $369/sqft |
03/03/2025 Source: | Price Increased | $975,000 +28.12% $364/sqft |
11/21/2018 Source: | Sold | $761,030 $284/sqft |

Nearby Homes
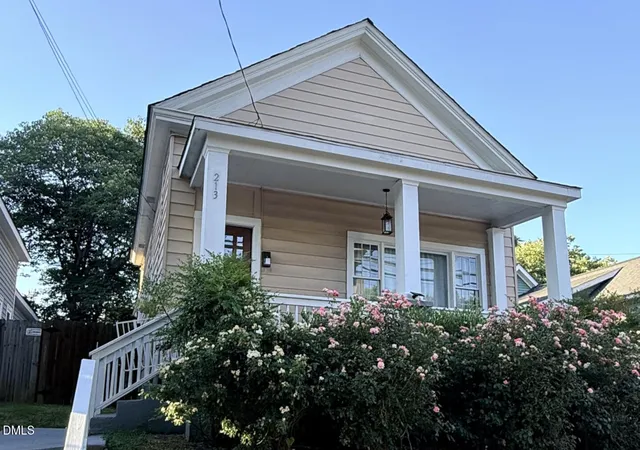

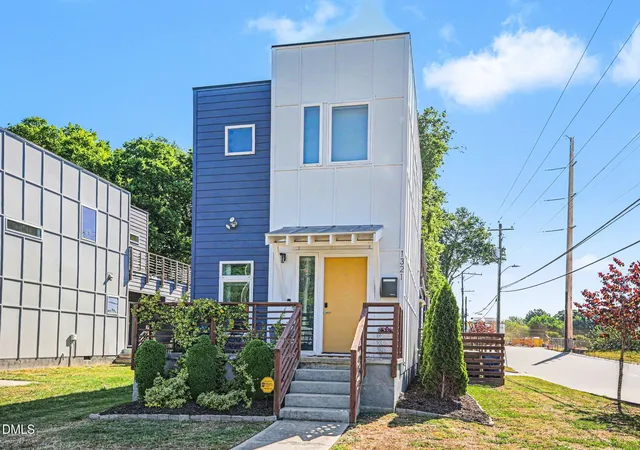
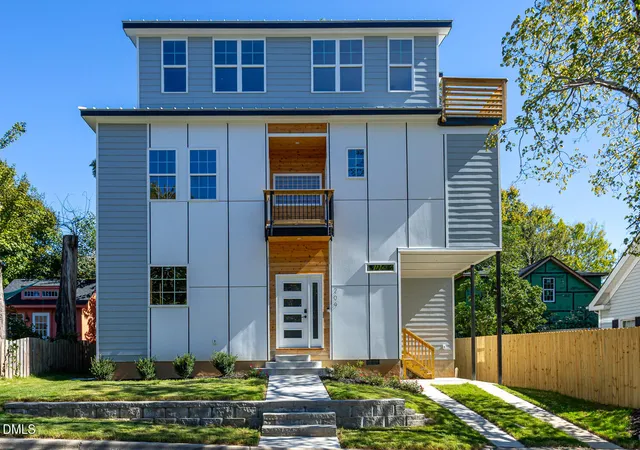
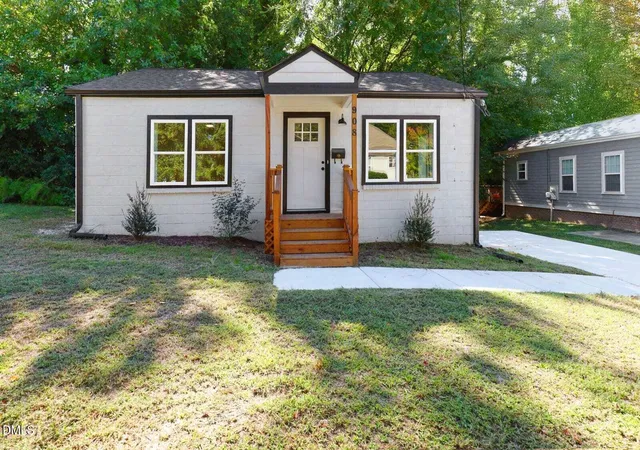

Find Homes by Property Features in Raleigh, NC
Nearby New Homes For Sale


Based on information from the Doorify MLS (Triangle MLS, Inc.) through Nov 01, 2026, 04:01AM. All information provided is deemed reliable but is not guaranteed and should be independently verified. Some IDX listings have been excluded from this IDX display. Brokers make an effort to deliver accurate information, but buyers should independently verify any information on which they will rely in a transaction. The listing broker shall not be responsible for any typographical errors, misinformation, or misprints, and they shall be held totally harmless from any damages arising from reliance upon this data. This data is provided exclusively for consumers’ personal, non-commercial use. Listings marked with an icon are provided courtesy of the Doorify MLS, Inc. of North Carolina, Internet Data Exchange Database. Closed (sold) listings may have been listed and/or sold by a real estate firm other than the firm(s) featured on this website. Closed data is not available until the sale of the property is recorded in the MLS. Home sale data is not an appraisal, CMA, competitive or comparative market analysis, or home valuation of any property. © 2026 Doorify MLS, Inc. of North Carolina. All rights reserved. Non-MLS properties are not included. Properties sold were listed/sold by various MLS participating offices. © 2026 Doorify MLS, Inc. of North Carolina. All Rights Reserved.
 Advertising Broker: Nicholas Huscroft | Chosen Realty
