- Overview
- Description
- Property Details
- Location
- Facts & Features
- Getting Around
- Nearby Homes


Street View
$359,000
Monthly Est:$1,787
 2 Beds
 2 Baths
1 full bath + 1 half bath
 822sqft
913 S Person St, Raleigh, NC 27601
$359,000
$1,787/moEst:
Get Pre-Approved
Single Family Residence
Built in 1935
$-- HOA
0.08 acre lot
$437/sq.ft
Description
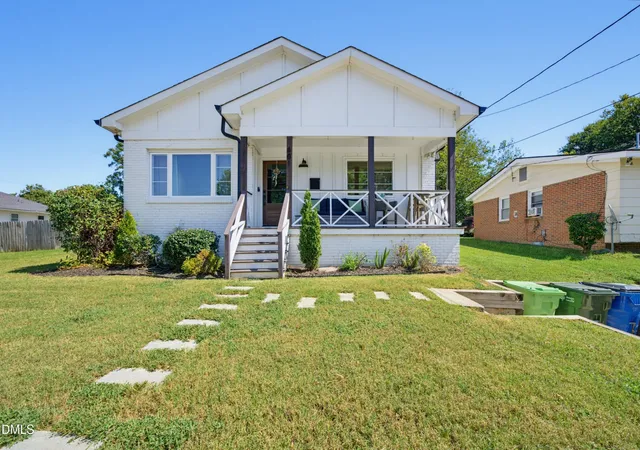
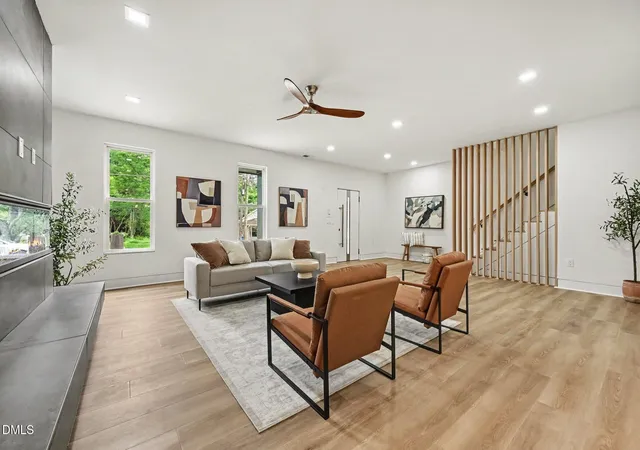
913 S Person Street | Raleigh, NC Offered at $359,000 | 2 Bedrooms | 1 Bathroom Renovated Downtown Raleigh Bungalow with Skyline Views & Private Backyard Retreat! Discover the perfect blend of historic charm, modern upgrades, and urban convenience in this beautifully renovated bungalow, just minutes from the heart of Downtown Raleigh! Flooded with natural light from oversized, energy-efficient double-pane windows, this thoughtfully designed home features an inviting open living space, beautiful hardwood floors, and a modern kitchen with white cabinetry, stone countertops, stainless steel appliances, and a breakfast bar. The spacious bathroom is a standout feature, offering an oversized double vanity with quartz countertops, contemporary finishes, and a beautifully tiled walk-in shower. Two comfortable bedrooms are thoughtfully positioned on opposite sides of the bathroom, creating a functional layout with privacy and flexibility. Step outside to your own private backyard retreat! The fenced outdoor space features a spacious entertaining area, firepit, ambient string lighting, and plenty of room to relax, host friends, or enjoy an evening under the stars. Best of all, enjoy views of the Downtown Raleigh skyline from the living room, front porch, and backyard! Location is everything! Enjoy the convenience of living just a short stroll from Transfer Co. Food Hall, local coffee shops, restaurants, and the energy of Downtown Raleigh. With a bicycle lane right outside your front door, nearby greenway access, and convenient connections to I-40, getting around couldn't be easier. Currently configured as a fully furnished rental, the property offers flexibility for buyers seeking a primary residence, downtown retreat, or investment opportunity. Property highlights: Beautifully renovated, move-in-ready bungalow Two bedrooms and a spacious, modern bathroom Oversized windows providing exceptional natural light Updated kitchen with stainless steel appliances and breakfast bar Hardwood floors and contemporary finishes throughout Oversized double vanity and tiled walk-in shower Dedicated workspace for working from home Private fenced backyard with firepit and entertaining area Downtown Raleigh skyline views Walkable to Transfer Co. Food Hall and downtown destinations Nearby bicycle routes, greenway access, and I-40 Excellent potential for owner-occupants and investors alike Urban living, modern comfort, and your own private outdoor oasis—all for $359,000. Schedule your showing and experience 913 S Person Street!
- Houzeo last checked: 12 hours ago
- Listing updated: October 6, 2026 at 8:04 pm
- Listing Provided by: Matt Pittman | Anchored Realty Services LLC (919) 623-3309
- Source: Doorify MLS-NC | MLS#: 10196914

Property Details
Status
Active
Type
Single Family Residence
No. of Stories
1
County
City
Neighborhood
Year Built
1935
HOA Fees
-
Finished Area
822 sqft
Lot Size
0.08 acre lot
Basement Area
- sqft
MLS Name
Doorify MLS
MLS Number
10196914
MLS Status
Active

Continue Your Journey in App
Find your dream home, receive real-time updates, and many more!
Download App
Continue Your Journey in App
Find your dream home, receive real-time updates, and many more!
Location
Facts & Features
Rooms
Bedrooms & bathrooms
Bedrooms: 2
Bathrooms: 2
Interior
Flooring
Hardwood, Tile, Wood
Exterior Features
Fenced Yard, Fire Pit, Private Yard, Storage
Interior Features
Breakfast Bar, Chandelier, Crown Molding, Double Vanity, Eat In Kitchen, Granite Counters, Open Floorplan, Primary Downstairs, Recessed Lighting, Separate Shower, Shower Only, Stone Counters, Walk In Shower
Sewer
Public Sewer
Heating
Fireplace(s), Forced Air, Natural Gas
Cooling
Central Air
Appliances
Built In Electric Range, Built In Range, Dishwasher, Dryer, Electric Range, Free Standing Refrigerator, Microwave, Range, Range Hood, Refrigerator, Stainless Steel Appliance(s), Washer, Washer/dryer Stacked, Water Heater
Construction
Year Built
Year Built: 1935
Home type
Single Family Residence
Roof
Shingle
Foundation Details
Brick/mortar
Construction Materials
Vinyl Siding
Property Condition
Updated/remodeled
Utilities & Energy
Utilities
Electricity Available, Natural Gas Connected, Sewer Connected, Water Connected
Water Source
Public
Parking Features
Driveway
Laundry Features
Electric Dryer Hookup, In Kitchen, Inside, Washer Hookup
Other Features
Disclosures
Lead Based Paint, Seller Disclosure
Lot Features
Back Yard, Cleared
Tenant Pays
All Utilities
Patio And Porch Features
Deck, Patio
Vegetation
Cleared
Subdivision Name
Not In A Subdivision
Price History
| Date | Event | Price |
|---|---|---|
10/06/2026 Source: | Listed for Sale | $359,000 $437/sqft |

Getting Around 913 S Person St
Bike Score®

Bikeable
63/100
Walk Score®

Very Walkable
72/100
Transit Score®

Good Transit
68/100
Data provided by Redfin
Nearby Homes



Find Homes by Property Features in Raleigh, NC
Nearby New Homes For Sale


Based on information from the Doorify MLS (Triangle MLS, Inc.) through Oct 07, 2026, 06:00AM. All information provided is deemed reliable but is not guaranteed and should be independently verified. Some IDX listings have been excluded from this IDX display. Brokers make an effort to deliver accurate information, but buyers should independently verify any information on which they will rely in a transaction. The listing broker shall not be responsible for any typographical errors, misinformation, or misprints, and they shall be held totally harmless from any damages arising from reliance upon this data. This data is provided exclusively for consumers’ personal, non-commercial use. Listings marked with an icon are provided courtesy of the Doorify MLS, Inc. of North Carolina, Internet Data Exchange Database. Closed (sold) listings may have been listed and/or sold by a real estate firm other than the firm(s) featured on this website. Closed data is not available until the sale of the property is recorded in the MLS. Home sale data is not an appraisal, CMA, competitive or comparative market analysis, or home valuation of any property. © 2026 Doorify MLS, Inc. of North Carolina. All rights reserved. Non-MLS properties are not included. Properties sold were listed/sold by various MLS participating offices. © 2026 Doorify MLS, Inc. of North Carolina. All Rights Reserved.
 Advertising Broker: Nicholas Huscroft | Chosen Realty