- Overview
- Description
- Property Details
- Location
- Facts & Features
- Getting Around
- Nearby Homes


Street View
$1,499,000
Monthly Est:$7,461
 4 Beds
 4 Baths
3 full baths + 1 half bath
 3,645sqft
550 E Edenton St, Raleigh, NC 27601
$1,499,000
$7,461/moEst:
Get Pre-Approved
Single Family Residence
Built in 2008
$-- HOA
0.16 acre lot
$411/sq.ft
Description
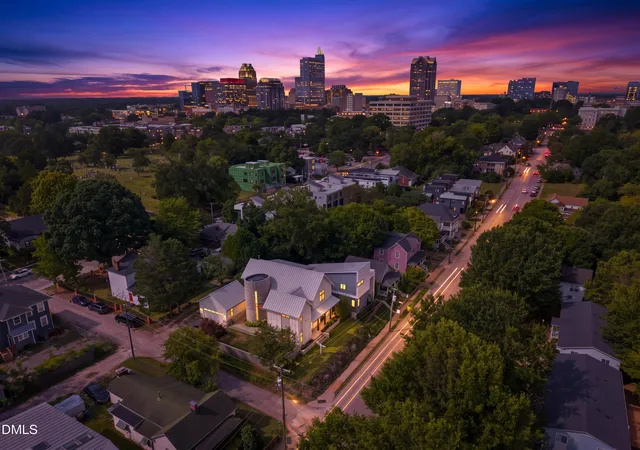
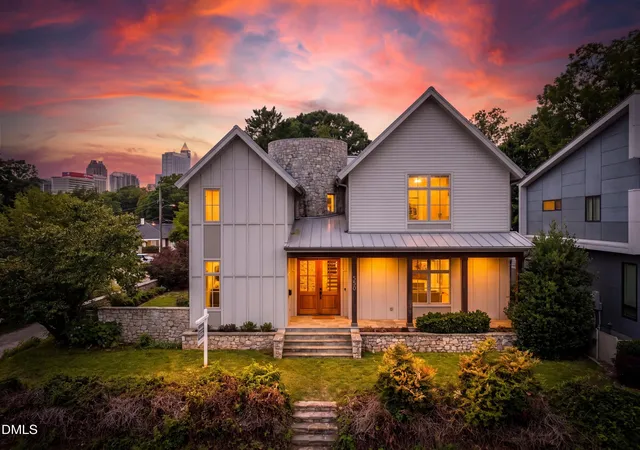
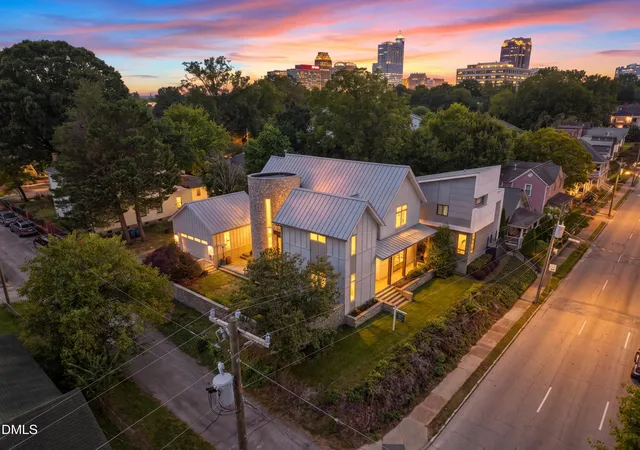
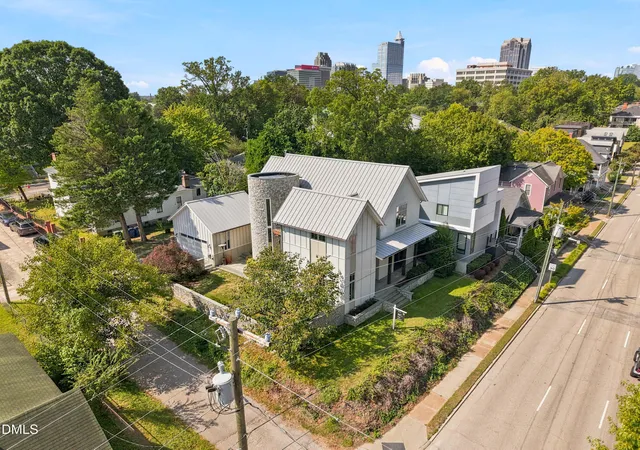
Exquisite award-winning 4 bedroom custom-built home in the heart of Downtown Raleigh! Featured in NCModernist, this Victorian-Revival modern masterpiece was meticulously designed with the help of architect Brett Hautop of Vernacular Studios, capturing the essence of modern luxury, traditional character, comfortable living, stylish finishes, and exceptional craftsmanship in every detail of this property. Despite the close proximity to the vibrant amenities, lifestyle, and conveniences that Downtown Raleigh offers, this home was intentionally built as a tranquil urban sanctuary from the busy city life. It offers a level of seamless indoor + outdoor living, design, and privacy rarely found in a walkable urban setting like this. High ceilings create an open airy feel and expansive windows + glass doors provide an abundance of natural light while still being carefully placed to maintain privacy. The main level boasts soaring 14ft ceilings, featuring an open living area layout that hosts the family room, gourmet eat-in kitchen and the dining area in between - which includes large NanaWall accordion-style glass doors that open to an expansive patio and private courtyard enclosed with a stone privacy wall. Large patio is perfect for dining al-fresco or hosting guests, and it is prewired with Bose speakers. Courtyard features equally-meticulous landscaping and lighting, plus mature Cherry and Maple trees for further privacy and curb appeal. Gourmet kitchen features Silestone countertops and kitchen island, Subzero refrigerator, new Kitchen-aid dishwasher & new 5-burner gas range stove, glass backsplash, under-cabinet lighting, and hardwood cabinetry. First-floor guest suite with a private entrance and en-suite bath with marble tops and a green tile walk-in-shower. Main level also includes a dropzone/mudroom area with a half bath, and a huge laundry room with a sink, counters and cabinets. Back entrance leads to an enclosed outdoor area with a firepit, and the detached 2-car garage, which also features ample storage space plus a large attic area. One of the most notable and complex architectural features of this design is the 28ft stone tower clad in Tennessee Ledgestone. This tower not only gives the home a defining Victorian-era quality, but also encases a magnificent 2-story floating spiral staircase. Upstairs you'll find a charming sitting/living area that links 2 well-appointed bedrooms and a shared full bath w/ double vanity, hex tile and marble tops. Massive primary suite includes a gorgeous sun-patio (also accessible from the second-floor landing) that overlooks the courtyard, a large custom walk-in closet, and a spa-like bath enveloped in Travertine stone—from the flooring, walls, backsplash, countertops and all throughout the walk-in-shower. Bath also features a soaking tub, built-in wooden shelving, and private windows for natural light. There are 10ft ceilings on the second floor and 8ft ceilings in the 3rd-floor bonus room, which includes a large living area with built-in bench seating and some skyline views. There are many possibilities for recreation, home office, entertainment, etc (plus 2 walk-in attic spaces for further finishing or storage). This property is also equipped with a brand-new high-efficiency Trane HVAC system (also under warranty), smart home technology & security system, and a Level 2 EV charger. Not only was this home designed to have stunning curb appeal with its modern facade, but it was also built with every detail in mind for dynamic indoor & outdoor living, comfort, and tranquility. It is just steps away from all that Downtown offers, yet far enough to enjoy peace and quiet. Located nearby shops, restaurants, entertainment, freeway access, modern conveniences, beautiful parks and walking trails, and so much more. This home is truly one-of-a-kind. Schedule your showing today!
- Houzeo last checked: 11 minutes ago
- Listing updated: October 29, 2026 at 12:31 pm
- Listing Provided by: Martin Verdi (310) 467-4740 , Sam Arkhangelski | Compass -- Raleigh (919) 726-6548
- Source: Doorify MLS-NC | MLS#: 10192859

Property Details
Status
Active
Type
Single Family Residence
No. of Stories
3
County
City
Neighborhood
Year Built
2008
HOA Fees
-
Finished Area
3,645 sqft
Lot Size
0.16 acre lot
Basement Area
- sqft
MLS Name
Doorify MLS
MLS Number
10192859
MLS Status
Active

Continue Your Journey in App
Find your dream home, receive real-time updates, and many more!
Continue Your Journey in App
Find your dream home, receive real-time updates, and many more!
Location
Facts & Features
Rooms
Bedrooms & bathrooms
Bedrooms: 4
Bathrooms: 4
Interior
Sewer
Public Sewer
Interior Features
Bathtub Only, Bathtub/shower Combination, Bidet, Bookcases, Built In Features, Ceiling Fan(s), Double Vanity, Eat In Kitchen, Entrance Foyer, High Ceilings, High Speed Internet, Keeping Room, Kitchen Island, Kitchen/dining Room Combination, Living/dining Room Combination, Natural Woodwork, Open Floorplan, Pantry, Primary Downstairs, Recessed Lighting, Room Over Garage, Sauna, Second Primary Bedroom, Separate Shower, Shower Only, Smart Camera(s)/recording, Smart Home, Smart Light(s), Smart Thermostat, Smooth Ceilings, Soaking Tub, Sound System, Stone Counters, Storage, Tile Counters, Vaulted Ceiling(s), Walk In Closet(s), Walk In Shower, Water Closet, Wired For Data
Flooring
Carpet, Hardwood, Stone, Tile
Heating
Forced Air
Appliances
Dishwasher, Dryer, Gas Range, Oven, Range, Range Hood, Refrigerator, Smart Appliance(s), Stainless Steel Appliance(s), Washer/dryer, Water Purifier
Exterior Features
Balcony, Courtyard, Dog Run, Fenced Yard, Fire Pit, Garden, Lighting, Private Entrance, Private Yard, Rain Gutters, Smart Camera(s)/recording, Smart Light(s), Smart Lock(s), Storage, Uncovered Courtyard
Cooling
Central Air
Construction
Year Built
Year Built: 2008
Home type
Single Family Residence
Construction Materials
Fiber Cement
Property Condition
Updated/remodeled
Architectural Style
Contemporary, Modern, Victorian
Roof
Metal
Utilities & Energy
Utilities
Cable Connected, Natural Gas Connected, Phone Connected, Sewer Connected, Water Connected
Parking Features
Additional Parking, Alley Access, Detached, Driveway, Electric Vehicle Charging Station(s), Enclosed, Garage, Garage Door Opener, Garage Faces Side, Kitchen Level, On Street
Water Source
Public
Laundry Features
Laundry Room, Main Level, Sink
Security Features
Security System
Other Features
Patio And Porch Features
Covered, Deck, Front Porch, Patio, Porch, Rear Porch, Side Porch, Terrace
Subdivision Name
Not In A Subdivision
Price History
| Date | Event | Price |
|---|---|---|
09/15/2026 Source: | Price Increased | $1,589,000 +6.00% $436/sqft |
09/15/2026 Source: | Price Decreased | $1,499,000 -6.02% $411/sqft |
03/09/2026 Source: | Price Decreased | $1,595,000 -4.78% $438/sqft |
03/09/2026 Source: | Listed for Sale | $1,675,000 +3.08% $460/sqft |
03/09/2026 Source: | Price Increased | $1,625,000 +1.88% $446/sqft |

Show more
Nearby Homes


Find Homes by Property Features in Raleigh, NC
Nearby New Homes For Sale


Based on information from the Doorify MLS (Triangle MLS, Inc.) through Nov 01, 2026, 04:01AM. All information provided is deemed reliable but is not guaranteed and should be independently verified. Some IDX listings have been excluded from this IDX display. Brokers make an effort to deliver accurate information, but buyers should independently verify any information on which they will rely in a transaction. The listing broker shall not be responsible for any typographical errors, misinformation, or misprints, and they shall be held totally harmless from any damages arising from reliance upon this data. This data is provided exclusively for consumers’ personal, non-commercial use. Listings marked with an icon are provided courtesy of the Doorify MLS, Inc. of North Carolina, Internet Data Exchange Database. Closed (sold) listings may have been listed and/or sold by a real estate firm other than the firm(s) featured on this website. Closed data is not available until the sale of the property is recorded in the MLS. Home sale data is not an appraisal, CMA, competitive or comparative market analysis, or home valuation of any property. © 2026 Doorify MLS, Inc. of North Carolina. All rights reserved. Non-MLS properties are not included. Properties sold were listed/sold by various MLS participating offices. © 2026 Doorify MLS, Inc. of North Carolina. All Rights Reserved.
 Advertising Broker: Nicholas Huscroft | Chosen Realty
