- 0
- 9
- Overview
- Description
- Property Details
- Location
- Facts & Features
- Getting Around
- Nearby Homes



$759,900
Monthly Est:$3,782
 4 Beds
 3 Baths
3 full baths
 2,738sqft
5240 E Wenz Dr, Monticello, IN 47960
$759,900
$3,782/moEst:
Get Pre-Approved
Manufactured On Land
Built in 1965
$-- HOA
34,587 sqft lot
$278/sq.ft
Description
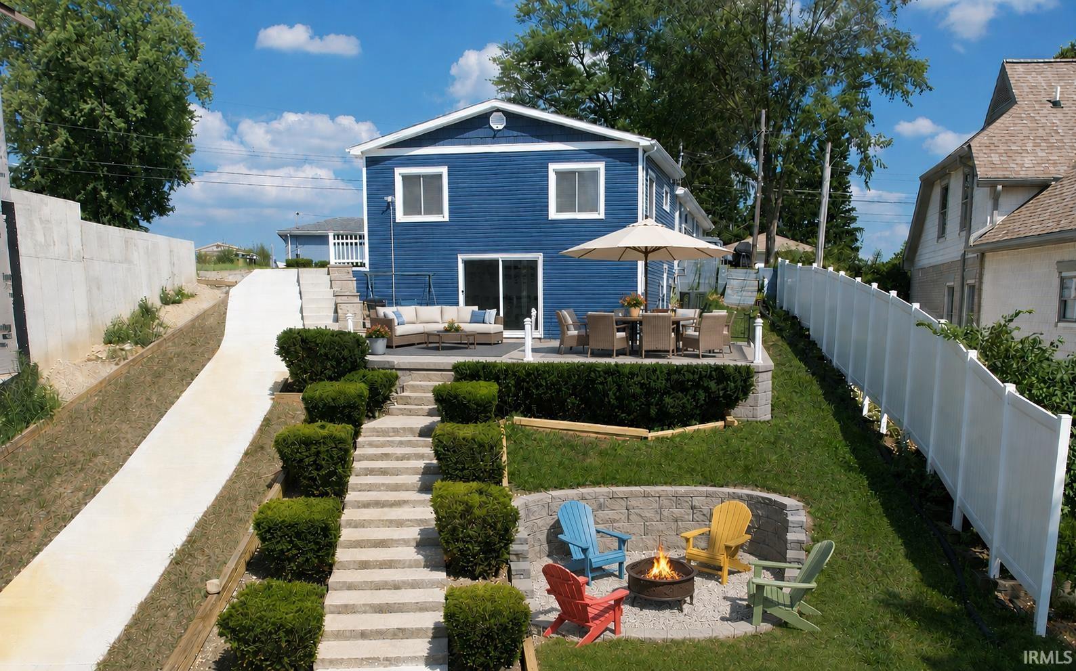
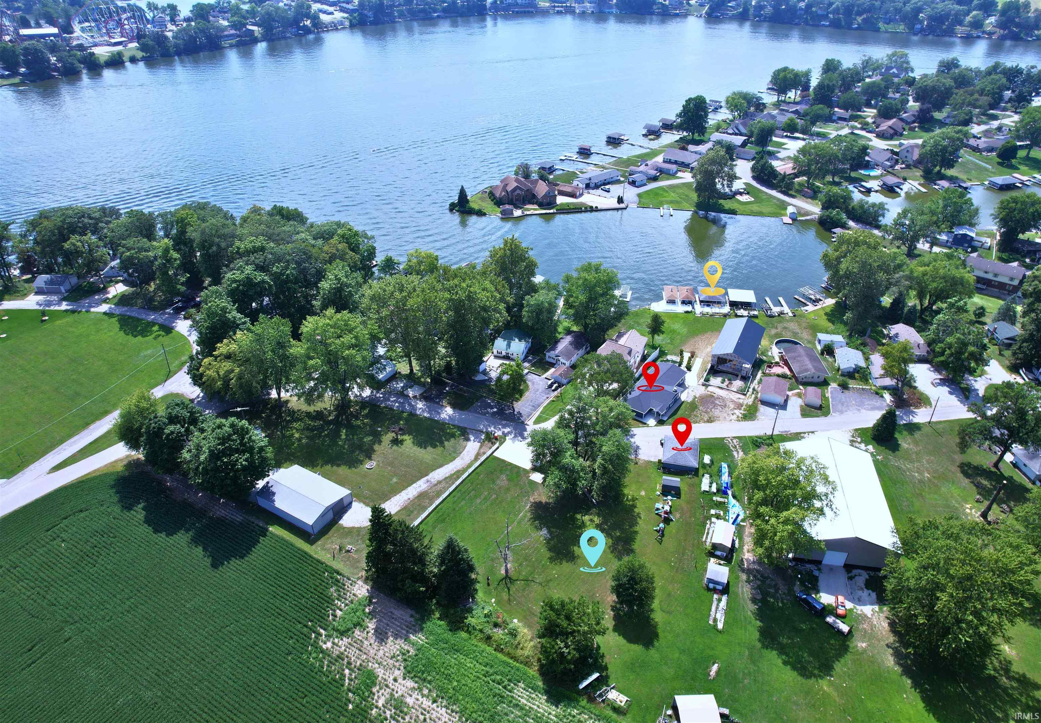
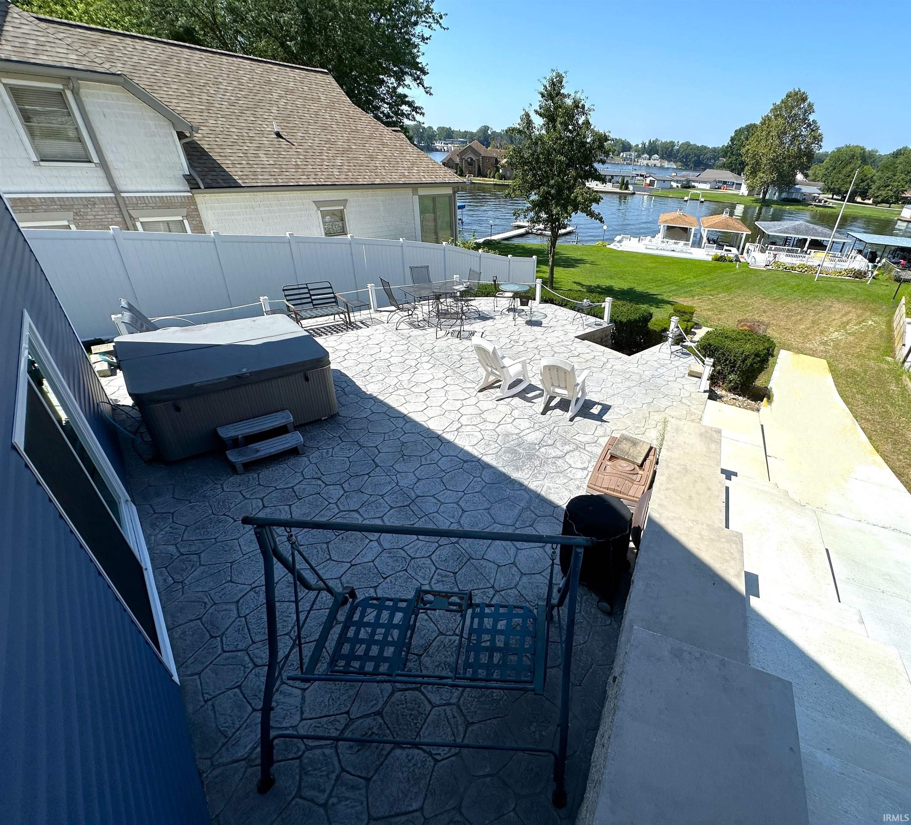
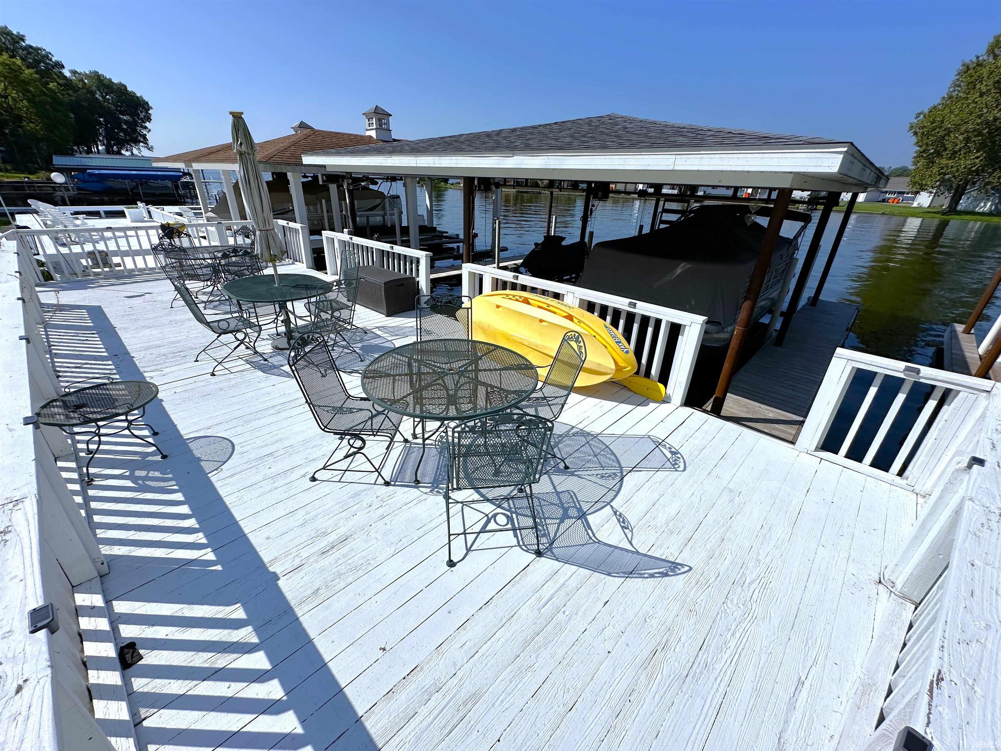
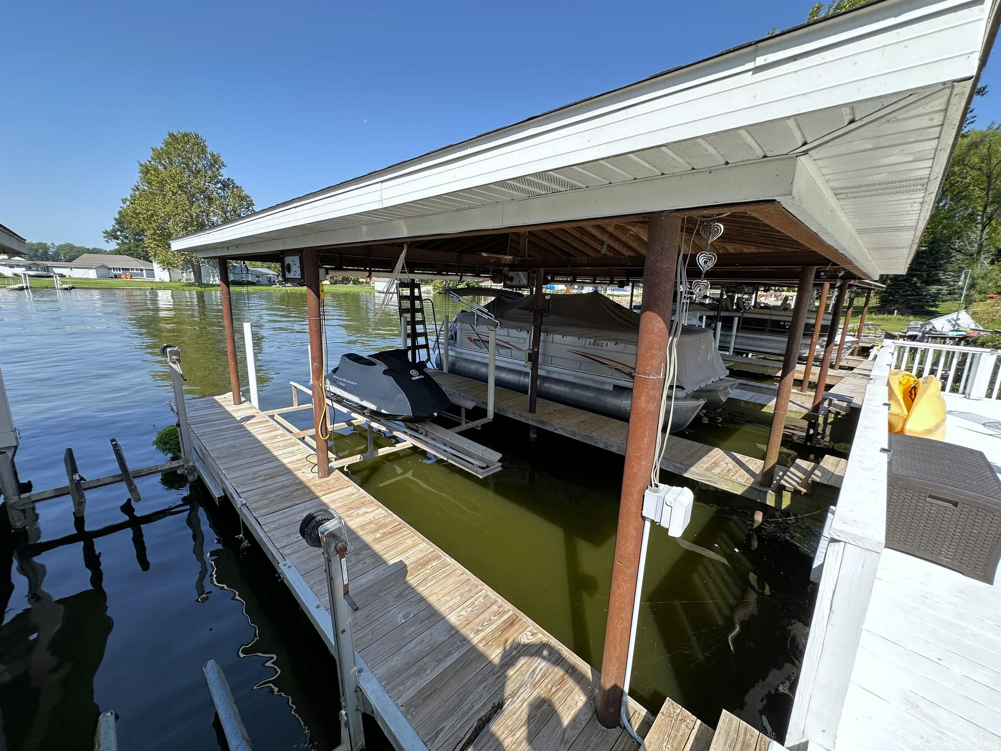
LAKE LIFE FRIENDLY UPDATES & SPACE ALL OVER THIS PLACE! The sharply updated open main level living area allows everyone to be a part of the activities; be it around the XL Quartz kitchen island, or the living room's custom designed stone fireplace. The lake-view bed/bath suite, 3 guest bedrooms & a full bath are nearby to accommodate as well. The LL recreational area provides a 3rd full bath plus easy access to the amazing 800 sf lake view patio for further congregating! More for your outdoor needs thanks to the 14 x 36 lakeside deck, lake level yard (EZ access via the new concrete golfcart driveway), & plentiful pet/kids play-space & parking on the additional 1/2 acre ...
Continue Reading- Houzeo last checked: 4 minutes ago (September 23, 2026 at 6:02 pm)
- Listing updated: September 12, 2026 at 6:43 pm
- Listing Provided by: Sean Dekker (765) 363-0899 | REAL ESTATE NETWORK L.L.C
- Source: Indiana Regional MLS-IN | MLS#: 202626793

Property Details
Status
Active
Type
Manufactured Mobile Home
No. of Stories
-
County
--
City
Neighborhood
--
Year Built
1965
HOA Fees
-
Finished Area
2,738 sqft
Lot Size
34,587 sqft lot
Basement Area
- sqft
MLS Name
Indiana Regional MLS
MLS Number
202626793
MLS Status
Active
Days on Market
78

Continue Your Journey in App
Find your dream home, receive real-time updates, and many more!
Download App
Continue Your Journey in App
Find your dream home, receive real-time updates, and many more!
Facts & Features
Rooms
Bedrooms & bathrooms
Bedrooms: 4
Bathrooms: 3
Interior
Interior Features
Soaking Tub, Breakfast Bar, Cable Ready, Ceiling Fan(s), Closet(s) Walk In, Stone Counters, Deck Open, Deck On Waterfront, Eat In Kitchen, Entrance Foyer, Kitchen Island, Open Floorplan, Patio Open, Pocket Doors, Porch Covered, Twin Sink Vanity, Stand Up Shower, Tub And Separate Shower, Tub/shower Combination, Main Level Bedroom Suite
Heating
Conventional, Forced Air
Cooling
Central Air
Sewer
Regional
Appliances
Dishwasher, Microwave, Refrigerator, Washer, Window Treatments, Boat Lift Covered, Boat Lift Permanent, Dryer Electric, Gas Oven, Gas Range, Gas Water Heater, Water Softener Owned, Window Treatment Blinds, Pwc Lift/ramp Temp
Flooring
Carpet, Ceramic Tile, Laminate
Construction
Year Built
Year Built: 1965
Home type
Manufactured On Land
Foundation Details
Concrete Perimeter
Roof
Shingle
Construction Materials
Vinyl Siding
Architectural Style
Traditional, Walkout Ranch
Utilities & Energy
Parking Features
Asphalt
Basement
Finished, Partial, Walk Out Access
Water Source
Well
Association Amenities
None
Fireplace Features
Great Room, Electric, One
Other Features
Lot Features
Irregular Lot, Sloped, Waterfront, Lake, Water View, Waterfront Medium Bank
Subdivision Name
None
Price History
| Date | Event | Price |
|---|---|---|
09/02/2026 Source: | Price Decreased | $759,900 -1.95% $278/sqft |
07/23/2026 Source: | Price Decreased | $775,000 -0.63% $283/sqft |
07/22/2026 Source: | Price Decreased | $779,900 -1.89% $285/sqft |
07/14/2026 Source: | Price Increased | $794,900 +2.57% $290/sqft |
05/30/2026 Source: | Listing Removed | $799,900 $292/sqft |

Show more
Nearby Homes



Find Homes by Property Features in Monticello, IN
Nearby New Homes For Sale


IDX information is provided exclusively for consumer's personal, non-commercial use and may not be used for any purpose other than to identify prospective properties that consumers may be interested in purchasing. Data is deemed reliable but is not guaranteed accurate by the MLS.
 Advertising Broker: Jonah Hartsburg | Hoosier Hub Realty


