- Overview
- Description
- Property Details
- Location
- HOA Management
- Facts & Features
- Getting Around
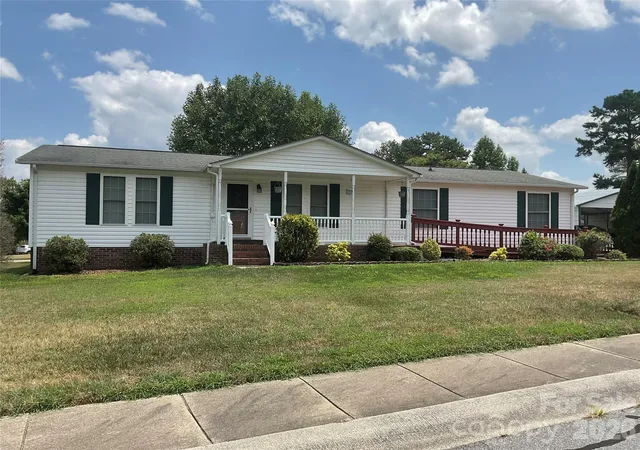
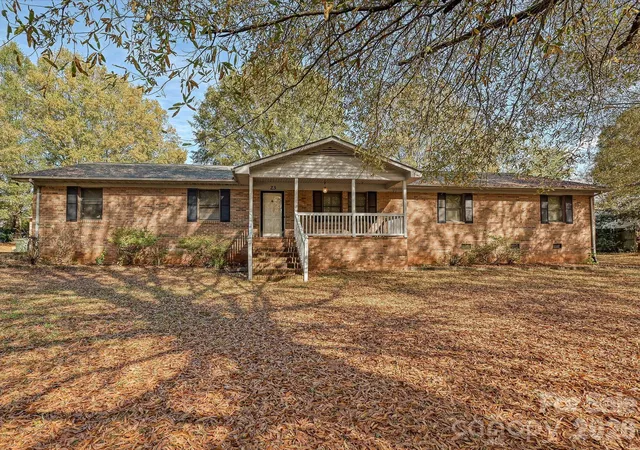
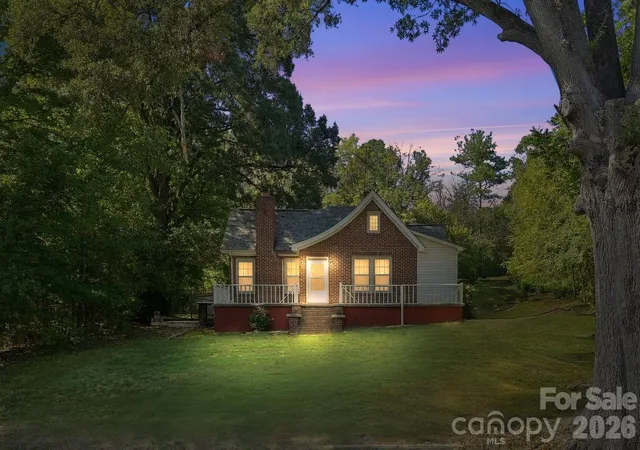
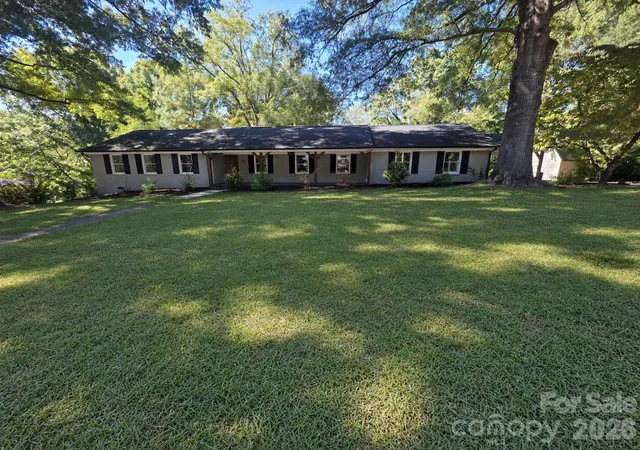
- Nearby Homes
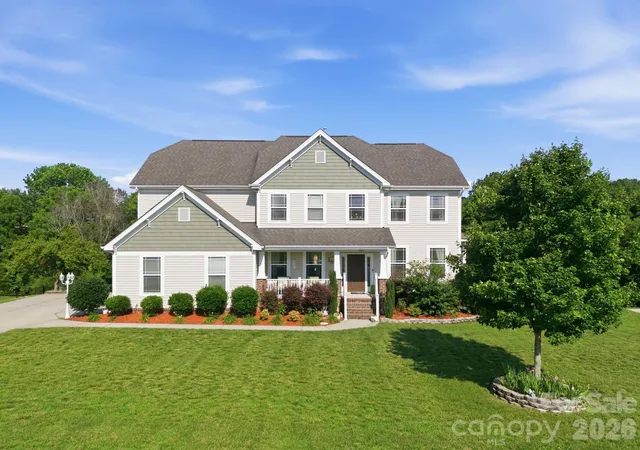
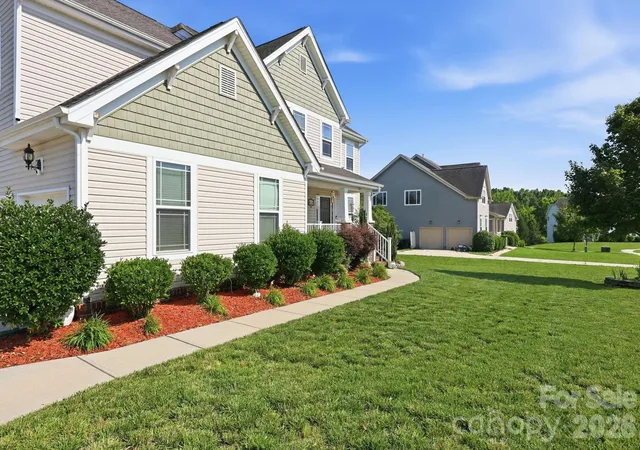
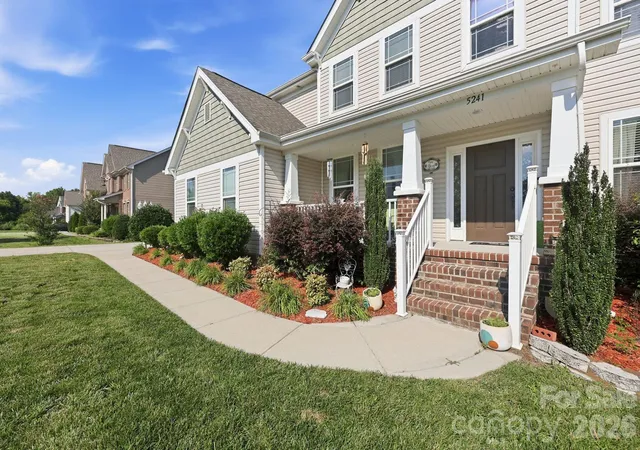
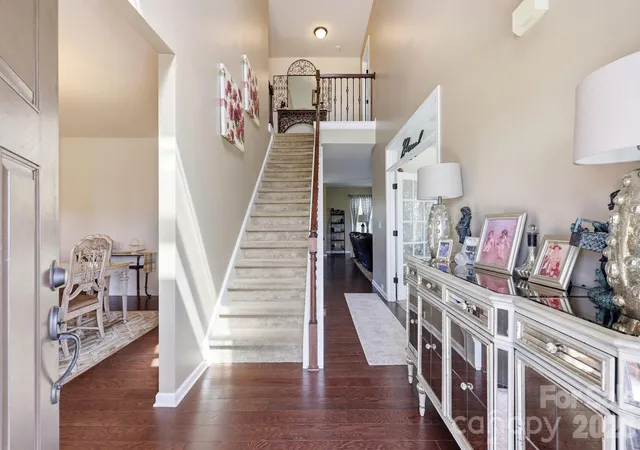
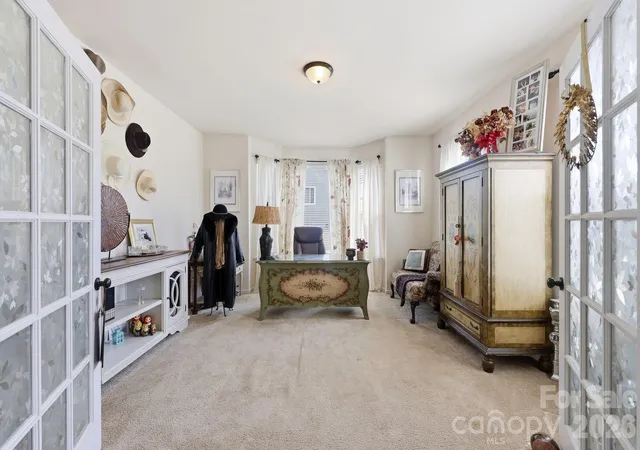

Street View
$699,000
Monthly Est:$3,479
 5 Beds
 4 Baths
4 full baths
 4,527sqft
5241 Kindling Pl SW, Concord, NC 28025
$699,000
$3,479/moEst:
Get Pre-Approved
Single Family Residence
Built in 2013
$70.83/mo HOA
0.6 acre lot
$154/sq.ft
Description
If you're looking for a home with incredible space, unmatched versatility, and a welcoming community that's just minutes from everything you need, this well loved and maintained home is the one! The true showstopper is the fully finished walk-out basement - a rare feature that feels like a home within a home. With its own private entrance, full kitchen, living room, dining area, full bathroom, and sixth "bedroom", it's perfectly suited for multigenerational living, long-term guests, an au pair suite, or even the potential for supplemental rental income. The main living areas offer the ideal balance of open gathering spaces and private retreats. A dedicated home office makes working from home easy, while the formal dining room is ready to host holidays and celebrations for years to come. Upstairs, you'll find a spacious loft that's perfect for a media room, playroom, or second living area, along with an expansive primary suite designed for relaxing at the end of the day. With ample storage and an abundance of natural light, this well-loved home is as inviting as it is functional. Located in the desirable Hearthwood community, residents enjoy sidewalks, a neighborhood pool, playground, and a convenient location just minutes from Concord Mills, I-485, restaurants, shopping, and everyday essentials. Whether you're looking for space to grow, room to bring generations together, or simply a home that offers incredible flexibility, this one checks all the boxes. Come see what's possible!
- Houzeo last checked: 9 minutes ago
- Listing updated: September 21, 2026 at 4:22 pm
- Listing Provided by: Jonathan Yeatts (336) 543-8927 | Simply Brokerage (980) 218-0736
- Source: Canopy MLS as distributed by MLS GRID | MLS#: 4406078

Property Details
Status
Active
Type
Single Family Residence
No. of Stories
-
County
City
Neighborhood
--
Year Built
2013
HOA Fees
$70.83/mo
Finished Area
4,527 sqft
Lot Size
0.6 acre lot
Basement Area
- sqft
MLS Name
Canopy MLS as distributed by MLS GRID
MLS Number
4406078
MLS Status
Active
Days on Market
107
Cumulative Days on Market
59

Continue Your Journey in App
Find your dream home, receive real-time updates, and many more!
Continue Your Journey in App
Find your dream home, receive real-time updates, and many more!
Location
HOA Management
Key Management
HOA Fees
$850/ Annually
Disclaimer: Amenities are based on third-party information and may vary; buyers must independently verify all amenities, as information is deemed reliable but not guaranteed.
Facts & Features
Rooms
Bedrooms & bathrooms
Bedrooms: 5
Bathrooms: 4
Interior
Appliances
Dishwasher
Sewer
Public Sewer
Cooling
Central Air
Heating
Central, Natural Gas
Construction
Year Built
Year Built: 2013
Home type
Single Family Residence
Foundation Details
Basement
Construction Materials
Vinyl
Utilities & Energy
Parking Features
Driveway, Attached Garage
Water Source
City
Laundry Features
Laundry Room, Upper Level
Basement
Exterior Entry, Finished, Interior Entry, Walk Out Access, Walk Up Access
Other Features
Subdivision Name
Hearthwood
Community Features
Dog Park, Outdoor Pool, Playground, Sidewalks, Street Lights
Price History
| Date | Event | Price |
|---|---|---|
09/03/2026 Source: | Price Decreased | $729,900 -2.68% $161/sqft |
07/24/2026 Source: | Listed for Sale | $750,000 +7.30% $166/sqft |
07/24/2026 Source: | Price Decreased | $699,000 -6.80% $154/sqft |
07/20/2026 Source: | Coming Soon | $750,000 $166/sqft |

Nearby Homes
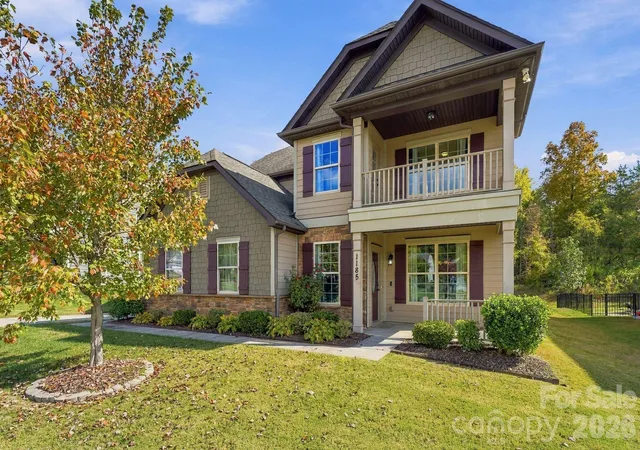
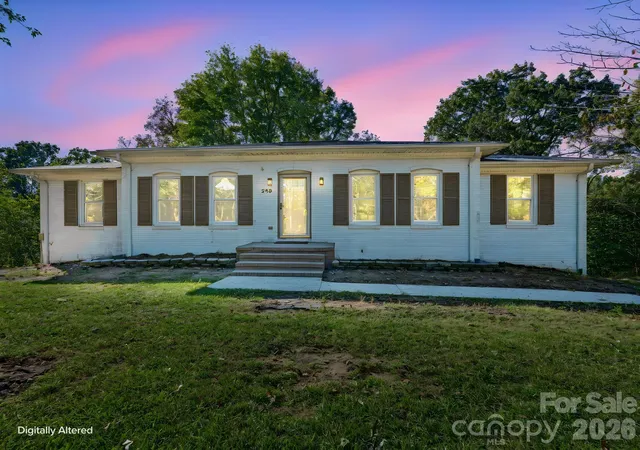

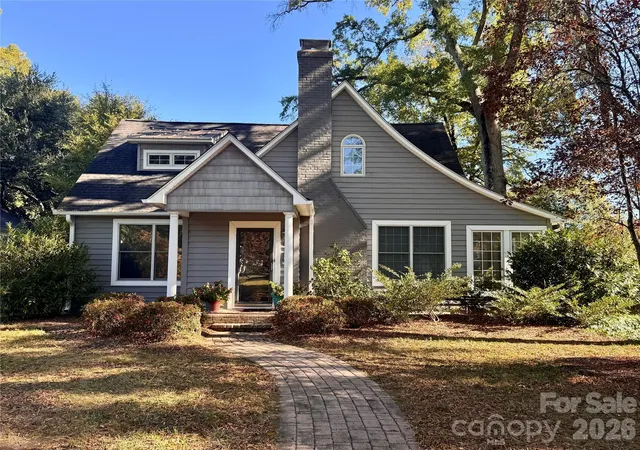
Find Homes by Property Features in Concord, NC
Nearby New Homes For Sale

Based on information from Canopy MLS through Nov 08, 2026, 11:00AM as submitted to and distributed by MLS GRID. All data is obtained from various sources and may not have been verified by the broker or MLS GRID. Supplied Open House Information is subject to change without notice. All information should be independently reviewed and verified for accuracy. Properties may or may not be listed by the office/agent presenting the information. IDX information is provided exclusively for consumers’ personal, noncommercial use. It may not be used for any purpose other than to identify prospective properties which the consumers may be interested in purchasing. The data is deemed reliable but is not guaranteed by MLS GRID. The use of the MLS GRID Data may be subject to an end-user license agreement prescribed by the Member Participant’s applicable MLS, if any, and as amended from time to time. ©2026 Canopy MLS. All Rights Reserved.
 Advertising Broker: Nicholas Huscroft | Chosen Realty
