- Overview
- Description
- Property Details
- Location
- Facts & Features
- Getting Around
- Nearby Homes

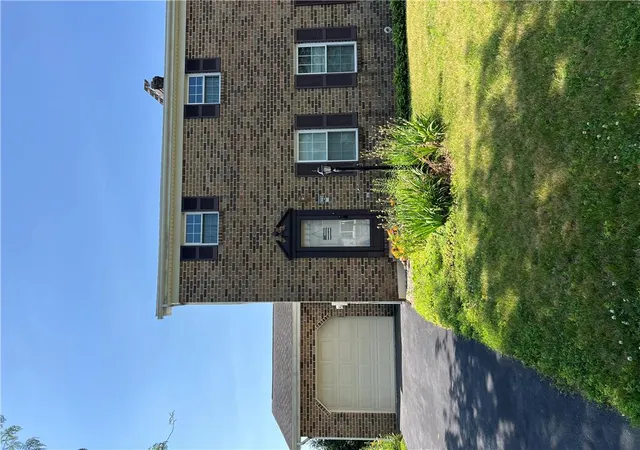
Street View
$665,000
Monthly Est:$3,310
 3 Beds
 2 Baths
2 full baths
 2,432sqft
5247 Pa Route 309, Schnecksville, PA 18078
$665,000
$3,310/moEst:
Get Pre-Approved
Single Family Residence
Built in 1885
$-- HOA
4.04 acres lot
$273/sq.ft
Description
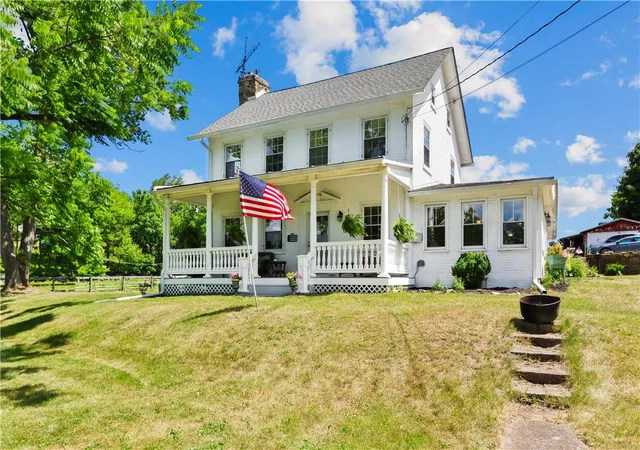
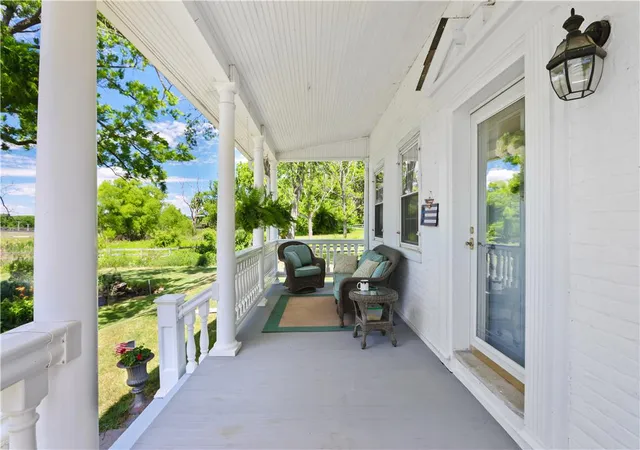
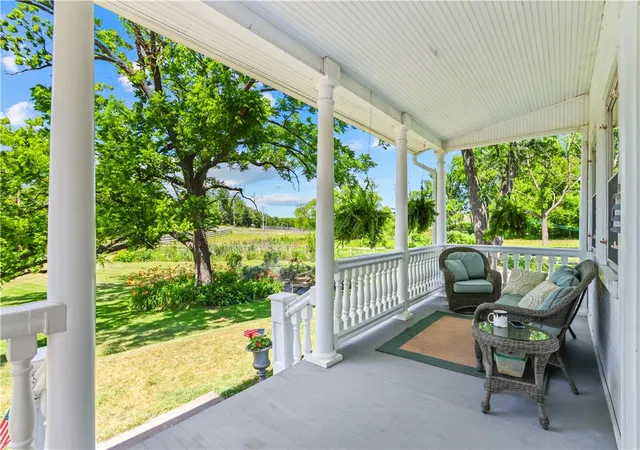
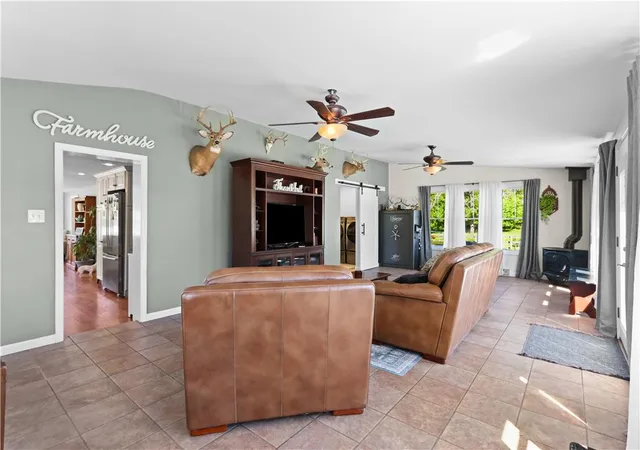
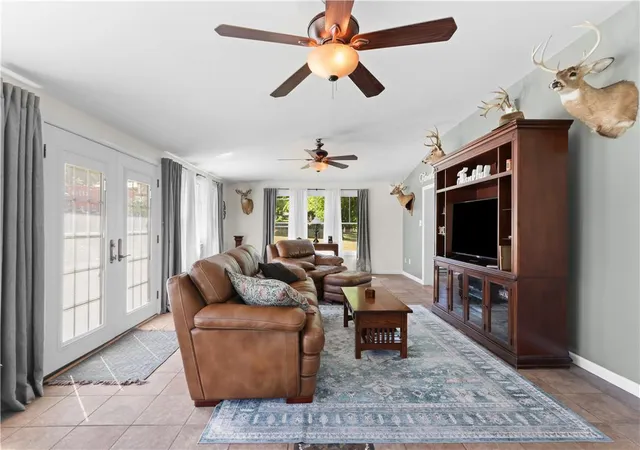
MODERN FARMHOUSE with the character of years past, yet possessing all the updated living luxuries! Freshly painted interior from top to bottom plus new carpet in all upstairs bedrooms. The family room is spacious with tons of natural light and a cozy propane stove (2024). A full updated bath (2024) with over sized shower with pebble floor and laundry for your convenience. The kitchen offers ample white oak cabinetry, tile and glass backsplash, stainless steel appliances, marble countertops with seating. Adjoining eat in area can accommodate breakfast, lunch or dinner. For other occasions, a formal dining room can host any special event. The large living room has a stone fireplace with a pellet stove insert, currently being used as the primary bedroom. Options are endless. The second floor has all new carpeting (with hardwood underneath) in the 3 bedrooms. A full bath with vintage tile completes this level. Custom radiator covers throughout the home. The updated well maintained front porch (2013) has composite flooring and vinyl clad posts and railings. A gutter system has been professionally installed with transferrable warranty (2022). The spring fed koi pond and new aerator supplies sounds for great sleeping! The property includes 4.04 acres. Of that total, a lot was included for subdivision, but would need to be confirmed with the township. A new shed and 3 out buildings including the horse stall with horse Shay, natural pasture and open area make this an amazing farmette. Enjoy the best of country living located in the Parkland School District. Call for your appointment today!
- Houzeo last checked: 6 hours ago
- Listing updated: September 3, 2026 at 8:40 pm
- Listing Provided by: Barbara Zydyk (610) 349-6010 | RE/MAX Unlimited Real Estate (610) 266-4000
- Source: Greater Lehigh Valley MLS-PA | MLS#: 779636

Property Details
Status
Pending
Type
Single Family Residence
No. of Stories
2
County
City
Neighborhood
--
Year Built
1885
HOA Fees
-
Finished Area
2,432 sqft
Lot Size
4.04 acres lot
Basement Area
- sqft
MLS Name
Greater Lehigh Valley MLS
MLS Number
779636
MLS Status
Pending
Days on Market
105

Continue Your Journey in App
Find your dream home, receive real-time updates, and many more!
Download App
Continue Your Journey in App
Find your dream home, receive real-time updates, and many more!
Location
Facts & Features
Rooms
Bedrooms & bathrooms
Bedrooms: 3
Bathrooms: 2
FullBath
Level: Second
Area: 81.00 Square Feet
Dimensions: 9.00 x 9.00
Bedroom
Level: Second
Area: 108.00 Square Feet
Dimensions: 12.00 x 9.00
Bedroom
Level: Second
Area: 156.00 Square Feet
Dimensions: 13.00 x 12.00
Bedroom
Level: Second
Area: 143.00 Square Feet
Dimensions: 13.00 x 11.00
LivingRoom
Level: First
Area: 312.00 Square Feet
Dimensions: 24.00 x 13.00
DiningRoom
Level: First
Area: 252.00 Square Feet
Dimensions: 21.00 x 12.00
Kitchen
Level: First
Area: 372.00 Square Feet
Dimensions: 31.00 x 12.00
FullBath
Level: First
Area: 114.00 Square Feet
Dimensions: 19.00 x 6.00
FamilyRoom
Level: First
Area: 330.00 Square Feet
Dimensions: 30.00 x 11.00
Interior
Sewer
Septic Tank
Cooling
None
Flooring
Carpet, Hardwood, Tile
Interior Features
Dining Area, Separate Formal Dining Room, Eat In Kitchen
Heating
Propane, Oil, Pellet Stove, Radiators
Appliances
Dishwasher, Electric Cooktop, Electric Dryer, Electric Oven, Oil Water Heater, Refrigerator, Washer
Exterior Features
Propane Tank Owned
Construction
Year Built
Year Built: 1885
Home type
Single Family Residence
Roof
Asphalt, Fiberglass
Construction Materials
Brick, Brick Veneer
Foundation Details
Stone
Architectural Style
Farmhouse
Utilities & Energy
Water Source
Well
Parking Features
Driveway, Off Street
Electric
Amps200or More, Circuit Breakers
Laundry Features
Washer Hookup, Dryer Hookup, Electric Dryer Hookup
Fireplace Features
Living Room
Other Features
Subdivision Name
Not In Development
Price History
| Date | Event | Price |
|---|---|---|
09/03/2026 Source: | Pending | $665,000 $273/sqft |
07/23/2026 Source: | Price Decreased | $665,000 -16.86% $273/sqft |
06/25/2026 Source: | Price Increased | $799,900 +20.29% $329/sqft |
06/25/2026 Source: | Listed for Sale | $665,000 $273/sqft |

Nearby Homes



Find Homes by Property Features in Schnecksville, PA
Nearby New Homes For Sale


Based on information from the Greater Lehigh Valley Realtors, Inc. (GLVR) from the Multiple Listing Service through Oct 08, 2026, 11:00AM. MLS Listing Information has not been verified and is not guaranteed by MLS. Information is provided exclusively for consumers’ personal, non-commercial use, it may not be used for any purpose other than to identify prospective properties consumers may be interested in purchasing. The data is deemed reliable but is not guaranteed to be accurate by the MLS. This website may not include listings or property addresses of sellers who have directed their listing brokers to withhold their listing or their property address from display on the Internet. The data relating to real estate for sale on this website comes in part from the IDX program of the GLVR MLS. Real estate listings held by brokerage firms other than Sell Your Home Services.com include the name of the listing broker. © 2026 Greater Lehigh Valley REALTORS® Multiple Listing Service - All Rights Reserved.
 Advertising Broker: Daniel Demers | Sell Your Home Services