- Overview
- Description
- Property Details
- Location
- HOA Management
- Facts & Features
- Getting Around
- Nearby Homes


Street View
$635,000
Monthly Est:$3,161
 4 Beds
 3 Baths
2 full baths + 1 half bath
 --sqft
525 16th Circle, Walhalla, SC 29691
$635,000
$3,161/moEst:
Get Pre-Approved
Single Family Residence
Built in 2021
$29.17/mo HOA
2.5 acres lot
--/sqft
Description
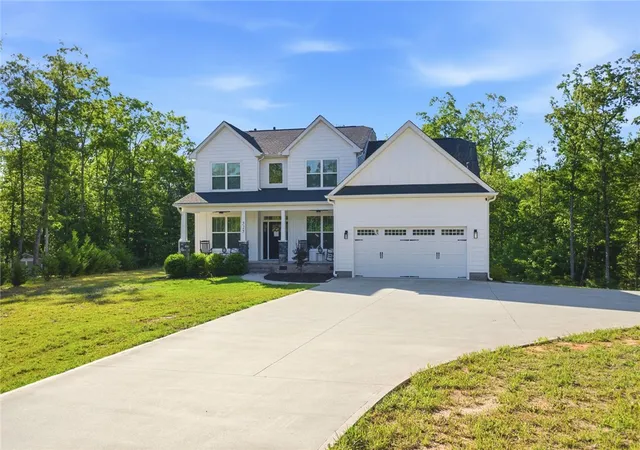
Welcome to your absolute dream home at 525 Sixteenth Cir, Walhalla, SC 29691, offered at $660,000. The sellers are highly motivated due to an upcoming relocation, creating an incredible opportunity for you to move right into this pristine estate at a fantastic new price! Nestled on 2.50 pristine, wooded acres with a beautiful mountain view in the highly sought-after Falcons Lair West community, this spectacular Craftsman-style masterpiece offers 4 bedrooms, 2.5 bathrooms, and 3,366 square feet of meticulously designed living space. Located outside the city limits yet incredibly convenient to breathtaking Lake Keowee, premier golf courses, shopping, and a desirable school district—with Walhalla High School just down the road—this property perfectly balances natural tranquility with modern luxury.
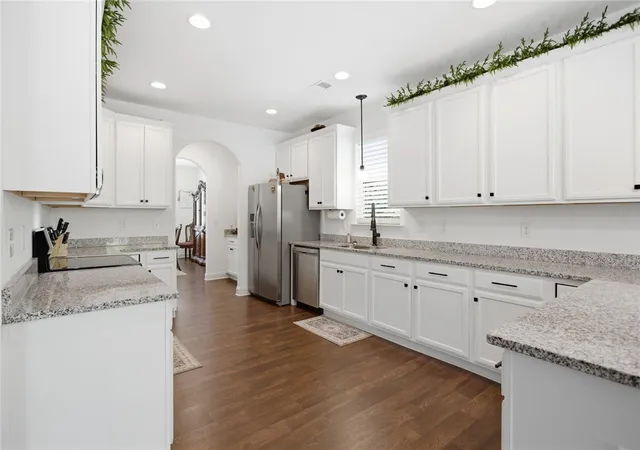
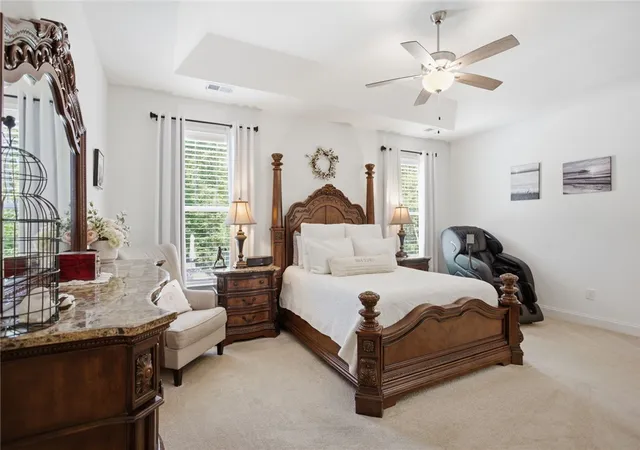
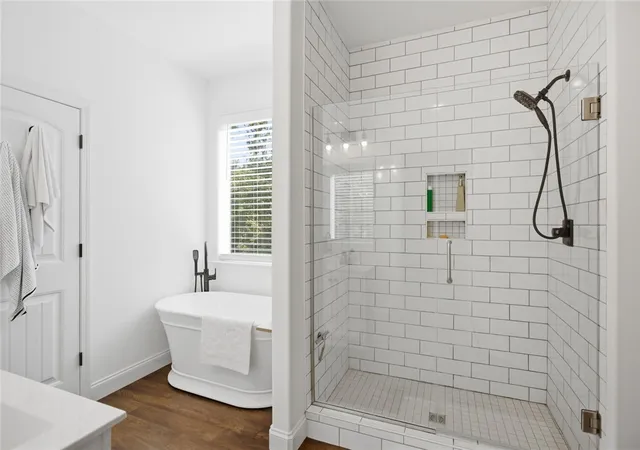
As you arrive, the concrete driveway guides you to a gorgeous front porch and a spacious 2-car attached garage. Step inside the stunning 2-story entrance foyer and prepare to be amazed by an open, airy floor plan featuring smooth 9-foot ceilings and pristine floors throughout. The heart of the home is the restful great room, anchored by a spectacular stone fireplace equipped with gas logs. Flowing effortlessly from the living space is a chef’s dream kitchen boasting elegant granite countertops, premium stainless steel appliances, a walk-in pantry, and a generous breakfast bar. Host unforgettable dinner parties in the dedicated formal dining room, or work from home in style inside the quiet, private main-floor office. Tucked away on the main level for ultimate privacy, the primary suite sanctuary features a tray ceiling, multiple walk-in closets, and a spa-like en suite bath complete with a double sink, a freestanding garden tub, and a gorgeous custom subway-tiled walk-in shower. A beautifully appointed laundry room and a half bath complete the convenient main-floor layout.
Head upstairs to discover an expansive upper level designed with ultimate versatility in mind. You will find three additional generously sized guest bedrooms with ample closet space and a large full bathroom featuring a double sink vanity.
If you love the outdoors, this backyard is going to steal your heart. The main living area flows effortlessly out to a covered rear deck. Step down to your expansive patio layout, completely centered around a gorgeous, in-ground pool. Whether you are hosting summer pool parties, dining alfresco, or warming up around a fire pit while admiring your peaceful, wooded lot, this outdoor paradise offers unmatched privacy and endless memory-making potential.
Built in 2021 and immaculately maintained, this home features a high-end exterior finish of cement planks, stone, and partial brick accents. Mechanical upgrades include high-efficiency natural gas heating, central electric cooling, public water, and a low-maintenance septic system. Opportunities like this—a modern, 2.5-acre pool estate with highly motivated sellers ready to move—do not come around often. Welcome home to your forever paradise! Showings are by appointment only with advanced notice preferred.
- Houzeo last checked: 9 minutes ago
- Listing updated: July 25, 2026 at 5:41 pm
- Listing Provided by: Edward McCurry (864) 985-9235 DRE #117395 | Howard Hanna Allen Tate - Lake Keowee North (864) 944-2400
- Source: Western Upstate MLS-SC | MLS#: 20301506

Property Details
Status
Active
Type
Single Family Residence
No. of Stories
2
County
City
Neighborhood
--
Year Built
2021
HOA Fees
$29.17/mo
Finished Area
- sqft
Lot Size
2.5 acres lot
Basement Area
- sqft
MLS Name
Western Upstate MLS
MLS Number
20301506
MLS Status
Active
Days on Market
151
Cumulative Days on Market
251

Continue Your Journey in App
Find your dream home, receive real-time updates, and many more!
Download App
Continue Your Journey in App
Find your dream home, receive real-time updates, and many more!
Location
HOA Management
N/A
HOA Fees
$350/ Annually
Amenities
 Amenities and services may be covered by one or multiple associations and service providers.
 StreetLights
Disclaimer: Amenities are based on third-party information and may vary; buyers must independently verify all amenities, as information is deemed reliable but not guaranteed.
Facts & Features
Rooms
Bedrooms & bathrooms
Bedrooms: 4
Bathrooms: 3
Interior
Cooling
Central Air, Electric, Forced Air
Appliances
Dishwasher, Electric Oven, Electric Range, Gas Water Heater, Microwave
Sewer
Septic Tank
Exterior Features
Deck, Pool, Porch, Patio, Storm Windows Doors
Interior Features
Bathtub, Ceiling Fans, Dressing Area, Dual Sinks, Entrance Foyer, Fireplace, Granite Counters, Garden Tub Roman Tub, High Ceilings, Bath In Primary Bedroom, Main Level Primary, Pull Down Attic Stairs, Smooth Ceilings, Separate Shower, Cable Tv, Walk In Closets, Walk In Shower, Window Treatments
Heating
Natural Gas
Window Features
Blinds, Insulated Windows, Storm Windows, Tilt In Windows, Vinyl
Flooring
Carpet, Vinyl, Wood
Construction
Year Built
Year Built: 2021
Home type
Single Family Residence
Construction Materials
Brick, Cement Siding, Stone
Architectural Style
Traditional
Foundation Details
Crawlspace
Roof
Architectural, Shingle
Utilities & Energy
Parking Features
Attached, Garage, Driveway, Garage Door Opener
Water Source
Public
Laundry Features
Washer Hookup, Electric Dryer Hookup
Pool Features
In Ground
Fireplace Features
Gas, Gas Log, Option
Utilities
Electricity Available, Natural Gas Available, Septic Available, Water Available, Cable Available, Underground Utilities
Security Features
Smoke Detectors
Basement
None, Crawl Space
Other Features
Subdivision Name
Falcons Lair West
Lot Features
Gentle Sloping, Hardwood Trees, Level, Outside City Limits, Subdivision, Sloped, Trees, Wooded
Community Features
Common Grounds Area
Patio And Porch Features
Deck, Front Porch, Patio, Porch
Price History
| Date | Event | Price |
|---|---|---|
07/06/2026 Source: | Price Decreased | $649,500 -1.59% $0/sqft |
06/02/2026 Source: | Price Decreased | $660,000 -2.80% $0/sqft |
05/18/2026 Source: | Price Increased | $679,000 +6.93% $0/sqft |
05/18/2026 Source: | Price Decreased | $635,000 -6.60% $0/sqft |
03/26/2026 Source: | Price Decreased | $679,900 -2.86% $0/sqft |

Show more
Nearby Homes


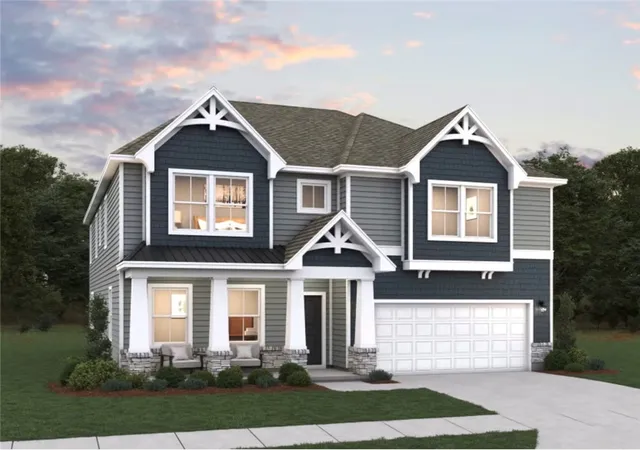
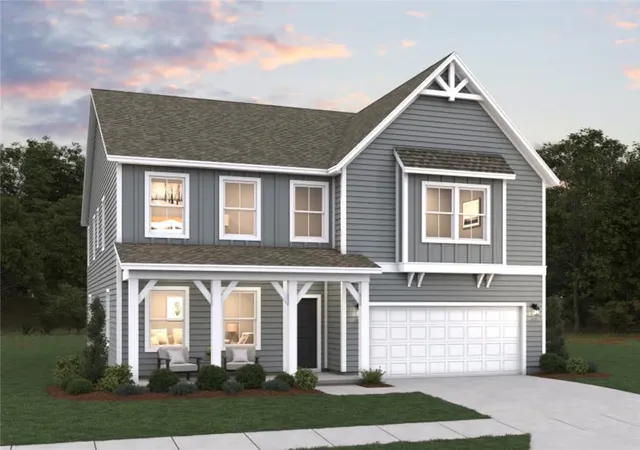


Find Homes by Property Features in Walhalla, SC
Nearby New Homes For Sale

Based on information from the Western Upstate MLS through Oct 17, 2026, 03:15AM. This information is deemed reliable, but not guaranteed. Neither the Western Upstate Association of REALTORS® Inc. or the Western Upstate MLS of South Carolina Inc., nor the listing broker, nor their agents are responsible for the accuracy of the information. The buyer is responsible for verifying all information. This information is provided by the Western Upstate Association of REALTORS® Inc. and the Western Upstate MLS of South Carolina Inc. for use by its members and is not intended for the use for any other purpose. The data relating to real estate for sale on this website comes in part from the Broker Reciprocity Program of the Western Upstate Association of REALTORS® Inc. and the Western Upstate MLS of South Carolina Inc. © 2026 Western Upstate MLS of South Carolina Inc. All Rights Reserved.
 Advertising Broker: Nicholas Huscroft | Chosen Realty
