- Overview
- Description
- Property Details
- Location
- Facts & Features
- Getting Around
- Nearby Homes



$729,900
Monthly Est:$3,633
 3 Beds
 4 Baths
3 full baths + 1 half bath
 3,866sqft
525 Bud Ikerd Rd, Bedford, IN 47421
$729,900
$3,633/moEst:
Get Pre-Approved
Manufactured On Land
Built in 2020
$-- HOA
9.45 acres lot
$189/sq.ft
Description
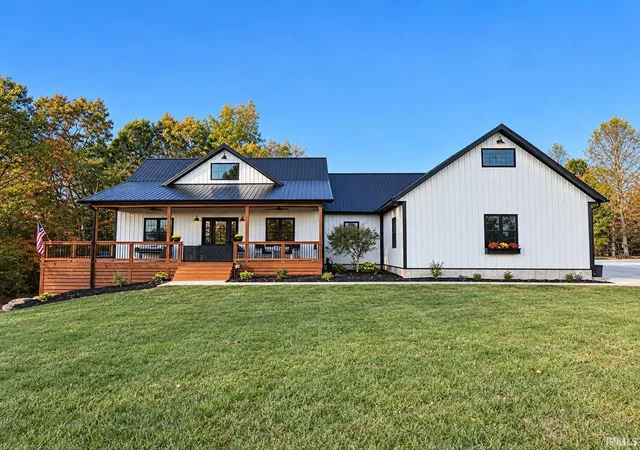
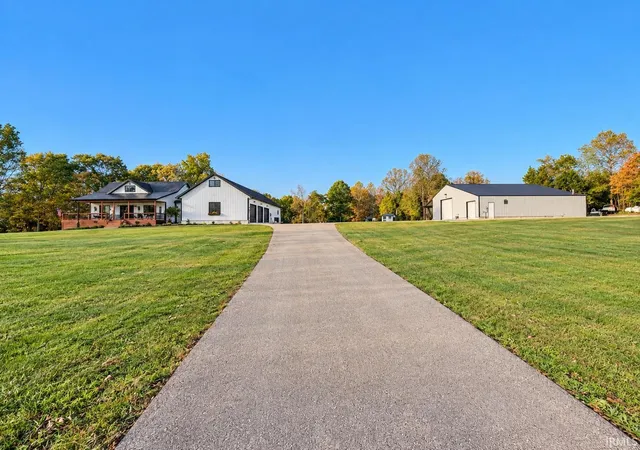
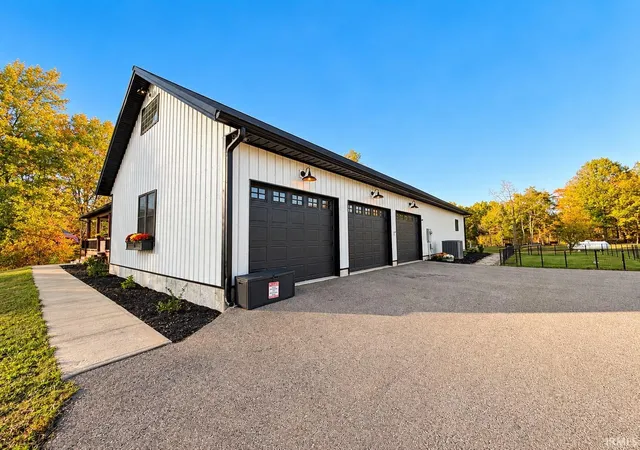
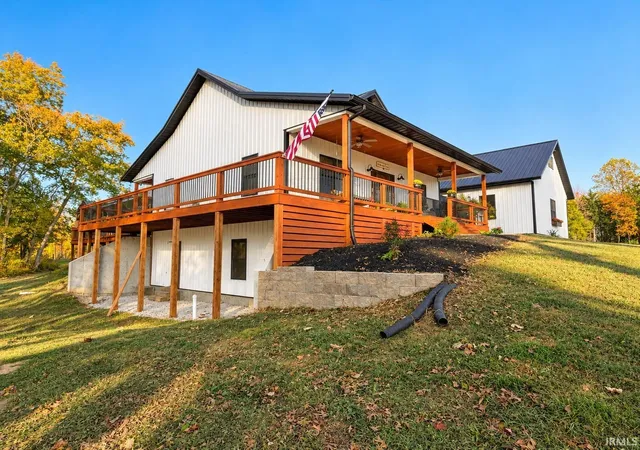
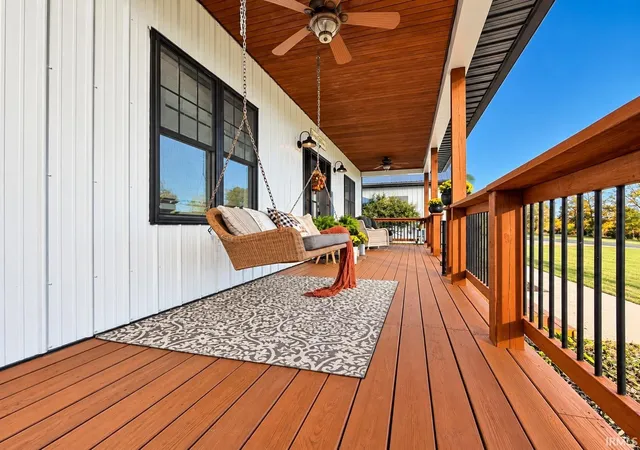
STUNNING 9.45-ACRE MINI FARM—YOUR OWN COUNTRY OASIS WITH A BEAUTIFULLY DESIGNED HOME OVER A FINISHED WALKOUT BASEMENT AND AN AMAZING POLE BARN! Built in 2020, this 3,866-square-foot home offers 9-foot ceilings on both the main and lower levels and a custom kitchen featuring a gorgeous island, white cabinetry, wood countertops, a farmhouse sink, and open shelving. An oversized pantry and a showstopping laundry room with bold black-and-white flooring and ample cabinetry look straight out of a magazine! Outside, the beautiful 9.45 acres offer room to roam, garden, and enjoy country living, while an oversized 40×29 three-car garage and an impressive 54×56 pole barn with a 15×56 lean-to provide exceptional space for vehicles, equipment, hobbies, and storage. Covered porches and expansive decking around the pool create the perfect setting for relaxing and entertaining while enjoying the peaceful surroundings. The inviting living room features a dramatic fireplace, while the primary suite offers a freestanding soaking tub and a walk-in closet as large as a bedroom! Made for entertaining, the walkout basement offers a large bar, rustic wood and metal accents, brick-look walls, room for games and lounging, and an additional full bathroom.
- Houzeo last checked: 2 minutes ago (November 4, 2026 at 2:30 am)
- Listing updated: October 26, 2026 at 3:15 pm
- Listing Provided by: Christina Root (812) 583-1887 | Hawkins & Root Real Estate
- Source: Indiana Regional MLS-IN | MLS#: 202643464

Property Details
Status
Active Under Contract
Type
Manufactured Mobile Home
No. of Stories
-
County
--
City
Neighborhood
--
Year Built
2020
HOA Fees
-
Finished Area
3,866 sqft
Lot Size
9.45 acres lot
Basement Area
- sqft
MLS Name
Indiana Regional MLS
MLS Number
202643464
MLS Status
Cont-AccptngBackupOffers
Days on Market
14

Continue Your Journey in App
Find your dream home, receive real-time updates, and many more!
Continue Your Journey in App
Find your dream home, receive real-time updates, and many more!
Location
Facts & Features
Rooms
Bedrooms & bathrooms
Bedrooms: 3
Bathrooms: 4
Interior
Heating
Natural Gas, Forced Air, Heat Pump
Interior Features
1st Bdrm En Suite, Bar, Breakfast Bar, Ceiling Fan(s), Closet(s) Walk In, Deck Covered, Disposal, Dryer Hook Up Electric, Fire Pit, Garage Door Opener, Kitchen Island, Landscaped, Open Floorplan, Pantry Walk In, Porch Covered, Wet Bar, Rv Parking, Stand Up Shower, Tub And Separate Shower, Tub/shower Combination, Main Level Bedroom Suite, Main Floor Laundry, Custom Cabinetry, Garage Utilities
Cooling
Central Air, Heat Pump
Sewer
Septic Tank
Appliances
Dishwasher, Microwave, Refrigerator, Washer, Dryer Electric, Electric Range, Tankless Water Heater
Construction
Year Built
Year Built: 2020
Home type
Manufactured On Land
Foundation Details
Concrete Perimeter
Construction Materials
Metal Siding
Roof
Metal
Utilities & Energy
Water Source
Public
Basement
Full, Walk Out Access, Finished
Parking Features
Concrete, Gravel
Fireplace Features
Great Room
Other Features
Subdivision Name
None
Lot Features
Level, Partially Wooded
Price History
| Date | Event | Price |
|---|---|---|
10/25/2026 Source: | Contingent (Active Under Contract) | $729,900 $189/sqft |

Nearby Homes

Find Homes by Property Features in Bedford, IN


IDX information is provided exclusively for consumer's personal, non-commercial use and may not be used for any purpose other than to identify prospective properties that consumers may be interested in purchasing. Data is deemed reliable but is not guaranteed accurate by the MLS.
 Advertising Broker: Jonah Hartsburg | Hoosier Hub Realty
