- Overview
- Description
- Property Details
- Location
- Facts & Features
- Getting Around
- Nearby Homes



Listed by: Lyell Reed | Century 21 Farm & Forest (802) 334-1200
$819,000
Monthly Est:$4,076
 4 Beds
 4 Baths
4 full baths
 4,612sqft
525 Sheldon Brook Rd, Lyndonville, VT 05851
$819,000
$4,076/moEst:
Get Pre-Approved
Single Family Residence
Built in 2006
$-- HOA
32.43 acres lot
$178/sq.ft
Description
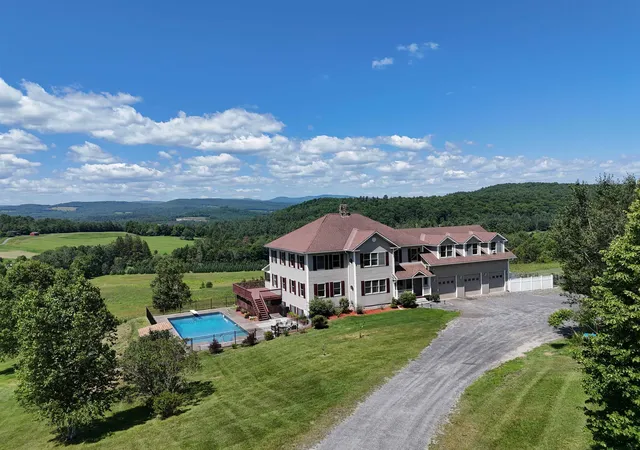
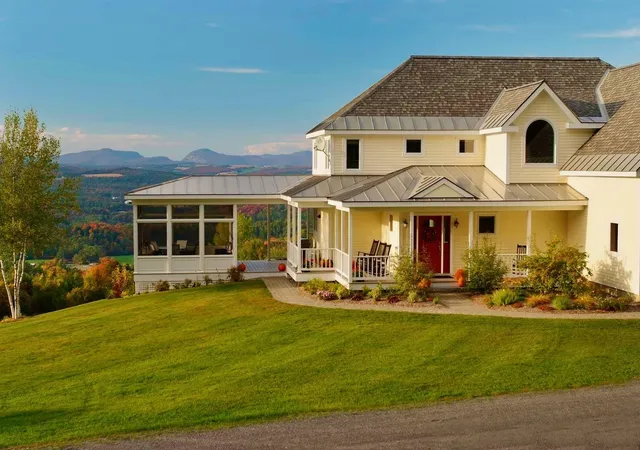
A true Vermont Gem!! Sitting proud with a commanding view looking over its 32+ acres and beyond. Lot has mostly open rolling pasture with two Christmas tree stands and then woods and even a brook. Plenty of room for all your 4 legged domestic AND wild friends. The home is impressive! Center is its expansive and custom kitchen. Floor to ceiling cupboards with a good mix of drawers and pull out shelves and a built in butcher block. Full walk in pantry, a true chefs dream kitchen! Expansive views, ALL oversized windows allows all of the setting and views to be admired from anywhere in the home. Decks, covered porches and patios everywhere to enjoy the views! This home was built!! Massive steal beams, excellent utilities. Radiant floors and multiple zones. Tall ceilings and two custom hearths! There is even a whole house generator. 4 beds and 4 baths can accommodate any sized family as well as guests. Opportunity for a first floor bedroom suite. Work from home???? FIBER is in the house! As good as internet can get! Lower level is where all the youngsters will want to be. Its own full bath and large game room and walkout to the back yard. NEW 20X40 spectacular inground pool with an impressive view! There is a large toy garage on lower level. This will fit multiple UTV's or snowmobiles. Curb appeal is impressive with long drive leading to a 3 car garage with direct entry. Over the 3 car garage is the BONUS!!! Separate but still part of this home is this enormous finished space with tall ceilings and clear span wide open room. VIEWS to the west, would be the most awesome studio or gym. Just minutes from town yet rural and connected. Burke Mountain Skiing and Kingdom Trails short distance away. This is the North East Kingdom, nature and recreation as it should be. Vermont living at its finest, where sweeping views, quality craftsmanship, abundant acreage, Christmas trees, and unmatched outdoor adventure come together to create the ultimate Northeast Kingdom dream property
- Houzeo last checked: 12 hours ago
- Listing updated: September 9, 2026 at 6:25 pm
- Source: NEREN/Prime MLS-NH | MLS#: 5099672

Property Details
Status
Active
Type
Single Family Residence
No. of Stories
-
County
City
Neighborhood
--
Year Built
2006
HOA Fees
-
Finished Area
4,612 sqft
Lot Size
32.43 acres lot
Basement Area
- sqft
MLS Name
NEREN/Prime MLS
MLS Number
5099672
MLS Status
(10) Active - Active
Days on Market
111

Continue Your Journey in App
Find your dream home, receive real-time updates, and many more!
Continue Your Journey in App
Find your dream home, receive real-time updates, and many more!
Location
Facts & Features
Rooms
Bedrooms & bathrooms
Bedrooms: 4
Bathrooms: 4
Interior
Flooring
Hardwood, Tile, Wood, Vinyl Plank
Sewer
1000 Gallon, Concrete, Leach Field At Grade, Existing Leach Field, Leach Field On Site, On Site Septic Exists, Private, Septic Tank
Heating
Oil, Wood, Hot Water, In Floor, Zoned, Radiant Floor, Wood Stove, Boiler
Exterior Features
Balcony, Deck, Dog Fence, Patio, In Ground Pool, Porch, Covered Porch, Screened Porch, Window Screens
Interior Features
Dining Area, Hearth, Kitchen Island, Laundry Hook Ups, Primary Br W/ Ba, Natural Woodwork, Wood Stove Hook Up, 2nd Floor Laundry
Appliances
Dishwasher, Disposal, Dryer, Electric Range, Refrigerator, Washer, Owned Water Heater
Cooling
None
Construction
Year Built
Year Built: 2006
Home type
Single Family Residence
Foundation Details
Concrete, Poured Concrete
Architectural Style
Colonial
Property Condition
Existing
Roof
Asphalt Shingle
Construction Materials
Vinyl Siding
Utilities & Energy
Water Source
Drilled Well, On Site Well Exists, Private
Utilities
Cable, Propane, Underground Utilities
Basement
Climate Controlled, Concrete, Concrete Floor, Daylight, Finished, Full, Partially Finished, Interior Stairs, Walk Out Access, Interior Entry, Exterior Entry, Basement Stairs
Parking Features
Auto Open, Direct Access, Driveway, Garage, On Site, Parking Spaces 1 10, Attached
Electric
200+ Amp Service, Circuit Breakers, Generator, On Site, Underground
Other Features
Lot Features
Agricultural, Country Setting, Pasture, Major Road Frontage, Mountain View, Open Lot, Recreational, Sloped, Trail/near Trail, Views, Near Skiing, Near Snowmobile Trails, Near Hospital, Near Atv Trail
Price History
| Date | Event | Price |
|---|---|---|
09/08/2026 Source: | Listed for Sale | $819,000 $178/sqft |

Nearby Homes




Find Homes by Property Features in Lyndonville, VT


Based on information from PrimeMLS Inc. through Nov 02, 2026, 02:16PM. This display of listings may or may not be the entire Compilation from the PrimeMLS database, and PrimeMLS does not guarantee the accuracy of such information. The listing broker's offer of compensation is made only to other real estate licensees who are participant members of PrimeMLS. This information is deemed reliable, but not guaranteed. The data relating to real estate displayed on this display comes in part from the IDX Program of PrimeMLS. The information being provided is for consumers' personal, non- commercial use and may not be used for any purpose other than to identify prospective properties consumers may be interested in purchasing. Data last updated Nov 02, 2026, 02:16PM. © 2026 PrimeMLS, Inc. All Rights Reserved.
 Advertising Broker: Derek Greene | The Greene Realty Group
