Realty Solution
Powered by 
- 1
- Overview
- Description
- Property Details
- Location
- HOA Management
- Facts & Features
- Getting Around
- Nearby Homes



Street View
Listed by: Robert Morel (760) 423-8116 DRE #01774843 | Morel Real Estate (760) 831-2630
$7,750,000
Monthly Est:$38,575
 4 Beds
 5 Baths
4 full baths + 1 half bath
 6,232sqft
52560 Del Gato Dr, La Quinta, CA 92253
$7,750,000
$38,575/moEst:
Get Pre-Approved
Single Family Residence
Built in 2016
$825/mo HOA
25,265 sqft lot
$1,244/sq.ft
Description
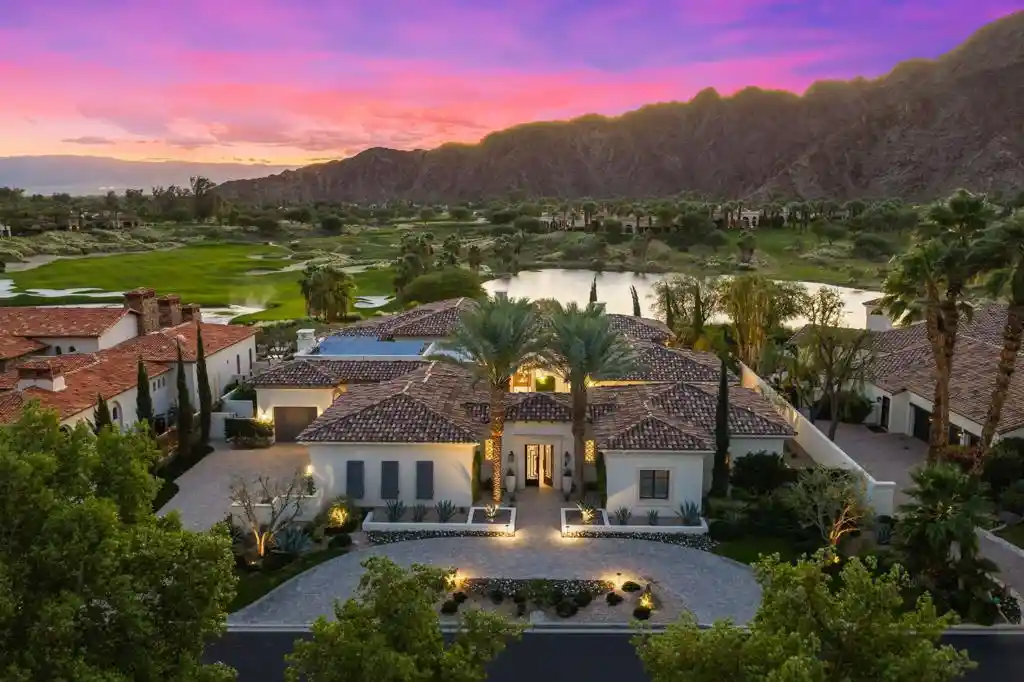
Commanding a spectacular setting above the 8th hole of Tradition Golf Club, this distinctive residence embraces the beauty of its surroundings with sweeping mountain, lake, and golf course views and a remarkable connection between indoor and outdoor living. Designed to take full advantage of its elevated position, the home frames the breathtaking landscape through walls of glass and pocketing doors that open to multiple outdoor entertaining spaces. An inviting entry courtyard with bubbling water features and sculptural accents creates a peaceful sense of arrival. Beyond a dramatic pivot entry door, the great room reveals soaring wood-beamed ceilings, a striking stone fireplace, and pocketing glass doors connecting the front courtyard and rear terrace, allowing interior and exterior spaces to flow together effortlessly. The chef's kitchen features a large center island, light wood cabinetry, stainless steel appliances, a butler's pantry and a walk-in pantry. The spacious game room and library features custom built-ins, a wet bar with wine refrigeration, and a comfortable lounge area. The primary suite serves as a private sanctuary with a floor-to-ceiling stone fireplace, dual walk-in closets, and a spa-inspired bathroom featuring a soaking tub, oversized two-person shower, dual vanities, separate water closets, and an outdoor shower. A versatile art studio with an ensuite bath offers flexibility for use as a home office, fitness or wellness studio, or additional guest accommodations, while a detached two-bedroom casita with its own living room provides privacy and comfort for guests. Additional highlights include a bonus theater room, four-car garage, and solar panels for enhanced energy efficiency. Offered furnished per inventory, including a curated collection of artwork and decorative objects, this exceptional residence celebrates the natural beauty of the desert through striking architecture, breathtaking views, and an effortless indoor-outdoor lifestyle at Tradition.
- Houzeo last checked: 37 minutes ago
- Listing updated: November 5, 2026 at 8:25 am
- Source: California Regional MLS-CA | MLS#: 219155348DA

Property Details
Status
Active
Type
Single Family Residence
No. of Stories
1
County
City
Neighborhood
Year Built
2016
HOA Fees
$825/mo
Finished Area
6,232 sqft
Lot Size
25,265 sqft lot
Basement Area
- sqft
MLS Name
California Regional MLS
MLS Number
219155348DA
MLS Status
Active
Days on Market
1

Continue Your Journey in App
Find your dream home, receive real-time updates, and many more!
Continue Your Journey in App
Find your dream home, receive real-time updates, and many more!
Location
HOA Management
Tradition Community Association
HOA Fees
$825/ Monthly
Amenities
 Amenities and services may be covered by one or multiple associations and service providers.
 Security Guard
 Other
Disclaimer: Amenities are based on third-party information and may vary; buyers must independently verify all amenities, as information is deemed reliable but not guaranteed.
Facts & Features
Rooms
Bedrooms & bathrooms
Bedrooms: 4
Bathrooms: 5
Interior
Flooring
Tile
Interior Features
Beamed Ceilings, Breakfast Area, Separate Formal Dining Room, High Ceilings, Open Floorplan, Walk In Pantry, Wine Cellar
Heating
Central
Cooling
Central Air
Appliances
Dishwasher, Electric Cooktop, Electric Oven, Microwave, Refrigerator, Range Hood
Construction
Year Built
Year Built: 2016
Home type
Single Family Residence
Construction Materials
Stucco
Architectural Style
Modern
Foundation Details
Slab
Utilities & Energy
Pool Features
In Ground
Association Amenities
Other, Security
Laundry Features
Laundry Room
Fireplace Features
Decorative, Gas, Great Room, Primary Bedroom, See Remarks
Parking Features
Driveway
Security Features
Gated Community
Other Features
Lot Features
On Golf Course, Planned Unit Development, Sprinkler System
Subdivision Name
Tradition Golf Club
Community Features
Golf, Gated
Disclosures
Covenants Restrictions Disclosure, Hoa Disclosure
Price History
| Date | Event | Price |
|---|---|---|
11/04/2026 Source: | Listed for Sale | $7,750,000 $1,244/sqft |
11/01/2026 Source: | Coming Soon | $7,750,000 -8.82% $1,244/sqft |
03/25/2026 Source: | Off Market | $8,500,000 $1,364/sqft |
03/25/2026 Source: | Listed for Sale | $8,500,000 $1,364/sqft |

Nearby Homes
Find Homes by Property Features in La Quinta, CA
Nearby New Homes For Sale


Based on information from California Regional Multiple Listing Service, Inc. as of Nov 05, 2026, 12:45PM and /or other sources. All data, including all measurements and calculations of area, is obtained from various sources and has not been, and will not be, verified by broker or MLS. All information should be independently reviewed and verified for accuracy. Properties may or may not be listed by the office/agent presenting the information. Information being provided is for consumers’ personal, non-commercial use and may not be used for any purpose other than to identify prospective properties consumers may be interested in purchasing. This website may not include listings or property addresses of sellers who have directed their listing brokers to withhold their listing or their property address from display on the Internet. © 2026 California Regional Multiple Listing Service. All Rights Reserved.
 Advertising Broker: William Johnson DRE #01463271 | William Johnson Brokerage
