Realty Solution
Powered by 
- 1
- Overview
- Description
- Property Details
- Location
- HOA Management
- Facts & Features
- Getting Around
- Nearby Homes




Listed by: John Miller (760) 285-3642 DRE #01371356, John K. Miller Group DRE #01371356 | Bennion Deville Homes (760) 564-3161
$554,000
Monthly Est:$2,757
 3 Beds
 3 Baths
3 full baths
 1,939sqft
60351 Sweetshade Ln, La Quinta, CA 92253
$554,000
$2,757/moEst:
Get Pre-Approved
Single Family Residence
Built in 2003
$622/mo HOA
9,583 sqft lot
$286/sq.ft
Description
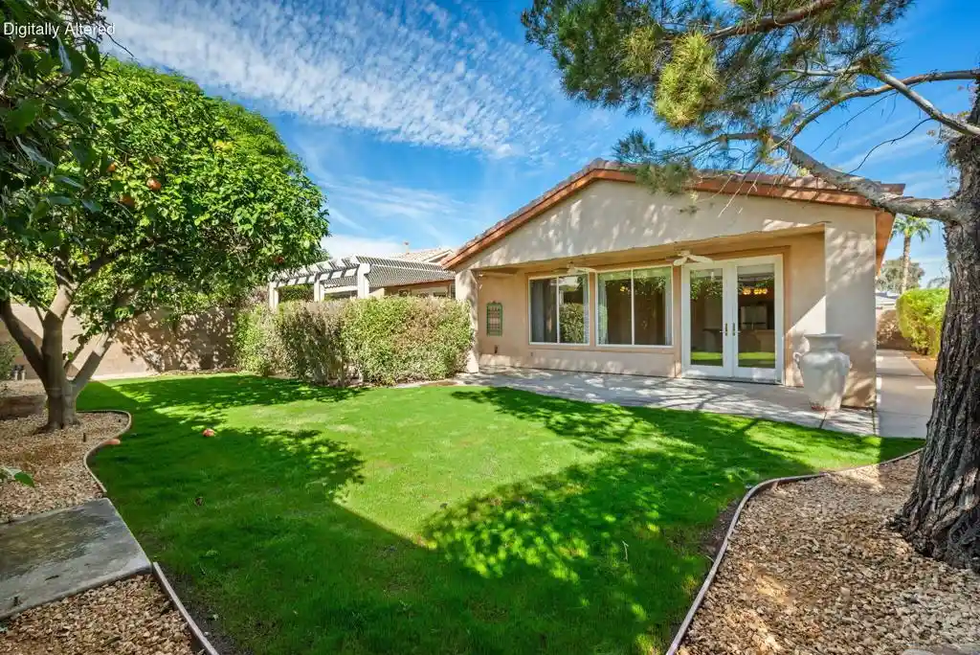
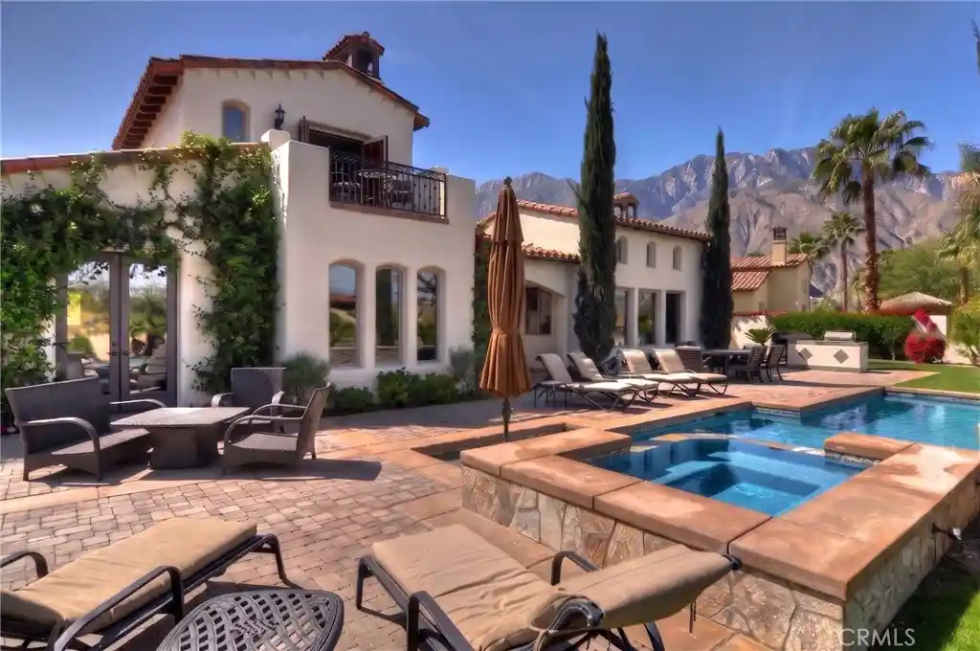
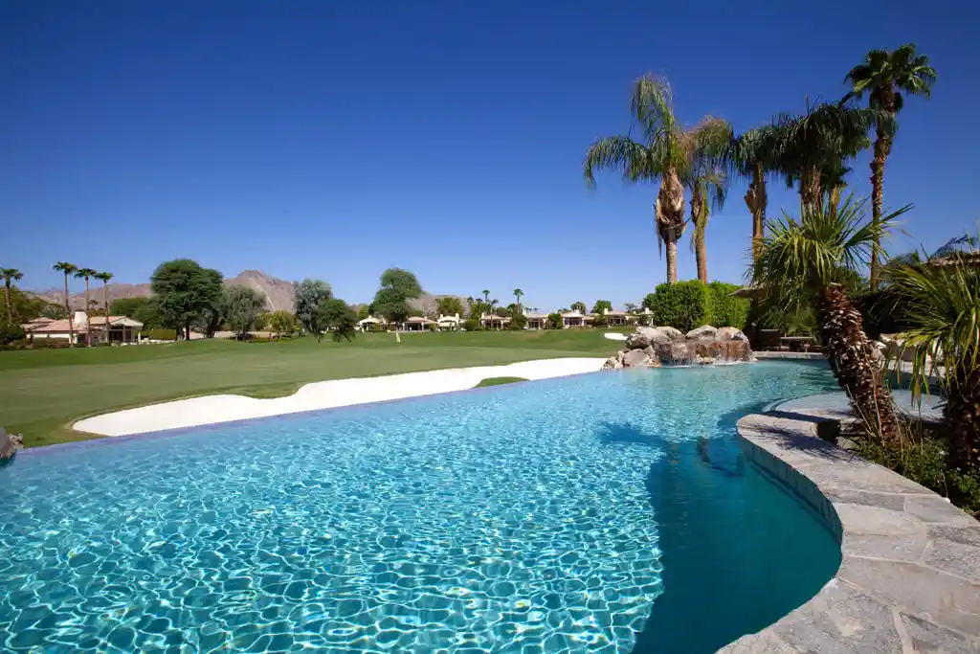
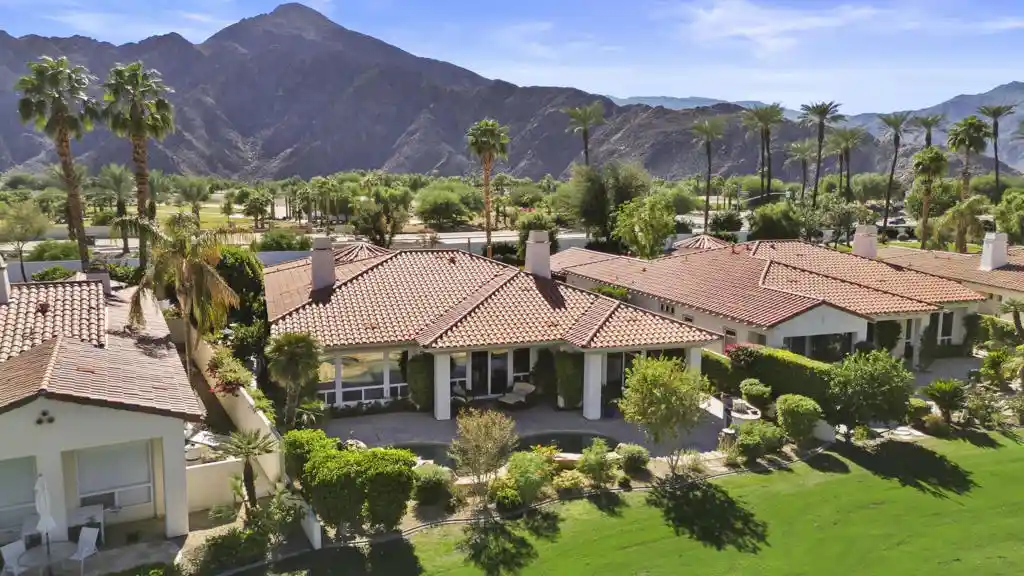
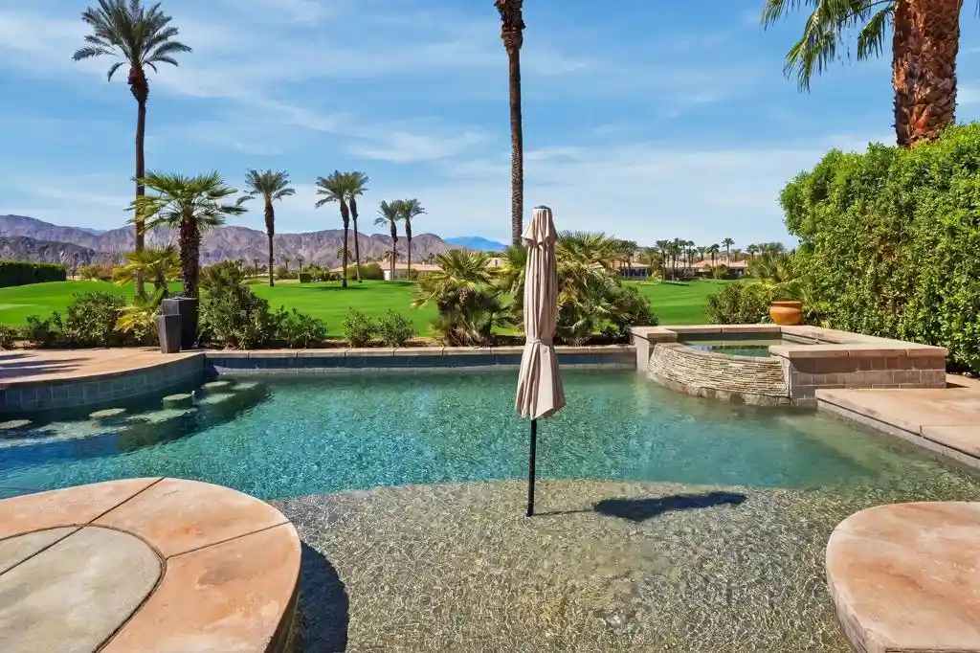
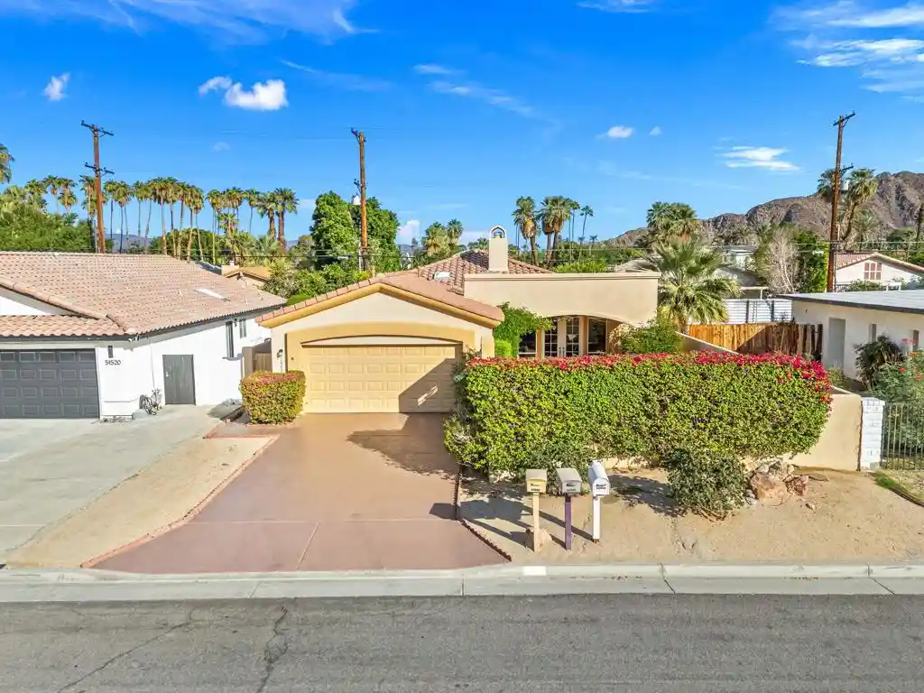
Discover inviting desert living at 60351 Sweetshade Lane in Trilogy La Quinta, a premier 55+ community. Situated on a generous corner lot with a south-facing backyard, this well-maintained Monterey floor plan with casita offers approximately 1,939 square feet, 3 bedrooms, 3 bathrooms and a den. A gated courtyard and arched entry create a welcoming arrival, while the open interior is designed for comfortable everyday living and effortless entertaining. The spacious great room features a fireplace, expansive windows and tile flooring that flows through the main living and dining areas. The kitchen brings everyone together with a granite island, abundant cabinetry, pantry, double ovens and generous counter space. The adjoining dining area overlooks the lush backyard, adding a peaceful setting for casual meals or gatherings. French doors open to a versatile den with built-in shelving, ideal for a home office, library or creative retreat. The spacious primary suite offers backyard access, dual vanities, a walk-in shower and walk-in closet. A guest bedroom on the opposite side of the main home provides added privacy, while the casita with kitchenette offers a comfortable retreat for visiting friends and family. Outdoors, enjoy a covered patio and an additional shade structure, mature trees, a beautifully maintained lawn and established landscaping. Whether dining alfresco, entertaining or simply relaxing with your morning coffee, this inviting backyard captures the ease of desert living. An indoor laundry room and two-car garage add everyday convenience. Beyond your doorstep, enjoy Trilogy's vibrant lifestyle with the Santa Rosa and Coral Mountain clubs, fitness facilities, spa services, clubs and social activities. Meet friends at Cafe Solaz, savor a meal at Kitchen Ten Eleven, or enjoy a round at the beautifully restored Trilogy Golf Club at La Quinta, a championship course and former host of the Skins Game. A wonderful opportunity to make the Trilogy lifestyle your own!
- Houzeo last checked: 29 minutes ago
- Listing updated: November 5, 2026 at 4:25 am
- Source: California Regional MLS-CA | MLS#: 219155498DA

Property Details
Status
Active
Type
Single Family Residence
No. of Stories
1
County
City
Neighborhood
Year Built
2003
HOA Fees
$622/mo
Finished Area
1,939 sqft
Lot Size
9,583 sqft lot
Basement Area
- sqft
MLS Name
California Regional MLS
MLS Number
219155498DA
MLS Status
Active
Days on Market
1

Continue Your Journey in App
Find your dream home, receive real-time updates, and many more!
Continue Your Journey in App
Find your dream home, receive real-time updates, and many more!
Location
HOA Management
Trilogy at La Quinta
HOA Fees
$622/ Monthly
Amenities
 Amenities and services may be covered by one or multiple associations and service providers.
 Cable TV
 Club House
 Maintenance
 Gym
 Golf
 Meeting Room
Game Room
Sports Court
Barbecue
BilliardRoom
Disclaimer: Amenities are based on third-party information and may vary; buyers must independently verify all amenities, as information is deemed reliable but not guaranteed.
Facts & Features
Rooms
Bedrooms & bathrooms
Bedrooms: 3
Bathrooms: 3
Interior
Heating
Central, Natural Gas
Appliances
Electric Oven, Gas Cooktop, Disposal, Water Heater
Flooring
Carpet, Tile
Interior Features
Breakfast Bar, Separate Formal Dining Room, High Ceilings, Walk In Closets
Construction
Year Built
Year Built: 2003
Home type
Single Family Residence
Foundation Details
Slab
Construction Materials
Stucco
Roof
Tile
Utilities & Energy
Parking Features
Direct Access, Garage, Garage Door Opener, Side By Side
Fireplace Features
Gas, Great Room
Association Amenities
Bocce Court, Billiard Room, Clubhouse, Sport Court, Fitness Center, Golf Course, Maintenance Grounds, Game Room, Meeting Room, Meeting Banquet Party Room, Barbecue, Cable Tv
Laundry Features
Laundry Room
Utilities
Cable Available
Security Features
Gated Community
Other Features
Subdivision Name
Trilogy
Lot Features
Planned Unit Development, Sprinkler System
Disclosures
Covenants Restrictions Disclosure, Hoa Disclosure
Community Features
Golf, Gated
Price History
| Date | Event | Price |
|---|---|---|
11/03/2026 Source: | Listed for Sale | $554,000 +22060.00% $286/sqft |
08/24/2020 Source: | Price Increased | $2,500 +26.58% $1/sqft |
10/17/2014 Source: | Sold | $1,975 $1/sqft |

Nearby Homes


Find Homes by Property Features in La Quinta, CA
Nearby New Homes For Sale


Based on information from California Regional Multiple Listing Service, Inc. as of Nov 05, 2026, 12:45PM and /or other sources. All data, including all measurements and calculations of area, is obtained from various sources and has not been, and will not be, verified by broker or MLS. All information should be independently reviewed and verified for accuracy. Properties may or may not be listed by the office/agent presenting the information. Information being provided is for consumers’ personal, non-commercial use and may not be used for any purpose other than to identify prospective properties consumers may be interested in purchasing. This website may not include listings or property addresses of sellers who have directed their listing brokers to withhold their listing or their property address from display on the Internet. © 2026 California Regional Multiple Listing Service. All Rights Reserved.
 Advertising Broker: William Johnson DRE #01463271 | William Johnson Brokerage
