- Overview
- Description
- Property Details
- Location
- Facts & Features
- Getting Around
- Nearby Homes
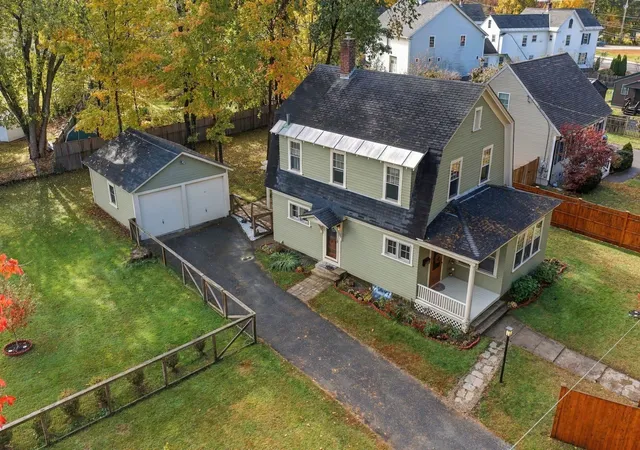

Street View
Listed by: Rochelle Gaouette | Greenwald Realty Group (603) 357-3035
$399,900
Monthly Est:$1,990
 3 Beds
 2 Baths
1 full bath + 1 half bath
 1,479sqft
526 Elm St, Keene, NH 03431
$399,900
$1,990/moEst:
Get Pre-Approved
Single Family Residence
Built in 1926
$-- HOA
12,632 sqft lot
$270/sq.ft
Description
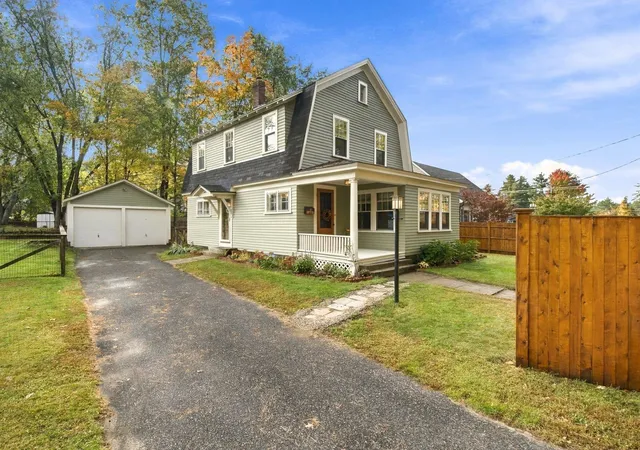
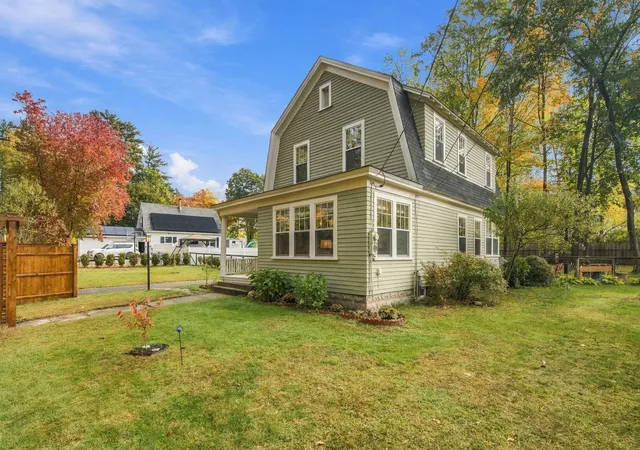
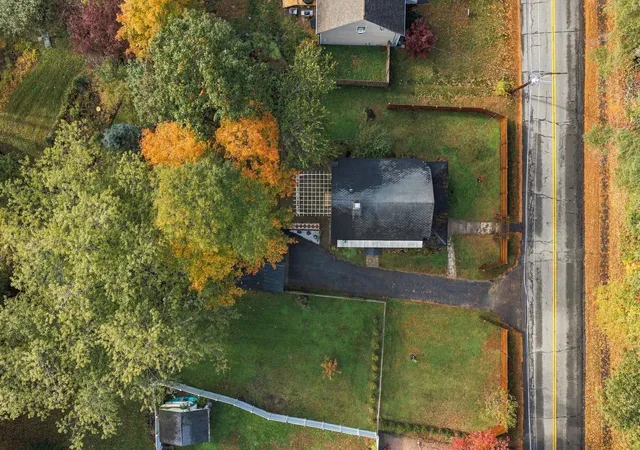
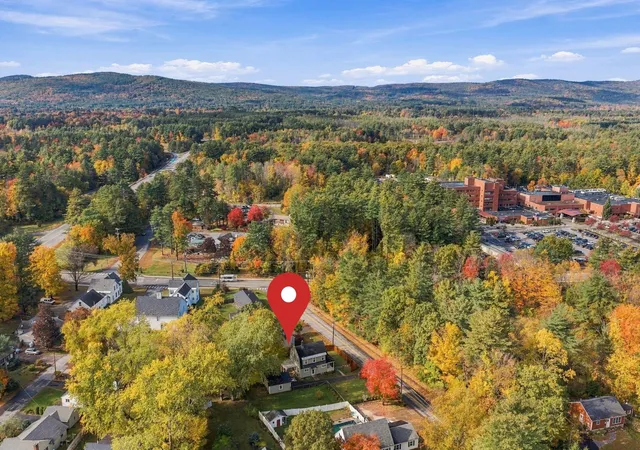
Some homes capture your heart with their character, craftsmanship, and stories held within their walls. Celebrating its 100th birthday, this charming Craftsman jewel has been thoughtfully updated while preserving the details that make it so special. Set on a level, beautifully landscaped 1/3-acre lot with a fully fenced backyard, this Keene gem is conveniently located around the corner from Cheshire Medical Center and a short distance from downtown, Fuller School, and area hiking and biking trails.
Recent improvements include professional exterior painting, a freshly stained privacy fence, new garage roof, and professionally restored original windows featuring low-E glass. Trees were removed from the backyard to open up the space around the patio while retaining shade and privacy. Landscaped beds add natural beauty, and a paved driveway and two-car garage offer welcome convenience.
Inside, the kitchen pairs updated quartz countertops, a tile backsplash, and dishwasher with original tongue-and-groove cabinetry, preserving its authentic Craftsman charm. The adjoining rear porch features fresh tile flooring and added cabinetry for valuable kitchen storage. Updated lighting and ceiling fans complement the original milk glass fixtures, while the dining room showcases an impressive built-in and antique chandelier. The sunlit living room enjoys lovely views of the treeline across the street, and the original staircase newel post and railings have been carefully restored to highlight the home's beautiful woodwork. Upstairs, three nicely sized bedrooms include a primary with dual closets. The spacious full bath features coordinating tilework, recently replaced toilet, a separate shower, and a soaking tub.
Lovingly maintained and rich in character, this century-old Craftsman offers the warmth, history, and craftsmanship that make an older home truly memorable. Schedule your private showing today!
- Houzeo last checked: 1 hour ago
- Listing updated: October 17, 2026 at 6:26 pm
- Source: NEREN/Prime MLS-NH | MLS#: 5114182

Property Details
Status
Active
Type
Single Family Residence
No. of Stories
-
County
City
Neighborhood
--
Year Built
1926
HOA Fees
-
Finished Area
1,479 sqft
Lot Size
12,632 sqft lot
Basement Area
- sqft
MLS Name
NEREN/Prime MLS
MLS Number
5114182
MLS Status
(10) Active - Active
Days on Market
14

Continue Your Journey in App
Find your dream home, receive real-time updates, and many more!
Continue Your Journey in App
Find your dream home, receive real-time updates, and many more!
Location
Facts & Features
Rooms
Bedrooms & bathrooms
Bedrooms: 3
Bathrooms: 2
Interior
Interior Features
Attic With Hatch/scuttle, Cedar Closet(s), Ceiling Fan(s), Laundry Hook Ups, Natural Light, Natural Woodwork, Soaking Tub, Basement Laundry
Exterior Features
Dog Fence, Full Fence, Natural Shade, Patio, Porch, Covered Porch, Double Pane Window(s)
Sewer
Public
Flooring
Tile, Wood
Heating
Oil, Forced Air
Cooling
None
Appliances
Dishwasher, Refrigerator, Electric Stove
Construction
Year Built
Year Built: 1926
Home type
Single Family Residence
Architectural Style
Gambrel, Craftsman
Property Condition
Existing
Foundation Details
Block, Concrete
Roof
Asphalt Shingle
Construction Materials
Wood Frame, Clapboard, Wood Siding
Utilities & Energy
Basement
Concrete Floor, Full, Storage Space, Unfinished, Basement Stairs
Utilities
Cable Available, Phone Available
Parking Features
Auto Open, Garage, Off Street, Paved, Detached
Water Source
Public
Electric
100 Amp Service, Circuit Breakers
Other Features
Lot Features
City Lot, Landscaped, Level, Sidewalks, Street Lights, Trail/near Trail, Walking Trails, In Town, Near Paths, Near Shopping, Neighborhood, Near Hospital, Near School(s)
Price History
| Date | Event | Price |
|---|---|---|
10/17/2026 Source: | Listed for Sale | $399,900 +11.08% $270/sqft |
05/21/2023 Source: | Price Increased | $360,000 +84.14% $243/sqft |
11/04/2019 Source: | Price Increased | $195,500 +13.01% $132/sqft |
01/17/2018 Source: | Price Decreased | $173,000 -1.14% $117/sqft |
11/27/2017 Source: | Sold | $175,000 $118/sqft |

Nearby Homes


Find Homes by Property Features in Keene, NH


Based on information from PrimeMLS Inc. through Oct 29, 2026, 02:16PM. This display of listings may or may not be the entire Compilation from the PrimeMLS database, and PrimeMLS does not guarantee the accuracy of such information. The listing broker's offer of compensation is made only to other real estate licensees who are participant members of PrimeMLS. This information is deemed reliable, but not guaranteed. The data relating to real estate displayed on this display comes in part from the IDX Program of PrimeMLS. The information being provided is for consumers' personal, non- commercial use and may not be used for any purpose other than to identify prospective properties consumers may be interested in purchasing. Data last updated Oct 29, 2026, 02:16PM. © 2026 PrimeMLS, Inc. All Rights Reserved.
 Advertising Broker: Derek Greene | The Greene Realty Group
