- Overview
- Description
- Property Details
- Location
- Facts & Features
- Getting Around
- Nearby Homes

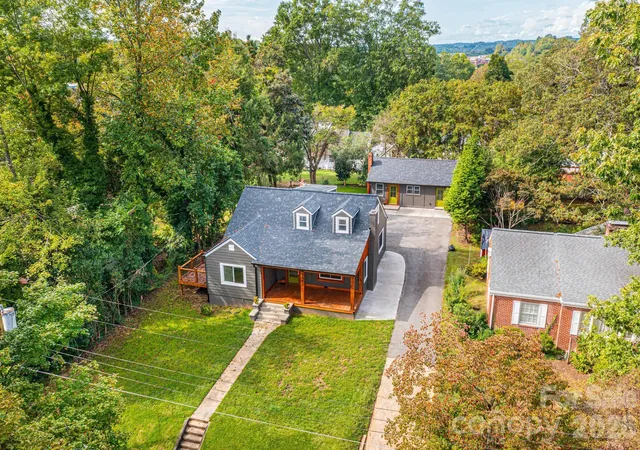


$399,000
Monthly Est:$1,986
 5 Beds
 3 Baths
3 full baths
 2,550sqft
526 Kentwood St SW, Lenoir, NC 28645
$399,000
$1,986/moEst:
Get Pre-Approved
Duplex
Built in 1966
$-- HOA
0.26 acre lot
$156/sq.ft
Description
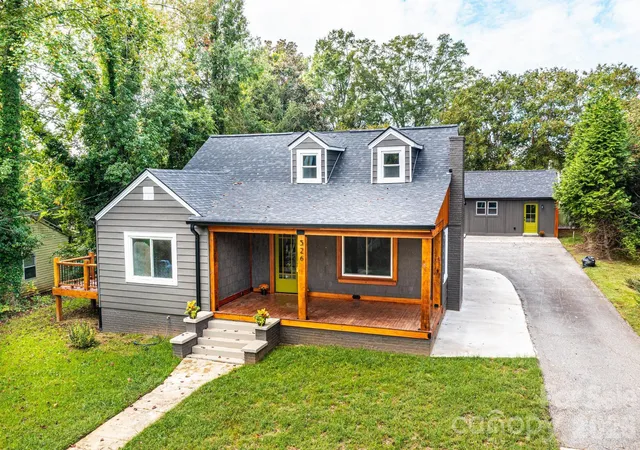
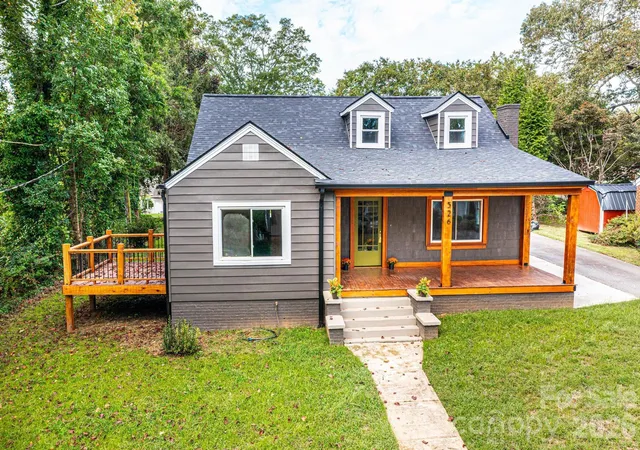
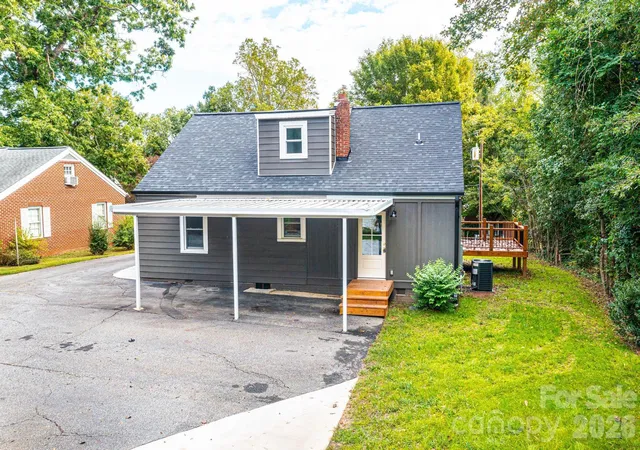
ATTENTION INVESTORS! 2 possible rentals! 3BRM/2BA Main Home and 2 BRM GUEST HOUSE! This beautifully updated and remodeled Craftsman-style home blends timeless character with modern upgrades. A brand-new front porch welcomes you with recessed lighting in a wood ceiling, setting the tone for the craftsmanship found throughout. Inside, refinished hardwood floors lead you through spacious living and dining rooms anchored by a stately fireplace, with a new private deck just off the dining area—perfect for entertaining. The kitchen is a showstopper, featuring custom granite and butcher block countertops, a preserved original built-in hutch, and new stainless steel appliances, including a refrigerator. Reclaimed wood ceilings and an antique front door add warmth and historic charm.
The main level includes a primary bedroom, a full bath, and a convenient laundry area. A walk-in storage room off the mudroom, accessed via a custom sliding door, provides flexible space for coats or pantry items. Upstairs, you'll find two generously sized bedrooms and a second full bath, all connected by an elegantly curved hardwood staircase. Major system updates include a new AC unit(central air),new coils in Gas furnace. pudated electrical, plumbing, and countless thoughtful details that make this home truly move-in ready.
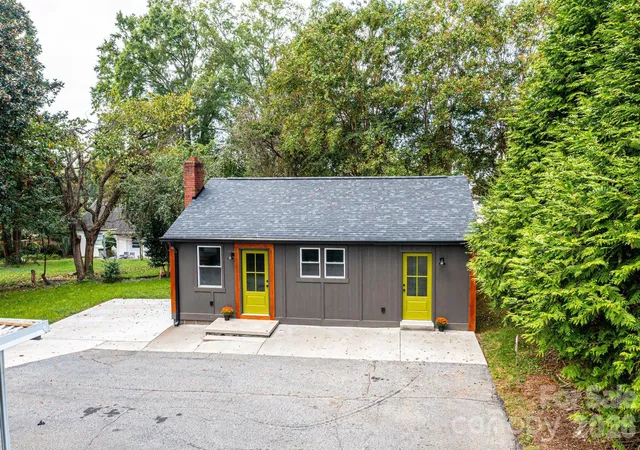
Adding even more value and versatility, the property includes a completely rebuilt 2-bedroom guest house, perfect for extended family, rental income, or private workspace. This second living quarters was remodeled from the ground up and features a custom kitchen with hand-sanded, stained butcher block countertops, a cozy living area with a reclaimed wood fireplace mantel, and a full bath. A dedicated laundry room and walk-in closet add convenience, and personal design touches are evident throughout this charming space.
This property offers the perfect balance of historic charm, modern comfort, and multi-functional living—all on one beautifully upgraded lot.
- Houzeo last checked: 50 minutes ago
- Listing updated: August 31, 2026 at 6:16 pm
- Listing Provided by: Donna Daughenbaugh Phillips (828) 320-5182 | Mountainside Realty, LLC (828) 729-5959
- Source: Canopy MLS | MLS#: 4390527

Part of

Property Details
Status
Active
Type
Multi Family
No. of Stories
1
County
City
Neighborhood
--
Year Built
1966
HOA Fees
-
Finished Area
2,550 sqft
Lot Size
0.26 acre lot
Basement Area
- sqft
MLS Name
Canopy MLS
MLS Number
4390527
MLS Status
Active
Days on Market
125
Cumulative Days on Market
86

Continue Your Journey in App
Find your dream home, receive real-time updates, and many more!
Download App
Continue Your Journey in App
Find your dream home, receive real-time updates, and many more!
Location
Facts & Features
Rooms
Bedrooms & bathrooms
Bedrooms: 5
Bathrooms: 3
Interior
Sewer
Public Sewer
Flooring
Vinyl, Wood
Heating
Central, Ductless, Forced Air, Natural Gas
Cooling
Ceiling Fan(s), Central Air, Ductless
Appliances
Dishwasher, Electric Range, Electric Water Heater, Refrigerator
Construction
Year Built
Year Built: 1966
Home type
Duplex
Roof
Architectural Shingle
Foundation Details
Basement, Crawl Space
Construction Materials
Aluminum, Hardboard Siding
Utilities & Energy
Water Source
City
Laundry Features
In Bathroom, Main Level
Fireplace Features
Living Room
Basement
Dirt Floor, Other
Parking Features
Attached Carport, Driveway
Other Features
Patio And Porch Features
Covered, Deck, Front Porch, Rear Porch
Subdivision Name
Kentwood Park
Price History
| Date | Event | Price |
|---|---|---|
06/06/2026 Source: | Price Increased | $415,000 +4.01% $242/sqft |
06/06/2026 Source: | Price Decreased | $399,000 -3.86% $232/sqft |
03/21/2026 Source: | Listed for Sale | $415,000 -1.19% $242/sqft |
03/01/2026 Source: | Contingent (Active Under Contract) | $420,000 $244/sqft |
10/01/2025 Source: | Listed for Sale | $420,000 -15.83% $244/sqft |

Show more
Nearby Homes


Find Homes by Property Features in Lenoir, NC
Nearby New Homes For Sale

Based on information submitted to the MLS GRID from Canopy MLS through Oct 09, 2026, 12:00PM. All data is obtained from various sources and may not have been verified by the broker or MLS GRID. Supplied Open House Information is subject to change without notice. All information should be independently reviewed and verified for accuracy. Properties may or may not be listed by the office/agent presenting the information. IDX information is provided exclusively for consumers’ personal, noncommercial use. It may not be used for any purpose other than to identify prospective properties which the consumers may be interested in purchasing. The data is deemed reliable but is not guaranteed by MLS GRID. The use of the MLS GRID Data may be subject to an end-user license agreement prescribed by the Member Participant’s applicable MLS, if any, and as amended from time to time. ©2026 Canopy MLS. All Rights Reserved.
 Advertising Broker: Nicholas Huscroft | Chosen Realty