- Overview
- Description
- Property Details
- Location
- HOA Management
- Facts & Features
- Getting Around
- Nearby Homes


Street View
$460,000
Monthly Est:$2,290
 3 Beds
 3 Baths
3 full baths
 3,398sqft
526 King Fisher Dr, Brownsburg, IN 46112
$460,000
$2,290/moEst:
Get Pre-Approved
Single Family Residence
Built in 2011
$58.33/mo HOA
12,632 sqft lot
$135/sq.ft
Description
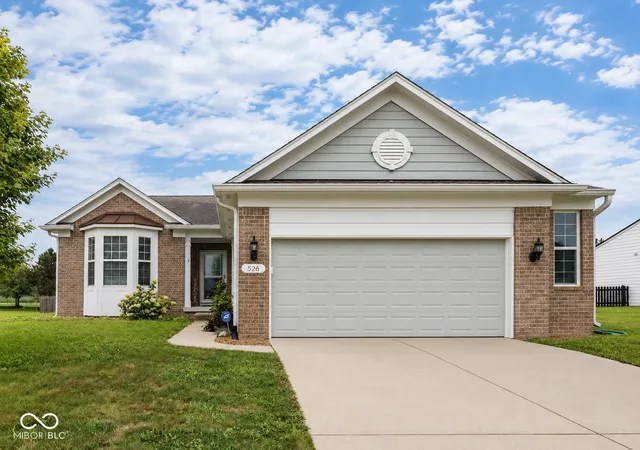
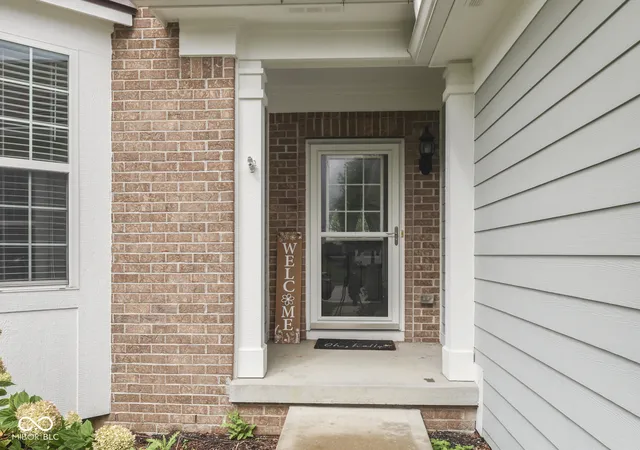
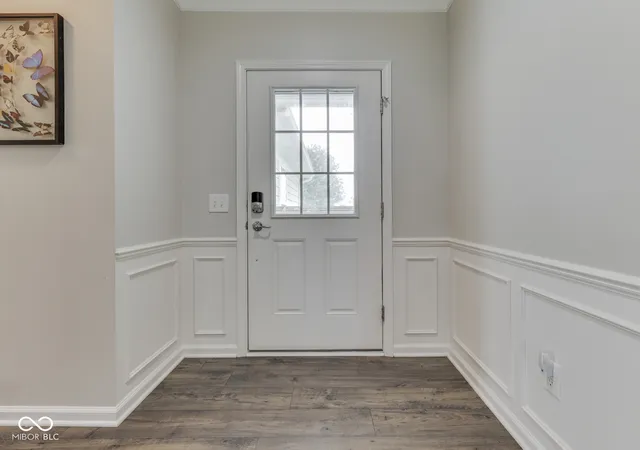
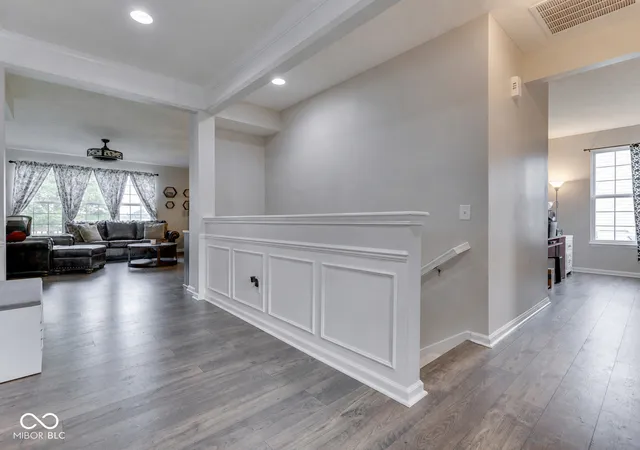
Space, style, and flexibility come together in this inviting 3-bedroom, 3-bath home designed for everyday comfort and effortless entertaining. Step inside the welcoming foyer that opens to a bright kitchen, dining area, and great room, creating an easy flow for gatherings large or small. The kitchen features a timeless backsplash and center island with breakfast bar seating, while the adjoining sunroom offers the perfect spot to unwind with coffee, a book, or quiet conversation. The main level offers comfort and convenience with two bedrooms, including a spacious primary suite with a private bath and walk-in closet. The front bedroom offers a spacious closet, a bright bay window, and convenient access to the hall bath. A tucked-away flex room adds versatility and could easily be configured to serve as a third main-level bedroom or private home office. With the flexible layout, this home could easily accommodate four or even five bedrooms, depending on your needs. Downstairs, the finished basement is ready to impress with expansive living space and a wet bar made for entertaining. Whether you envision game days, movie nights, or casual get-togethers, this lower level delivers room to spread out and enjoy. An additional bedroom provides comfortable accommodations, while a separate bonus/flex room - currently used as a guest bedroom - offers even more possibilities for a home office, workout room, or private retreat. Generous unfinished storage with built-in shelving keeps everything organized and out of sight. Outside, a beautiful deck overlooks the fully fenced backyard, creating an ideal setting for relaxing, dining, or entertaining outdoors. Set in a desirable neighborhood with a community pool, park, and easy access to walking paths, this home blends everyday livability with the features buyers love most - open gathering spaces, flexible rooms, a finished basement, and plenty of room to enjoy and relax.
- Houzeo last checked: 12 hours ago
- Listing updated: October 1, 2026 at 5:03 pm
- Listing Provided by: Amy Keizers (317) 902-1313 | Duke Collective, Inc. (317) 420-4000
- Source: Metropolitan Indianapolis Board of REALTORS (MIBOR) MLS-IN | MLS#: 22120938

Property Details
Status
Active
Type
Single Family Residence
No. of Stories
-
County
City
Neighborhood
--
Year Built
2011
HOA Fees
$58.33/mo
Finished Area
3,398 sqft
Lot Size
12,632 sqft lot
Basement Area
- sqft
MLS Name
Metropolitan Indianapolis Board of REALTORS (MIBOR) MLS
MLS Number
22120938
MLS Status
Active
Days on Market
50
Cumulative Days on Market
43

Continue Your Journey in App
Find your dream home, receive real-time updates, and many more!
Download App
Continue Your Journey in App
Find your dream home, receive real-time updates, and many more!
Location
HOA Management
N/A
HOA Fees
$700/ Annually
Amenities
 Amenities and services may be covered by one or multiple associations and service providers.
 Park Playground
 Basket Ball
 Tennis
 Maintenance
 Pool
Pool
 Walking Trails
ParkPlayground
Management
Association Home Owners
Entrance Common
Disclaimer: Amenities are based on third-party information and may vary; buyers must independently verify all amenities, as information is deemed reliable but not guaranteed.
Facts & Features
Rooms
Bedrooms & bathrooms
Bedrooms: 3
Bathrooms: 3
Great Room
Level: Main
Area: 288.00 Square Feet
Dimensions: 18 x 16
Kitchen
Level: Main
Area: 168.00 Square Feet
Dimensions: 14 x 12
Breakfast Room
Level: Main
Area: 110.00 Square Feet
Dimensions: 11 x 10
Laundry
Level: Main
Area: 72.00 Square Feet
Dimensions: 9 x 8
Master Bedroom
Level: Main
Area: 168.00 Square Feet
Dimensions: 14 x 12
Bedroom 2
Level: Main
Area: 132.00 Square Feet
Dimensions: 12 x 11
Bedroom 3
Level: Basement
Area: 121.00 Square Feet
Dimensions: 11 x 11
Library
Level: Main
Area: 110.00 Square Feet
Dimensions: 11 x 10
Sun Room
Level: Main
Area: 90.00 Square Feet
Dimensions: 10 x 9
Living Room
Level: Basement
Area: 234.00 Square Feet
Dimensions: 18 x 13
Play Room
Level: Basement
Area: 442.00 Square Feet
Dimensions: 26 x 17
Bonus Room
Level: Basement
Area: 110.00 Square Feet
Dimensions: 11 x 10
Interior
Cooling
Central Air
Interior Features
Attic Access, Bath Sinks Double Main, Kitchen Island, Hi Speed Internet Availbl, Walk In Closet(s), Wood Work Painted
Appliances
Electric Cooktop, Dishwasher, Disposal, Gas Water Heater, Micro Hood, Electric Oven, Refrigerator, Bar Fridge
Heating
Forced Air, Natural Gas
Window Features
Low Emissivity Windows
Construction
Year Built
Year Built: 2011
Home type
Single Family Residence
Construction Materials
Brick, Cement Siding
Architectural Style
Ranch
Foundation Details
Concrete Perimeter
Property Condition
Updated/remodeled
Utilities & Energy
Laundry Features
Laundry Room
Water Source
Public
Security Features
Smoke Detector(s)
Basement
Ceiling 9+ Feet, Daylight, Finished, Full
Association Amenities
Basketball Court, Playground, Pool
Utilities
Electricity Connected, Natural Gas Connected, Sewer Connected, Water Connected
Parking Features
Attached, Garage Door Opener, Storage
Other Features
Subdivision Name
Enclave At Summer Ridge
Patio And Porch Features
Covered, Patio
Lot Features
Sidewalks, Street Lights, Suburb
Price History
| Date | Event | Price |
|---|---|---|
08/20/2026 Source: | Listed for Sale | $470,000 +2.17% $138/sqft |
08/20/2026 Source: | Price Increased | $460,000 +5.75% $135/sqft |
04/04/2024 Source: | Sold | $435,000 $128/sqft |

Getting Around 526 King Fisher Dr
Bike Score®

Somewhat Bikeable
25/100
Walk Score®

Car-Dependent
0/100
Data provided by Redfin
Nearby Homes
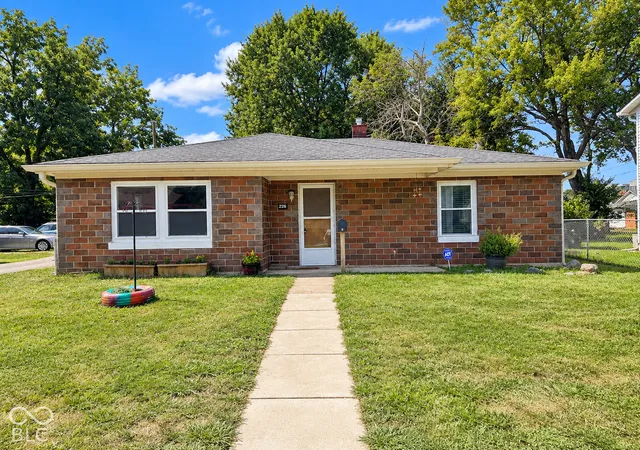
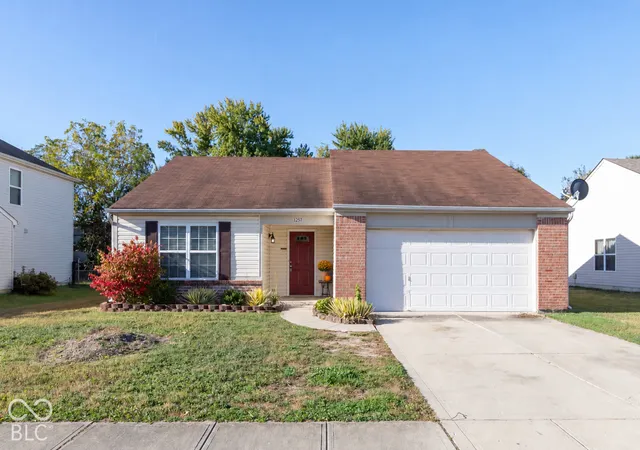
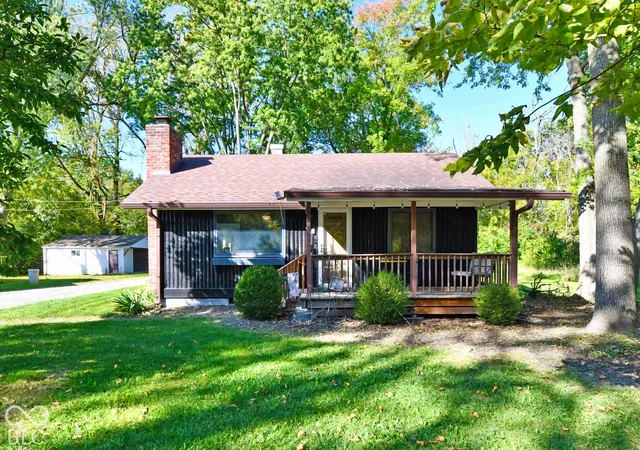
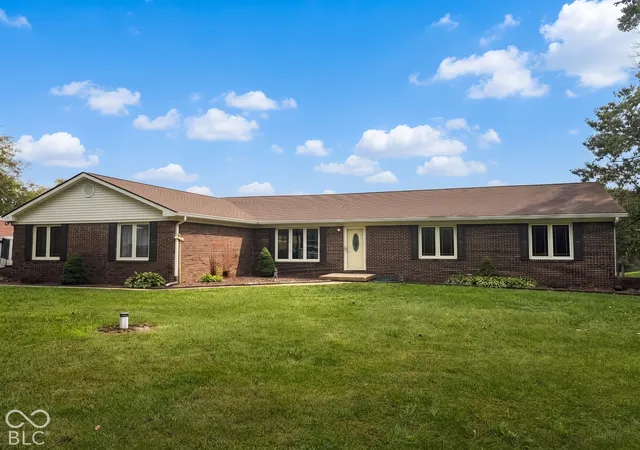
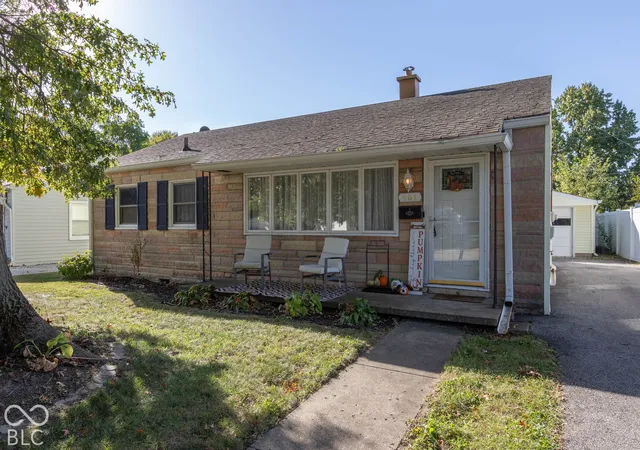
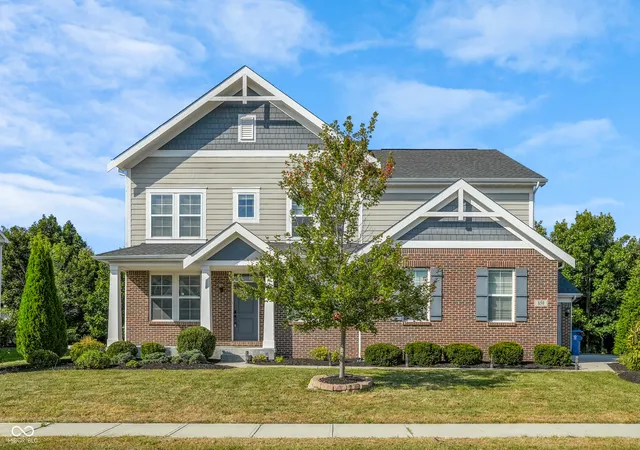
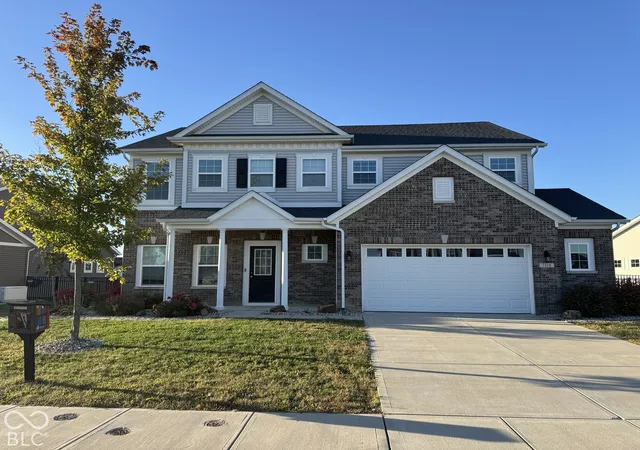
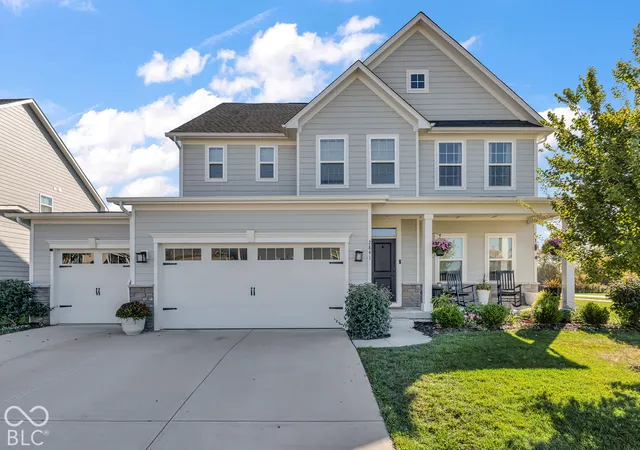
Find Homes by Property Features in Brownsburg, IN
Nearby New Homes For Sale

Based on information from MIBOR REALTOR® Association through Oct 09, 2026, 02:31PM. The Broker Listing Cooperative® listing service's Listing information is deemed reliable but is not guaranteed accurate by the Broker Listing Cooperative® listing service. All data is obtained from various sources and may not have been verified by broker or Broker Listing Cooperative listing service. Supplied Open House Information is subject to change without notice. All information should be independently reviewed and verified for accuracy. Properties may or may not be listed by the office/agent presenting the information.. All Rights Reserved. © 2026 MIBOR REALTOR® Association.
 Advertising Broker: Jonah Hartsburg | Hoosier Hub Realty