- Overview
- Description
- Property Details
- Location
- Facts & Features
- Getting Around
- Nearby Homes

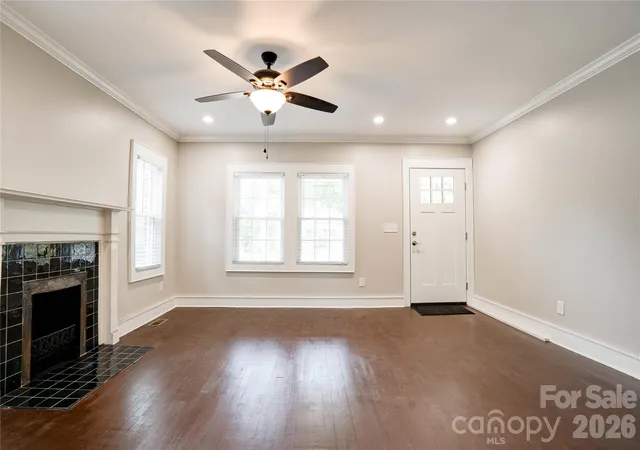

Street View
$286,000
Monthly Est:$1,424
 2 Beds
 2 Baths
2 full baths
 1,454sqft
526 Suttle St, Shelby, NC 28150
$286,000
$1,424/moEst:
Get Pre-Approved
Single Family Residence
Built in 1939
$-- HOA
0.14 acre lot
$197/sq.ft
Description
CLASSIC CHARM, MODERN UPGRADES, MOVE IN READY BRICK HOME!!!
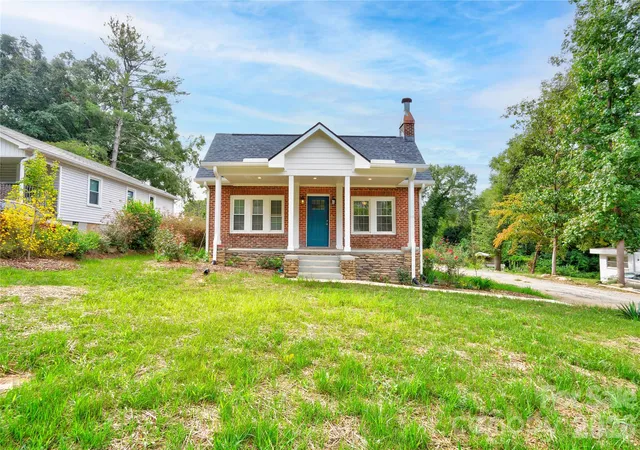
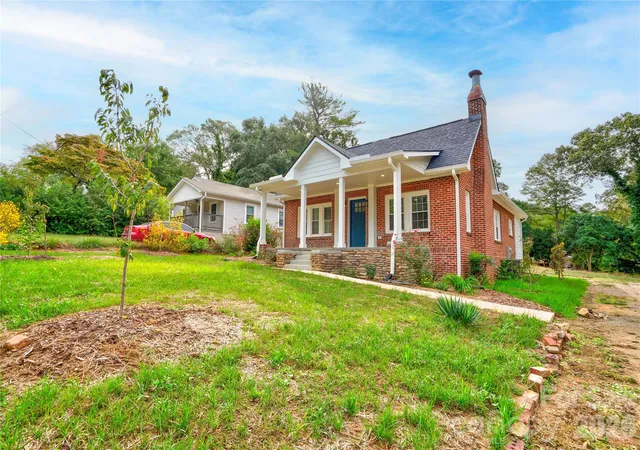
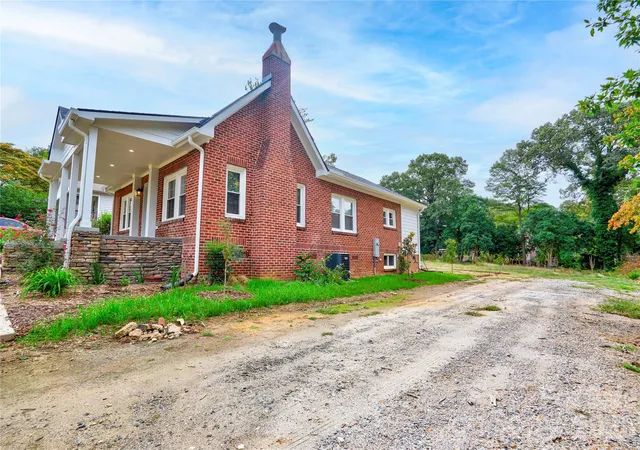
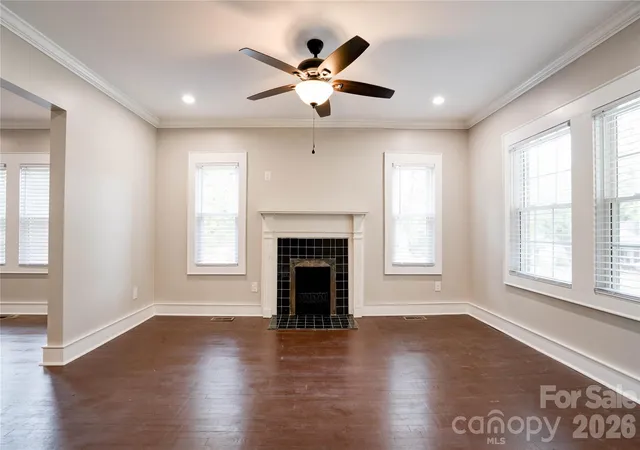
Welcome to 526 Suttle Street, Shelby N. This charming, custom 2-bedroom, 2 full bath all brick home is truly a rare find, offering timeless character with comfort and convenience of modern upgrades. Completely renovated and move-in-ready, this beautiful property is ready for its next owner to enjoy. From the large rocking chair porch, step inside and discover a thoughtfully redesigned interior featuring beautiful, stained hardwood flooring, fresh pain throughout, and a redesigned kitchen and laundry room. With two full bathrooms, including one with a walk-in-shower, this home offers added comfort and functionality. Thoughtfully planned closets and storage spaces provide practical convenience, while the walk-in cellar offers additional storage possibilities. Enjoy peace of mind with major improvements, including a new roof, new windows, an updated hearing and air-conditioning system, and modernized electrical and plumbing systems. The all-brick exterior adds classic appeal, while the generous yard, attractive landscaping, inviting front porch, and deck provide wonderful opportunities to relax and enjoy the outdoors. Beautifully updated, full of charm, and ready to welcome you home, conventionally located very close to Uptown Shelby, restaurants, coffee show and more.
Seller owns the lot behind the home and is willing to sell it as well. Scheule your private showing today and discover all this charming home has to offer!!!
- Houzeo last checked: 1 hour ago
- Listing updated: November 6, 2026 at 7:14 am
- Listing Provided by: Gaye DeVoe (704) 891-2375 | DeVoe Realty (704) 891-2375
- Source: Canopy MLS as distributed by MLS GRID | MLS#: 4439958

Property Details
Status
Active
Type
Single Family Residence
No. of Stories
-
County
City
Neighborhood
--
Year Built
1939
HOA Fees
-
Finished Area
1,454 sqft
Lot Size
0.14 acre lot
Basement Area
- sqft
MLS Name
Canopy MLS as distributed by MLS GRID
MLS Number
4439958
MLS Status
Active
Days on Market
1

Continue Your Journey in App
Find your dream home, receive real-time updates, and many more!
Continue Your Journey in App
Find your dream home, receive real-time updates, and many more!
Location
Facts & Features
Rooms
Bedrooms & bathrooms
Bedrooms: 2
Bathrooms: 2
Interior
Flooring
Tile, Wood, Other See Remarks
Heating
Central, Electric
Sewer
Public Sewer
Appliances
Dishwasher, Electric Oven, Electric Range, Electric Water Heater, Microwave, Refrigerator
Interior Features
Kitchen Island
Cooling
Central Air, Electric
Window Features
Insulated Window(s)
Construction
Year Built
Year Built: 1939
Home type
Single Family Residence
Roof
Architectural Shingle
Foundation Details
Crawl Space, Other See Remarks
Construction Materials
Brick Full
Utilities & Energy
Fireplace Features
Living Room, Non Functional
Water Source
City
Laundry Features
Electric Dryer Hookup, Mud Room, Sink, Washer Hookup
Utilities
Cable Available
Parking Features
Driveway, Parking Space(s), Shared Driveway, Other See Remarks
Other Features
Subdivision Name
None
Lot Features
Cleared, Level
Patio And Porch Features
Deck, Front Porch
Price History
| Date | Event | Price |
|---|---|---|
11/06/2026 Source: | Listed for Sale | $286,000 $197/sqft |
11/04/2026 Source: | Coming Soon | $286,000 $197/sqft |

Nearby Homes
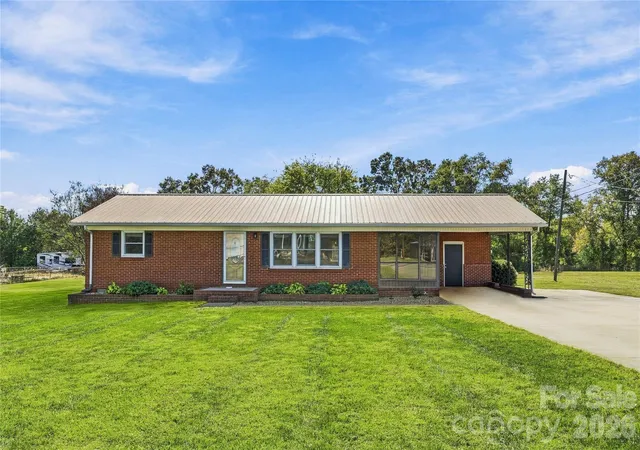
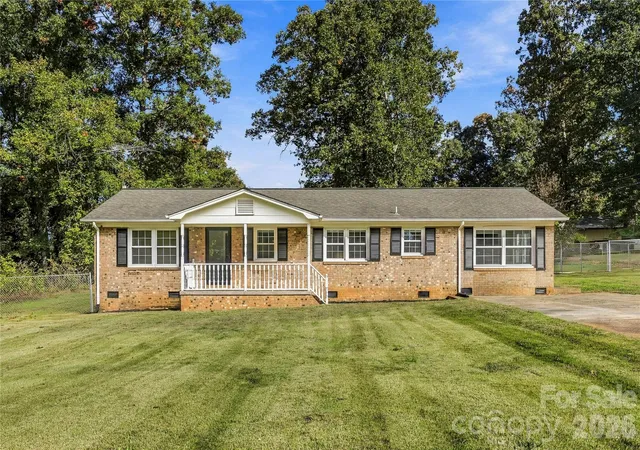
Find Homes by Property Features in Shelby, NC
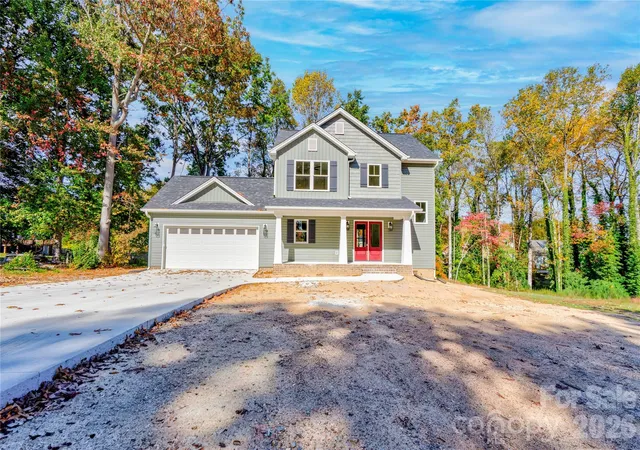
Nearby New Homes For Sale

Based on information from Canopy MLS through Nov 06, 2026, 07:00AM as submitted to and distributed by MLS GRID. All data is obtained from various sources and may not have been verified by the broker or MLS GRID. Supplied Open House Information is subject to change without notice. All information should be independently reviewed and verified for accuracy. Properties may or may not be listed by the office/agent presenting the information. IDX information is provided exclusively for consumers’ personal, noncommercial use. It may not be used for any purpose other than to identify prospective properties which the consumers may be interested in purchasing. The data is deemed reliable but is not guaranteed by MLS GRID. The use of the MLS GRID Data may be subject to an end-user license agreement prescribed by the Member Participant’s applicable MLS, if any, and as amended from time to time. ©2026 Canopy MLS. All Rights Reserved.
 Advertising Broker: Nicholas Huscroft | Chosen Realty
