- 0
- 5
- Overview
- Description
- Property Details
- Location
- Facts & Features
- Getting Around
- Nearby Homes




$599,900
Monthly Est:$2,986
 4 Beds
 4 Baths
3 full baths + 1 half bath
 4,041sqft
52611 Spring Valley Ln, Granger, IN 46530
$599,900
$2,986/moEst:
Get Pre-Approved
Manufactured On Land
Built in 1997
$-- HOA
16,988 sqft lot
$148/sq.ft
Description
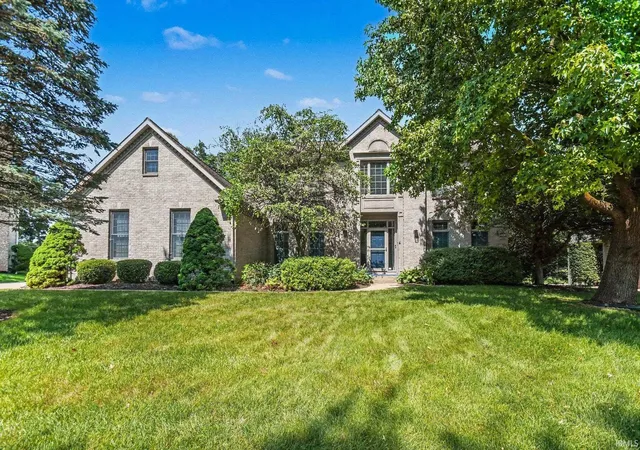
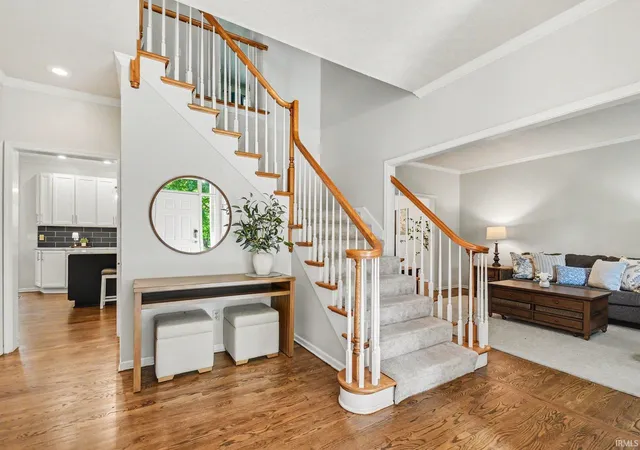
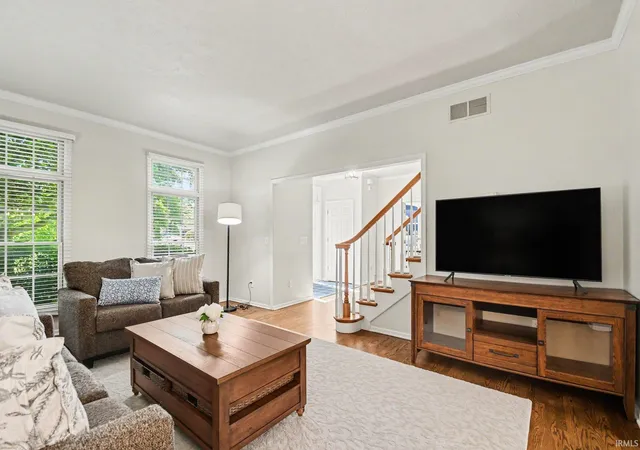
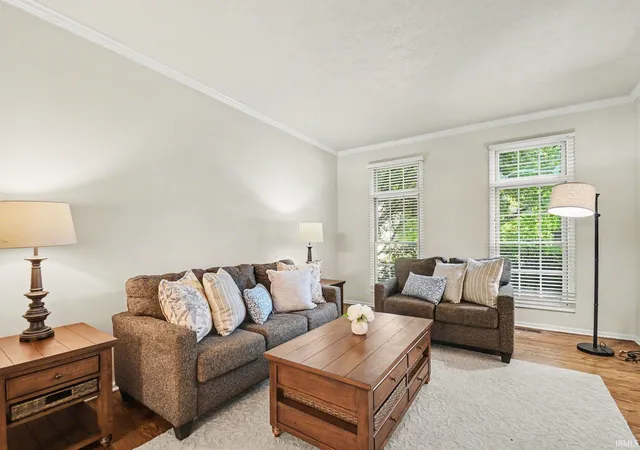
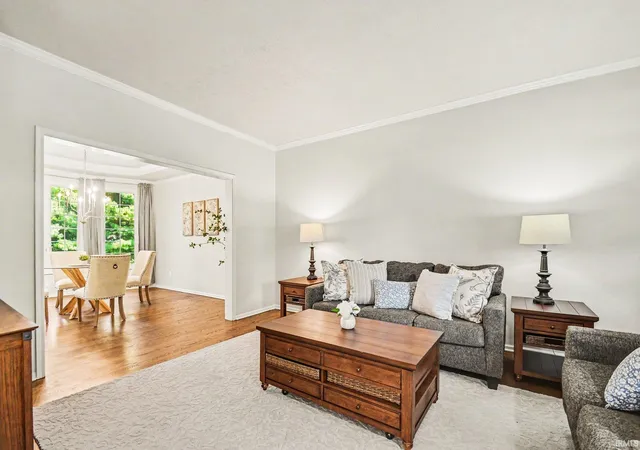
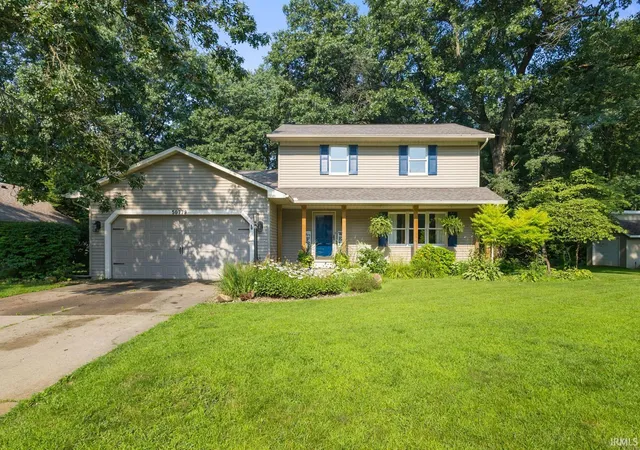
**Open House Saturday August 8th, 2pm to 4pm**Beautifully updated and designed for effortless everyday living, this Springwood Estates home stands out for its generous space and exceptionally functional layout. From the moment you step through the front door, the massive, open foyer makes a stunning first impression, showcasing a beautiful staircase leading upstairs. The beautiful oak hardwood floors flow throughout the main level. The floor plan features a dedicated private office with beautiful French doors, with a half bath situated right next to it. The separate formal sitting room connects to an intimate formal dining space. The beautifully updated kitchen features g...
Continue Reading- Houzeo last checked: 1 hour ago (September 16, 2026 at 7:30 am)
- Listing updated: September 1, 2026 at 2:38 pm
- Listing Provided by: Kelly Schaffer (574) 612-8602 | Indiana Top Producers Real Estate Group
- Source: Indiana Regional MLS-IN | MLS#: 202626611

Property Details
Status
Pending
Type
Manufactured Mobile Home
No. of Stories
-
County
--
City
Neighborhood
--
Year Built
1997
HOA Fees
-
Finished Area
4,041 sqft
Lot Size
16,988 sqft lot
Basement Area
- sqft
MLS Name
Indiana Regional MLS
MLS Number
202626611
MLS Status
Pending
Days on Market
73

Continue Your Journey in App
Find your dream home, receive real-time updates, and many more!
Download App
Continue Your Journey in App
Find your dream home, receive real-time updates, and many more!
Location
Facts & Features
Rooms
Bedrooms & bathrooms
Bedrooms: 4
Bathrooms: 4
Interior
Interior Features
Ceiling Fan(s), Closet(s) Walk In, Deck Open, Eat In Kitchen, Garage Door Opener, Kitchen Island, Landscaped, Natural Woodwork, Open Floorplan, Porch Open, Formal Dining Room, Main Floor Laundry, Jack & Jill Bath
Appliances
Dishwasher, Microwave, Refrigerator, Washer, Gas Cooktop, Dryer Gas, Double Oven, Radon System, Gas Water Heater, Window Treatment Blinds, Wine Cooler, Basketball Goal
Flooring
Carpet, Hardwood
Heating
Natural Gas, Forced Air
Sewer
Septic Tank
Cooling
Central Air
Construction
Year Built
Year Built: 1997
Home type
Manufactured On Land
Foundation Details
Concrete Perimeter
Construction Materials
Brick, Vinyl Siding
Roof
Shingle
Utilities & Energy
Water Source
City
Parking Features
Concrete
Basement
Full, Partially Finished
Fireplace Features
Great Room, Gas Starter
Other Features
Subdivision Name
Springwood Estates
Lot Features
Sloped
Price History
| Date | Event | Price |
|---|---|---|
08/07/2026 Source: | Pending | $599,900 -4.00% $128/sqft |
07/03/2026 Source: | Price Increased | $624,900 +0.81% $134/sqft |
07/03/2026 Source: | Price Increased | $619,900 +244.39% $133/sqft |
06/03/2026 Source: | Price Decreased | $180,000 -27.97% $38/sqft |
04/21/2026 Source: | Listed for Sale | $249,900 +78.63% $53/sqft |


Show more
Nearby Homes


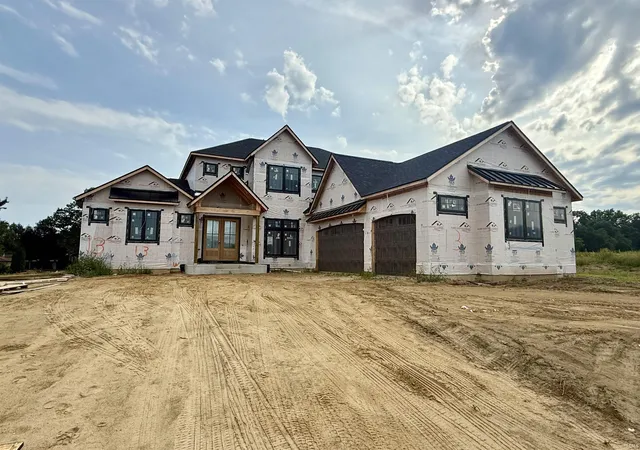
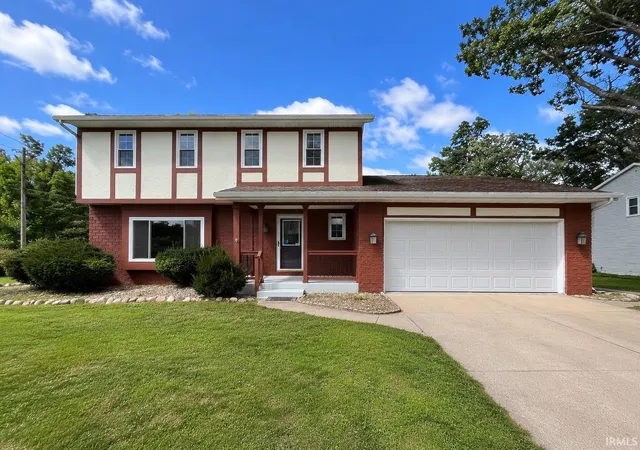
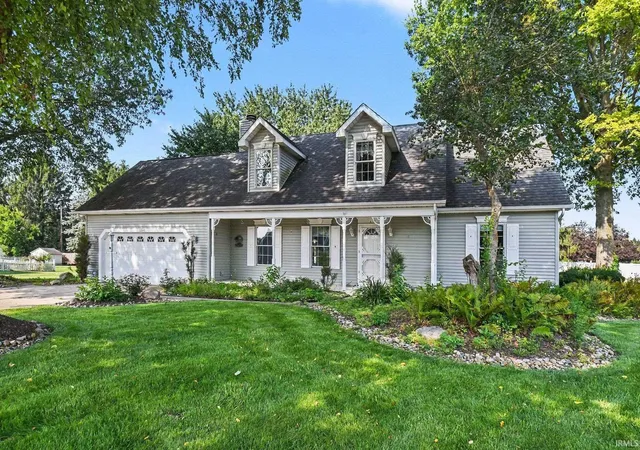
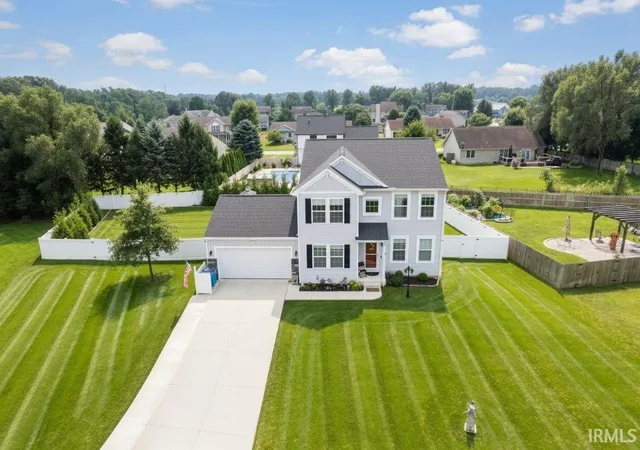
Find Homes by Property Features in Granger, IN


IDX information is provided exclusively for consumer's personal, non-commercial use and may not be used for any purpose other than to identify prospective properties that consumers may be interested in purchasing. Data is deemed reliable but is not guaranteed accurate by the MLS.
 Advertising Broker: Jonah Hartsburg | Hoosier Hub Realty

Love this home?
Here's 4 things you can do

Your local real estate expert. Speak directly with agent about the home & pricing.

Book your private tour
as early as Today at 09:00 AM

Rates starting from 6.8%. Secure financing early to move quickly when you're ready.

Fastest way to get your offer in. Speak directly with agent to negotiate the offer.
Houzeo Corp. holds real estate brokerage licenses in Alabama (License No. 000157023 - 0) and Texas (License No. 9013396)
TREC: Info About Brokerage Services, Consumer Protection Notice.
§ 442‑H New York Standard Operating Procedure.
New York State Fair Housing Notice.


