- Overview
- Description
- Property Details
- Location
- Facts & Features
- Getting Around
- Nearby Homes



Street View
$350,000
Monthly Est:$1,742
 2 Beds
 2 Baths
2 full baths
 1,500sqft
5264 Stagecoach Rd, Iron Station, NC 28080
$350,000
$1,742/moEst:
Get Pre-Approved
Single Family Residence
Built in 1960
$-- HOA
0.9 acre lot
$233/sq.ft
Description
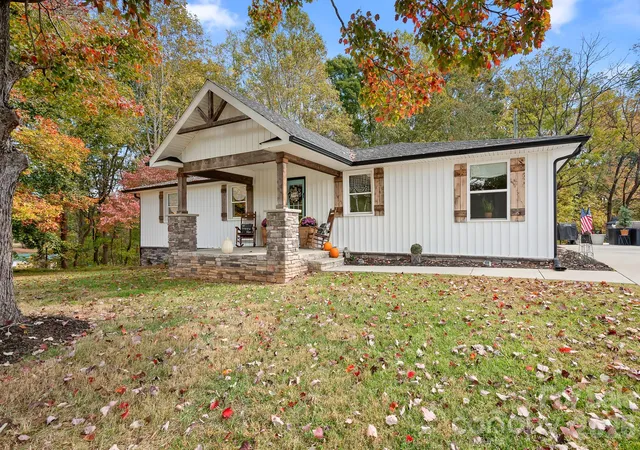
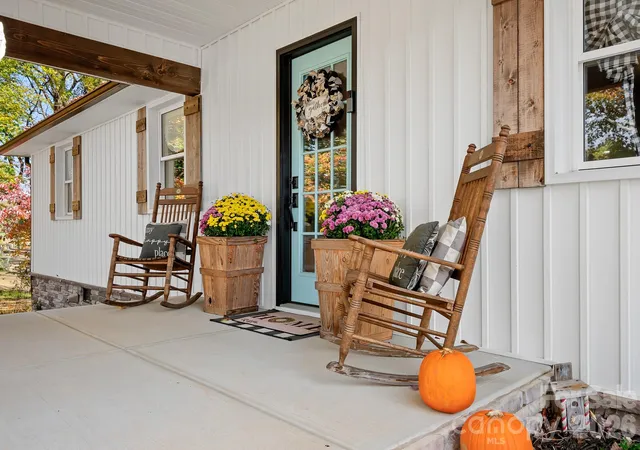
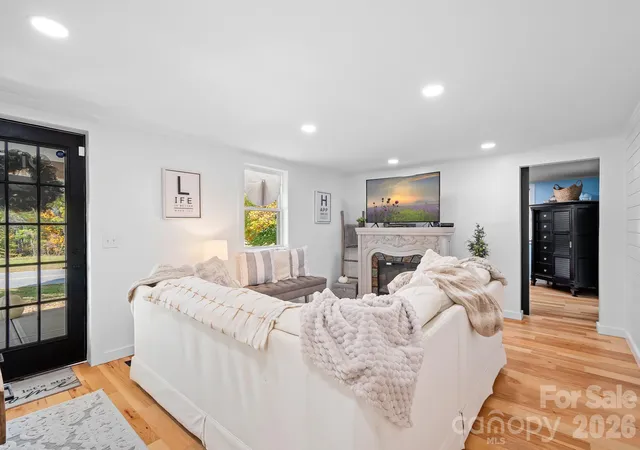
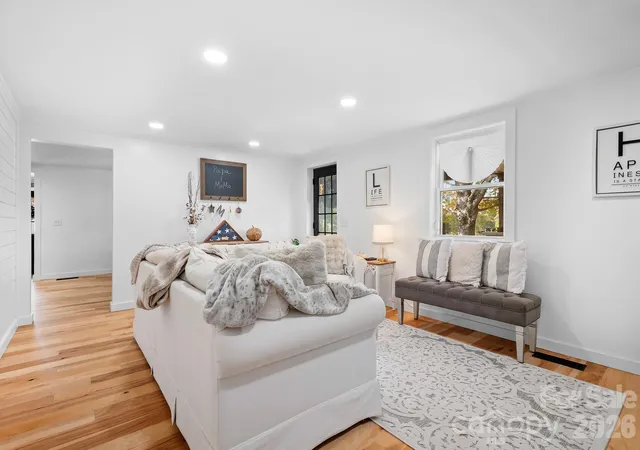
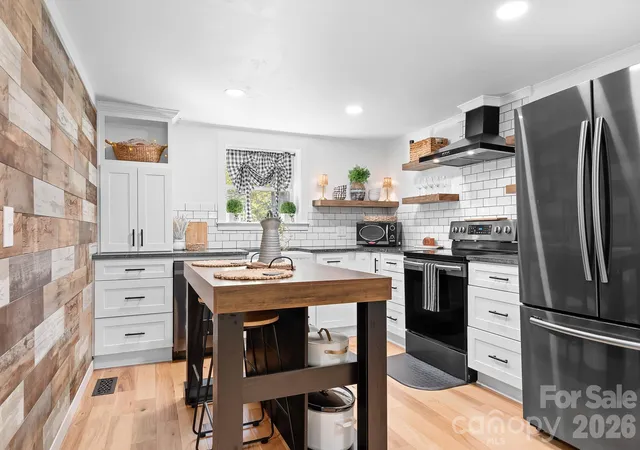
Cozy Farmhouse Charm Meets Modern Luxury! Absolutely gorgeous and fully renovated from the interior studs out, this stunning 2 bedroom, 2 full bath home blends cozy comfort with a beautifully curated aesthetic appeal. Thoughtfully designed with modern finishes, charming shiplap, eye catching accent walls, and added insulation create a truly move-in-ready experience from the moment you walk through the door! The farmhouse-inspired kitchen features sleek black stainless steel appliances, gorgeous quartz countertops, and soft-close drawers, creating a space that is as functional as it is beautiful. Step outside and discover even more to love! Enjoy the extra-large driveway providing ample parking, a beautiful white vinyl privacy fence with a lifetime guarantee creates a wonderful outdoor retreat with a serene backyard setting. A peaceful creek meanders along the rear property line. Imagine unwinding in the evenings on the peaceful patio with an outdoor fireplace creating the perfect atmosphere for relaxing and enjoying the beauties of nature! Major improvements provide added peace of mind, including architectural shingles and aluminum gutters with gutter guards, both replaced in 2020; a new 40-gallon water heater in 2020; a new septic tank in 2024; and a brand-new well pump in March 2025. The approximately 10 year old heat pump works well and is serviced annually and has technically only been used since March 13, 2020. With its cozy farmhouse aesthetically appealing style and stunning finishes, this beautiful home offers the perfect blend of charm, comfort, style, and peace of mind. Simply move in, get comfy, and enjoy!
- Houzeo last checked: 2 minutes ago
- Listing updated: October 30, 2026 at 3:00 am
- Listing Provided by: Addie Carson (704) 616-9927 , LeeAnn Miller | Howard Hanna Allen Tate Lake Norman (704) 896-8283
- Source: Canopy MLS as distributed by MLS GRID | MLS#: 4438841

Property Details
Status
Active
Type
Single Family Residence
No. of Stories
-
County
City
Neighborhood
--
Year Built
1960
HOA Fees
-
Finished Area
1,500 sqft
Lot Size
0.9 acre lot
Basement Area
- sqft
MLS Name
Canopy MLS as distributed by MLS GRID
MLS Number
4438841
MLS Status
Active
Days on Market
1
Open House

Continue Your Journey in App
Find your dream home, receive real-time updates, and many more!
Continue Your Journey in App
Find your dream home, receive real-time updates, and many more!
Location
Facts & Features
Rooms
Bedrooms & bathrooms
Bedrooms: 2
Bathrooms: 2
Interior
Sewer
Septic Installed
Cooling
Central Air, Electric
Exterior Features
Fire Pit
Heating
Electric, Heat Pump
Interior Features
Attic Other, Drop Zone, Walk In Closet(s)
Flooring
Tile, Wood
Window Features
Insulated Window(s)
Appliances
Dishwasher, Electric Cooktop, Electric Range, Electric Water Heater
Construction
Year Built
Year Built: 1960
Home type
Single Family Residence
Foundation Details
Stone, Other See Remarks
Roof
Architectural Shingle
Construction Materials
Hardboard Siding
Architectural Style
Farmhouse
Utilities & Energy
Parking Features
Driveway
Fireplace Features
Electric
Laundry Features
Laundry Room
Water Source
Well
Other Features
Patio And Porch Features
Covered, Front Porch, Patio
Subdivision Name
Pumpkin Center
Lot Features
Cleared, Level, Sloped, Wooded
Price History
| Date | Event | Price |
|---|---|---|
10/30/2026 Source: | Listed for Sale | $350,000 $233/sqft |

Nearby Homes


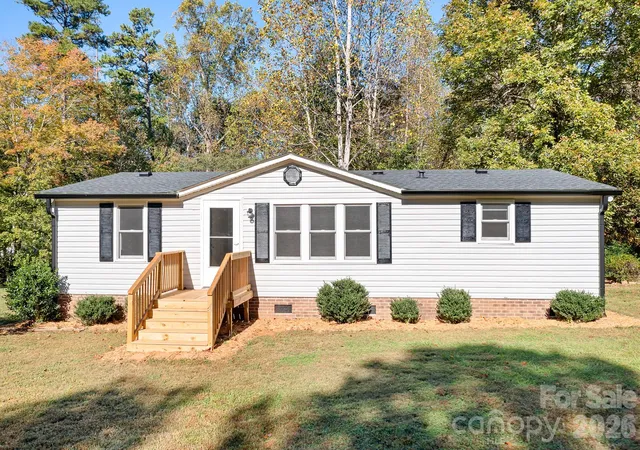
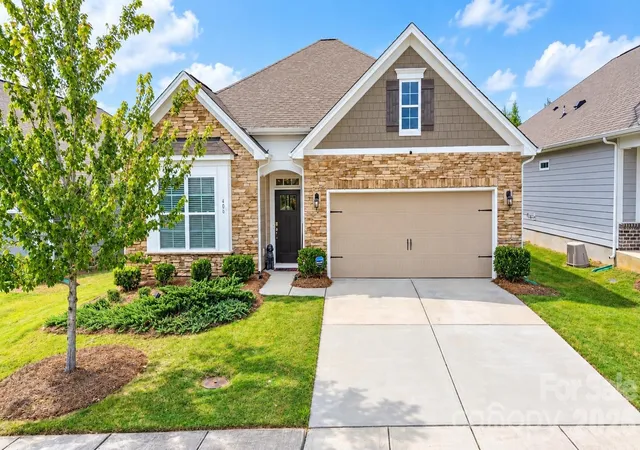
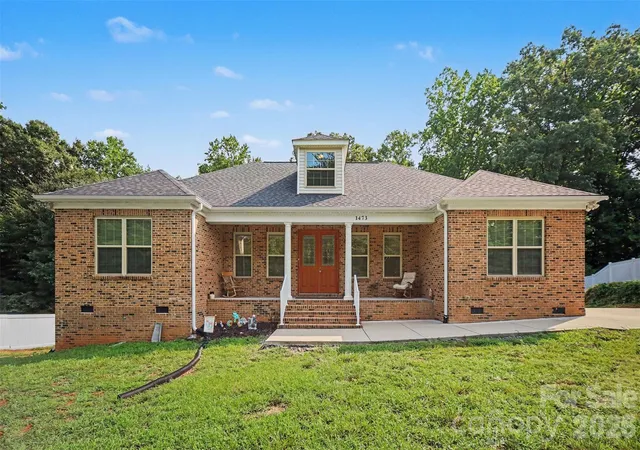
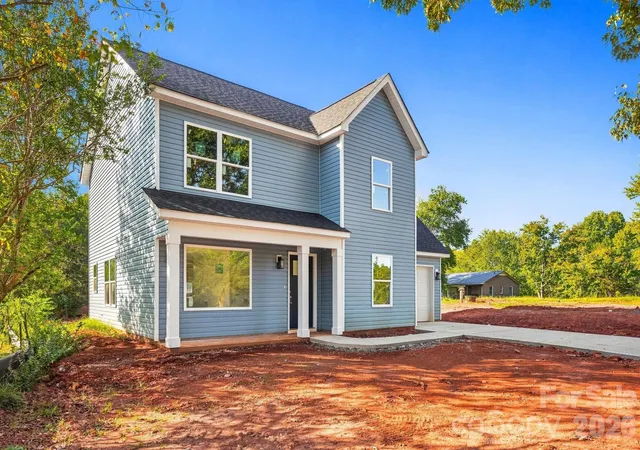
Find Homes by Property Features in Iron Station, NC
Nearby New Homes For Sale

Based on information submitted to the MLS GRID from Canopy MLS through Oct 30, 2026, 02:00PM. All data is obtained from various sources and may not have been verified by the broker or MLS GRID. Supplied Open House Information is subject to change without notice. All information should be independently reviewed and verified for accuracy. Properties may or may not be listed by the office/agent presenting the information. IDX information is provided exclusively for consumers’ personal, noncommercial use. It may not be used for any purpose other than to identify prospective properties which the consumers may be interested in purchasing. The data is deemed reliable but is not guaranteed by MLS GRID. The use of the MLS GRID Data may be subject to an end-user license agreement prescribed by the Member Participant’s applicable MLS, if any, and as amended from time to time. ©2026 Canopy MLS. All Rights Reserved.
 Advertising Broker: Nicholas Huscroft | Chosen Realty
