- 0
- 3
- Overview
- Description
- Property Details
- Location
- Facts & Features
- Getting Around
- Nearby Homes
 8 hours ago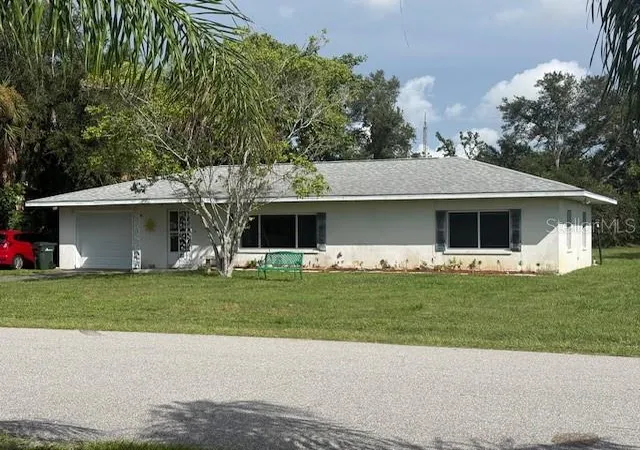

Street View
$299,900
Monthly Est:$1,493
 2 Beds
 1 Bath
1 full bath
 1,549sqft
527 Parkview Dr, Sarasota, FL 34243
$299,900
$1,493/moEst:
Get Pre-Approved
Single Family Residence
Built in 1952
$-- HOA
14,400 sqft lot
$194/sq.ft
Description
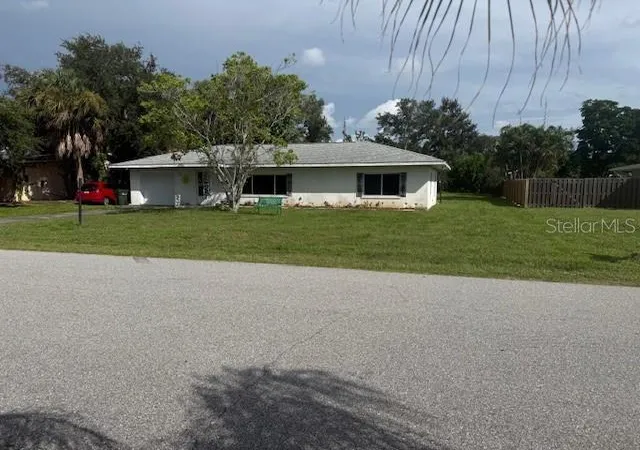
Fixer-upper with mid-century modern charm! Located at 527 Park View Ln, Sarasota, FL 34243, this solid concrete block home features 2 bedrooms, 1 bathroom, and a 1-car garage. Perfect for mid-century modern purists, investors, or flippers, this property boasts great bones and big-ticket updates like a newer roof and updated A/C ductwork. Inside, uncover incredible retro details waiting to be revitalized: a spacious 10x20 Florida room with tongue-and-groove accents and classic jalousie windows, original cedar closets, custom cedar kitchen cabinets, and vintage tile and fixtures in the bathroom. The crown jewel for preservationists is the original 1952 40" range still intac...
Continue Reading- Houzeo last checked: 0 minutes ago
- Listing updated: September 23, 2026 at 7:53 pm
- Listing Provided by: Bob Moffatt (941) 232-3370 , Dennis Schulte | MICHAEL SAUNDERS & COMPANY (941) 966-8000
- Source: Stellar MLS-FL | MLS#: A4707183

Property Details
Status
Active
Type
Single Family Residence
No. of Stories
1
County
City
Neighborhood
Year Built
1952
HOA Fees
-
Finished Area
1,549 sqft
Lot Size
14,400 sqft lot
Basement Area
- sqft
MLS Name
Stellar MLS
MLS Number
A4707183
MLS Status
Active
Days on Market
1

Continue Your Journey in App
Find your dream home, receive real-time updates, and many more!
Download App
Continue Your Journey in App
Find your dream home, receive real-time updates, and many more!
Location
Facts & Features
Rooms
Bedrooms & bathrooms
Bedrooms: 2
Bathroom: 1
Living Room
Level: First
Area: 312.00 Square Feet
Dimensions: 12x26
Dining Room
Level: First
Area: 132.00 Square Feet
Dimensions: 12x11
Florida Room
Level: First
Area: 200.00 Square Feet
Dimensions: 10x20
Kitchen
Level: First
Area: 99.00 Square Feet
Dimensions: 11x9
Primary Bedroom
Level: First
Area: 144.00 Square Feet
Dimensions: 12x12
Bedroom 2
Level: First
Area: 144.00 Square Feet
Dimensions: 12x12
Interior
Appliances
Range, Refrigerator, Washer
Sewer
Septic Tank
Flooring
Linoleum, Terrazzo
Window Features
Aluminum Frames
Heating
Central, Electric
Cooling
Central Air, Attic Fan
Construction
Year Built
Year Built: 1952
Home type
Single Family Residence
Architectural Style
Cottage, Florida
Roof
Shingle
Construction Materials
Block
Foundation Details
Slab
Utilities & Energy
Utilities
Cable Connected, Electricity Connected, Water Connected
Laundry Features
In Garage
Water Source
Public
Other Features
Patio And Porch Features
Rear Porch
Subdivision Name
Uplands The
Vegetation
Mature Landscaping
Lot Features
Paved
Price History
| Date | Event | Price |
|---|---|---|
09/23/2026 Source: | Listed for Sale | $299,900 $194/sqft |

Nearby Homes
Find Homes by Property Features in Sarasota, FL
Nearby New Homes For Sale

Based on information from Stellar MLS® through Sep 24, 2026, 04:30AM as submitted to and distributed by MLS GRID. All data is obtained from various sources and may not have been verified by the broker or MLS GRID. Supplied Open House Information is subject to change without notice. All information should be independently reviewed and verified for accuracy. Properties may or may not be listed by the office/agent presenting the information. IDX information is provided exclusively for consumers’ personal non-commercial use. It may not be used for any purpose other than to identify prospective properties consumers may be interested in purchasing. The data is deemed reliable but is not guaranteed by MLS GRID. The use of the MLS GRID Data may be subject to an end-user license agreement prescribed by the Member Participant’s applicable MLS, if any, and as amended from time to time. © 2026 Stellar MLS. All Rights Reserved.
 Advertising Broker: Fred McGill | Simple Showing, Inc


