- 0
- 8
- Overview
- Description
- Property Details
- Location
- Facts & Features
- Getting Around
- Nearby Homes
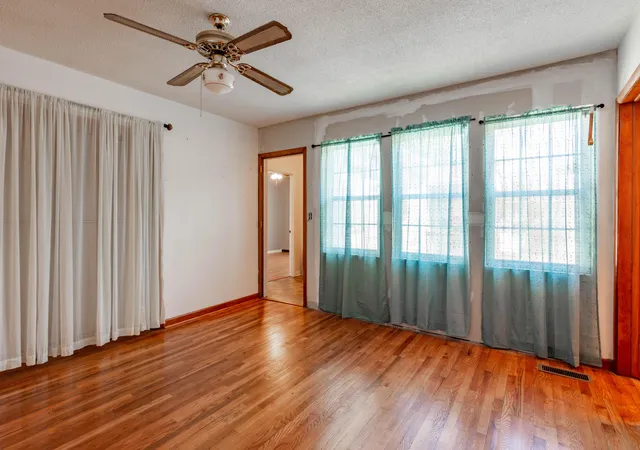

Street View
$270,000
Monthly Est:$1,344
 4 Beds
 3 Baths
2 full baths + 1 half bath
 1,716sqft
528 Browns Fry Rd, Chattanooga, TN 37419
$270,000
$1,344/moEst:
Get Pre-Approved
Single Family Residence
Built in 1945
$-- HOA
-- sqft lot
$157/sq.ft
Description
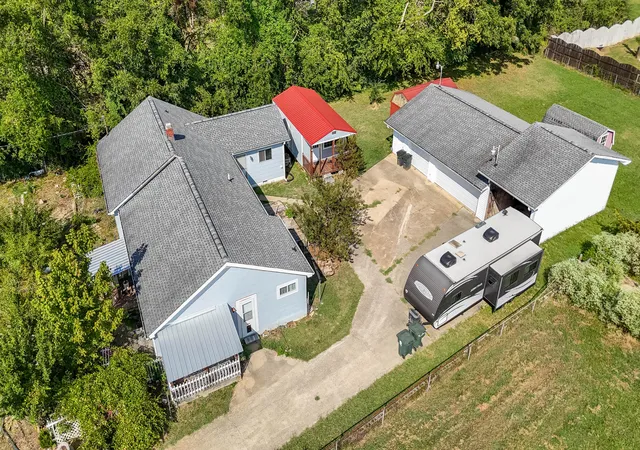
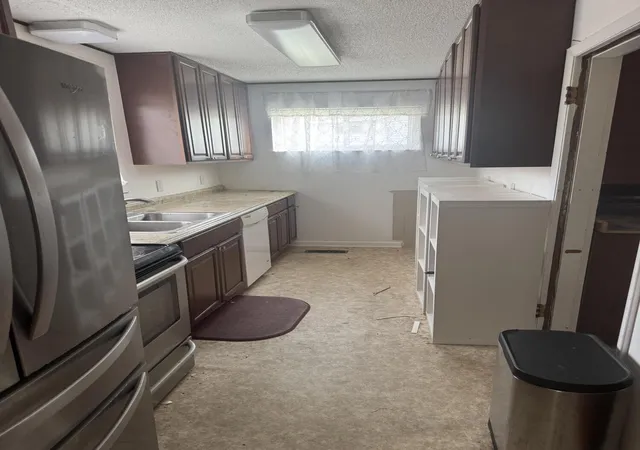
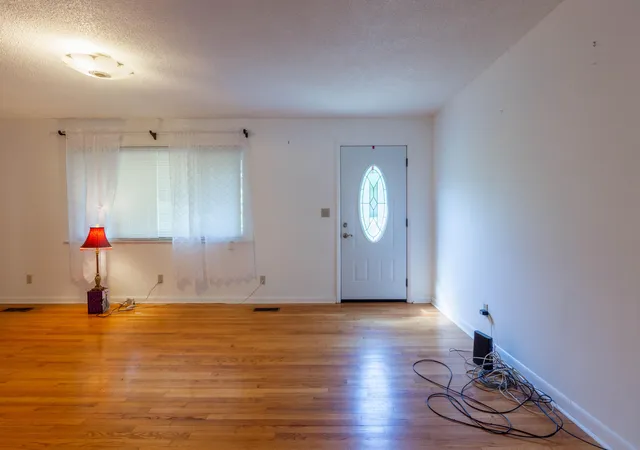
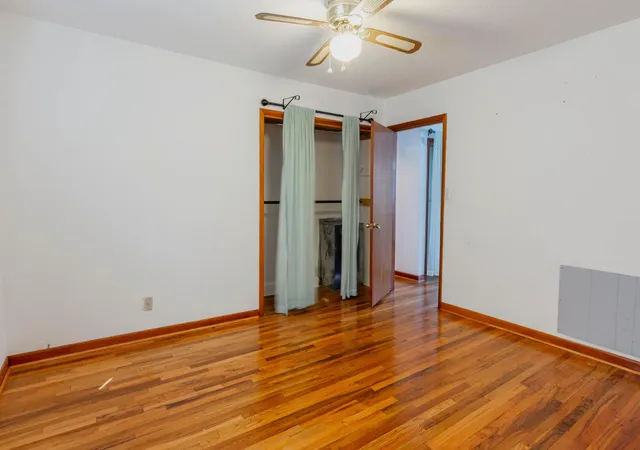
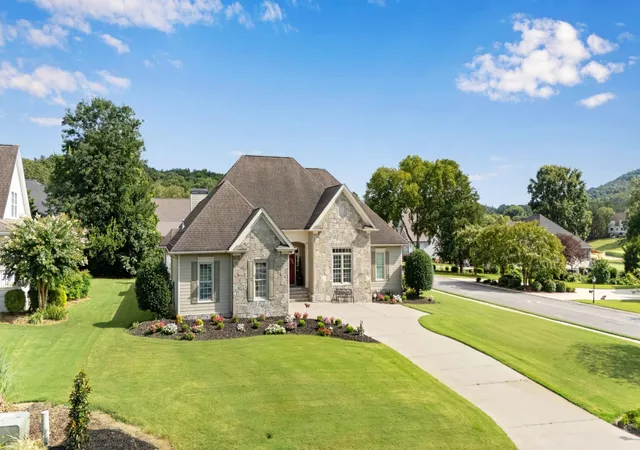
This home will go very fast. The home is 4 bedroom, 2 bath, with 3 garages located in back, The garages are wired 220 and have lots of plug, can support am RV as well. There is plenty to park vehicles and an RV. This is a distressed home so the will go very fast. The floors are all wood and the rooms are very spacious. The home is one level making it idea for those seeking to live on one level and have a lot of extra space. The yard was once a paradise and can be very easily again. The front of the house is hard to see because of the awesome peach trees and coverings. This home is expected to go quick so book your appointment today. Home is as-is.
- Houzeo last checked: 11 minutes ago
- Listing updated: September 21, 2026 at 3:07 pm
- Listing Provided by: Travis S Shipley (423) 718-8728 DRE #TN319640 | Blue Key Properties LLC (423) 877-1966
- Source: Greater Chattanooga AOR MLS-AL | MLS#: 1538143

Property Details
Status
Active
Type
Single Family Residence
No. of Stories
1
County
City
Neighborhood
--
Year Built
1945
HOA Fees
-
Finished Area
1,716 sqft
Lot Size
-- sqft lot
Basement Area
- sqft
MLS Name
Greater Chattanooga AOR MLS
MLS Number
1538143
MLS Status
Active
Days on Market
80

Continue Your Journey in App
Find your dream home, receive real-time updates, and many more!
Download App
Continue Your Journey in App
Find your dream home, receive real-time updates, and many more!
Facts & Features
Rooms
Bedrooms & bathrooms
Bedrooms: 4
Bathrooms: 3
Interior
Window Features
Aluminum Frames, Vinyl Frames
Appliances
Plumbed For Ice Maker, Electric Water Heater, Electric Range, Dishwasher
Exterior Features
Private Yard, Rv Hookup
Flooring
Hardwood
Cooling
Electric
Sewer
Public Sewer
Interior Features
Open Floorplan
Heating
Central, Electric
Construction
Year Built
Year Built: 1945
Home type
Single Family Residence
Roof
Shingle
Foundation Details
Block
Architectural Style
Ranch
Construction Materials
Block, Cement Siding
Utilities & Energy
Laundry Features
Electric Dryer Hookup, Lower Level, Main Level
Utilities
Cable Available, Electricity Available, Natural Gas Available, Sewer Connected, Water Connected
Parking Features
Asphalt, Driveway, Garage Door Opener, Garage Faces Front
Basement
None
Water Source
Public
Security Features
Security System
Other Features
Lot Features
Back Yard, Level
Community Features
None
Patio And Porch Features
Front Porch, Side Porch
Subdivision Name
Tiftonia Section #1
Price History
| Date | Event | Price |
|---|---|---|
09/21/2026 Source: | Price Decreased | $270,000 -1.82% $157/sqft |
09/10/2026 Source: | Price Decreased | $275,000 -2.83% $160/sqft |
09/08/2026 Source: | Price Decreased | $283,000 -0.12% $165/sqft |
08/31/2026 Source: | Price Decreased | $283,333 -0.58% $165/sqft |
08/24/2026 Source: | Price Decreased | $285,000 -1.72% $166/sqft |

Show more
Nearby Homes

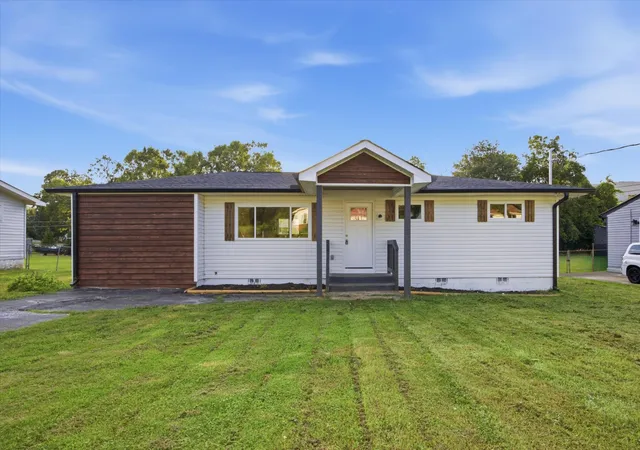

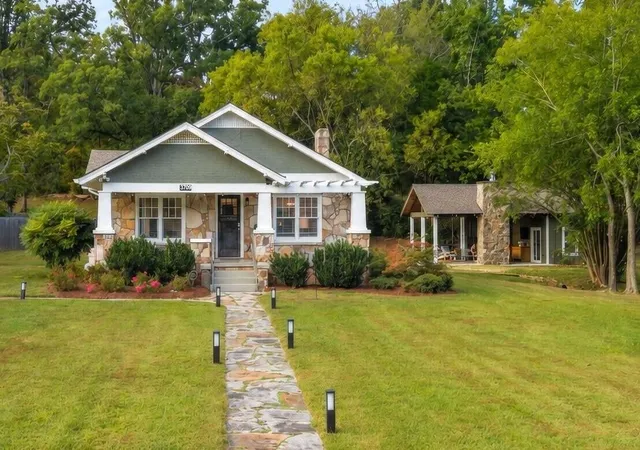

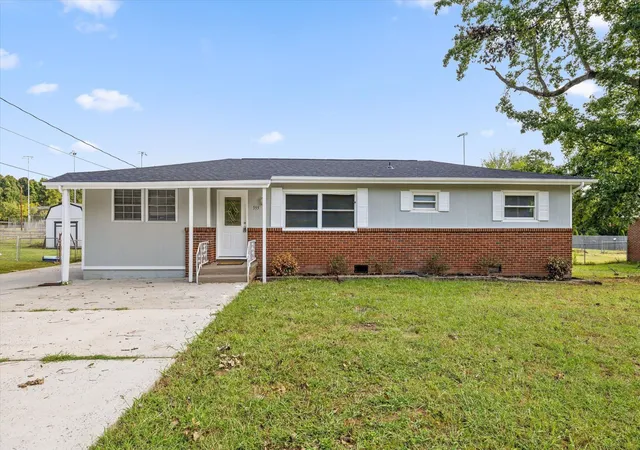
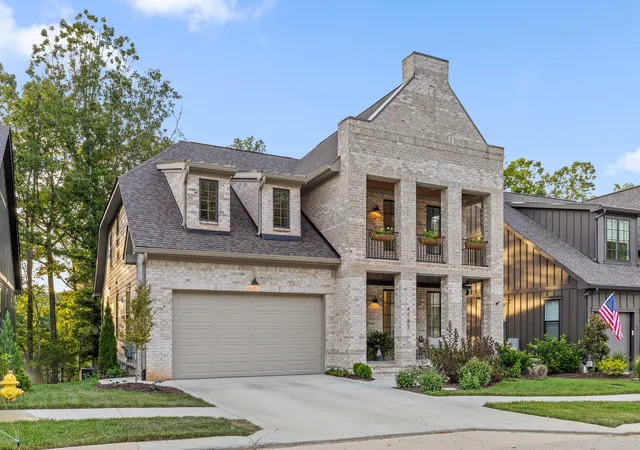
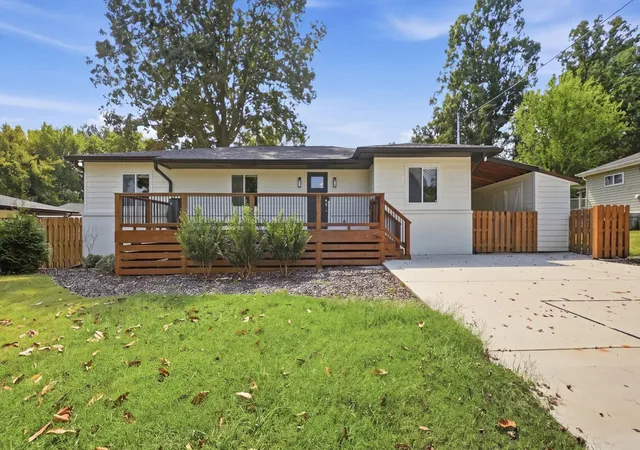
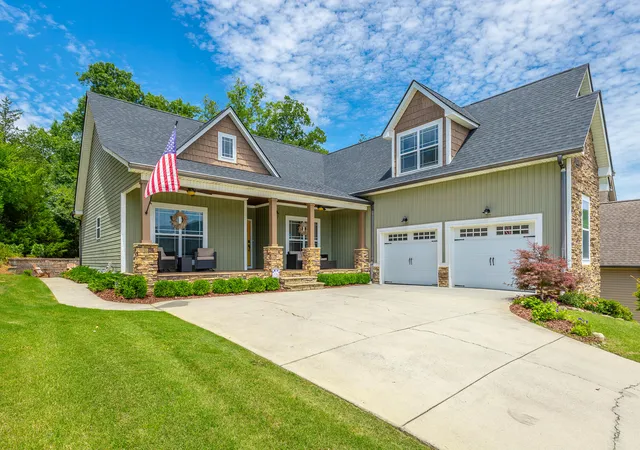
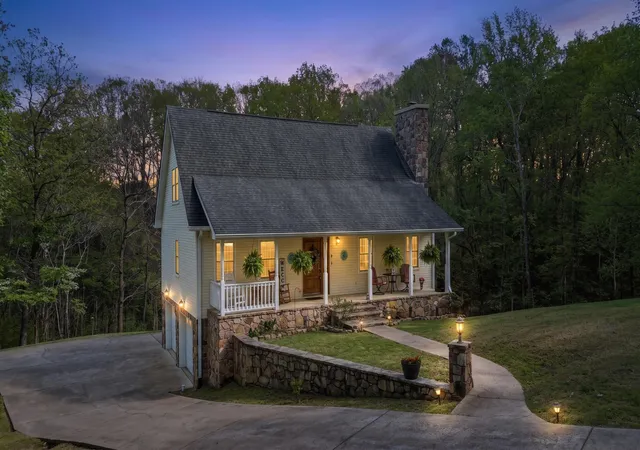
Find Homes by Property Features in Chattanooga, TN
Nearby New Homes For Sale


Based on information from the Greater Chattanooga REALTORS® (or, alternatively, from the MLS of Chattanooga, Inc.) through Sep 24, 2026, 09:15PM. IDX information is provided exclusively for consumers' personal, non-commercial use; it may not be used for any purpose other than to identify prospective properties consumers may be interested in purchasing, and the data is deemed reliable but is not guaranteed accurate by the MLS. © 2026 the Greater Chattanooga REALTORS®. All Rights Reserved. Angela Fowler | Angela Fowler Real Estate, LLC. | (423) 320-4620 | afowler@catt.com Mailing Address: 452 Kailors Cove Cir Ringgold, GA 30736
 Advertising Broker: Angela Fowler | Angela Fowler Real Estate, LLC.


