- Overview
- Description
- Property Details
- Location
- Facts & Features
- Getting Around
- Nearby Homes
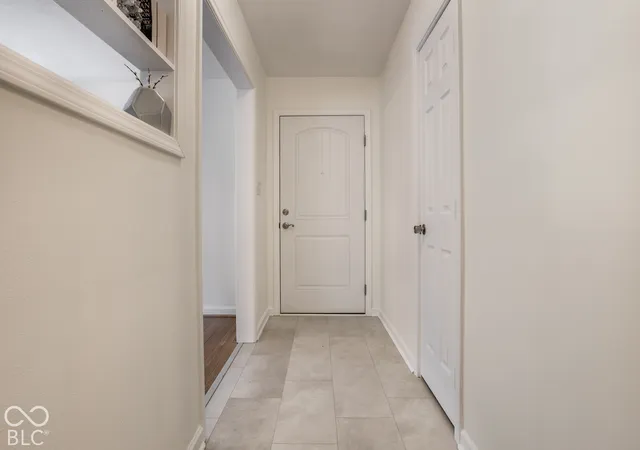

Street View
$375,000
Monthly Est:$1,867
 3 Beds
 3 Baths
3 full baths
 2,638sqft
5280 E Fall Crk Pkwy N Dr, Indianapolis, IN 46220
$375,000
$1,867/moEst:
Get Pre-Approved
Single Family Residence
Built in 1950
$-- HOA
25,091 sqft lot
$142/sq.ft
Description
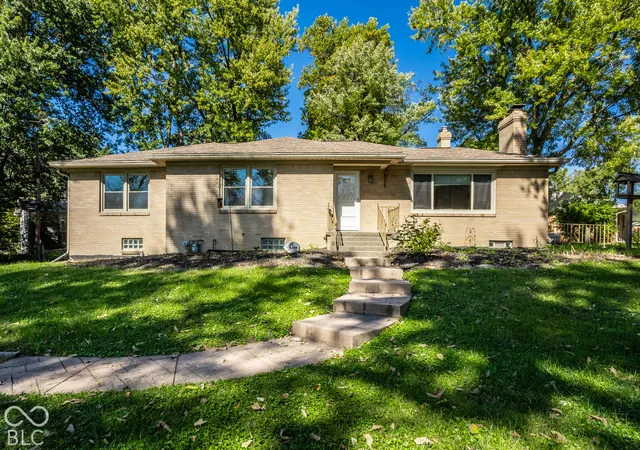
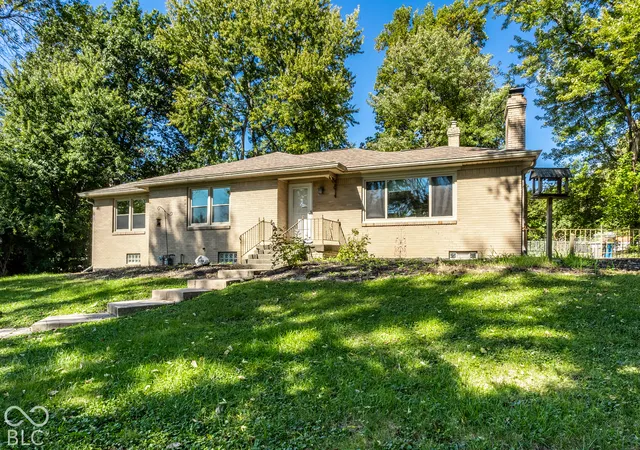
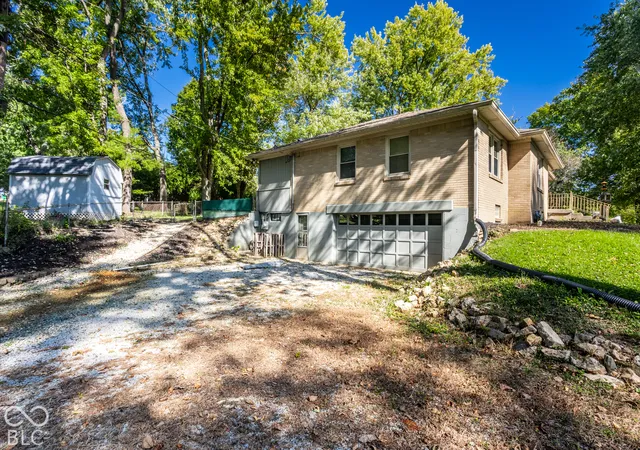
A little more room to live, a lot more room to love! Set on an oversized, tree-filled corner lot along Fall Creek Parkway, this three-bedroom, three-full-bath mid-century ranch offers something increasingly hard to find: space to spread out, inside and out, without sacrificing convenience. Hardwood floors, classic ranch architecture, and an attached garage make for easy everyday living, while the finished walkout basement adds an entirely new dimension to the home. A spacious second living room with a fireplace and full bathroom offers the perfect spot for movie nights, games, or a little extra room to unwind, while a large separate room holds possibilities for a workshop, home gym, or creative space, with convenient access to the attached garage. Outside, more than half an acre of mature trees and green space offer a welcome retreat, with the Fall Creek Trail just across the street, connections to the city's extensive trail network, and nearby Fall Creek Preserve to explore. Walk to the shops and conveniences at 56th and Emerson, or enjoy easy access to Broad Ripple, downtown, and the rest of Indianapolis. A little breathing room, right in the middle of everything.
- Houzeo last checked: 7 minutes ago
- Listing updated: October 15, 2026 at 10:20 pm
- Listing Provided by: Dylan Hostetter | United Real Estate Indpls (317) 216-8800
- Source: Metropolitan Indianapolis Board of REALTORS (MIBOR) MLS-IN | MLS#: 22131575

Property Details
Status
Active
Type
Single Family Residence
No. of Stories
-
County
City
Neighborhood
Year Built
1950
HOA Fees
-
Finished Area
2,638 sqft
Lot Size
25,091 sqft lot
Basement Area
- sqft
MLS Name
Metropolitan Indianapolis Board of REALTORS (MIBOR) MLS
MLS Number
22131575
MLS Status
Active
Days on Market
15
Cumulative Days on Market
1

Continue Your Journey in App
Find your dream home, receive real-time updates, and many more!
Continue Your Journey in App
Find your dream home, receive real-time updates, and many more!
Location
Facts & Features
Rooms
Bedrooms & bathrooms
Bedrooms: 3
Bathrooms: 3
Master Bedroom
Level: Main
Area: 182.00 Square Feet
Dimensions: 14x13
Bedroom 2
Level: Main
Area: 156.00 Square Feet
Dimensions: 13x12
Bedroom 3
Level: Main
Area: 130.00 Square Feet
Dimensions: 13x10
Breakfast Room
Level: Main
Area: 104.00 Square Feet
Dimensions: 13x8
Family Room
Level: Basement
Area: 390.00 Square Feet
Dimensions: 30x13
Living Room
Level: Main
Area: 247.00 Square Feet
Dimensions: 19x13
Kitchen
Level: Main
Area: 128.00 Square Feet
Dimensions: 16x8
Dining Room
Level: Main
Area: 110.00 Square Feet
Dimensions: 11x10
Laundry
Level: Basement
Area: 160.00 Square Feet
Dimensions: 20x8
Interior
Interior Features
Attic Pull Down Stairs, Bath Sinks Double Main, Breakfast Bar, Built In Features, Entrance Foyer, Paddle Fan, Eat In Kitchen, Pantry, Supplemental Storage, Wood Work Stain/painted, Wood Work Stained
Window Features
Screens, Vinyl Windows
Cooling
Central Air
Appliances
Dishwasher, Dryer, Disposal, Gas Water Heater, Humidifier, Microwave, Gas Oven, Range Hood, Refrigerator, Washer, Water Heater, Water Purifier, Water Softener Owned
Exterior Features
Barn Mini
Heating
Forced Air, Natural Gas
Flooring
Hardwood
Construction
Year Built
Year Built: 1950
Home type
Single Family Residence
Architectural Style
Ranch, Traditional
Foundation Details
Block
Construction Materials
Cement Siding, Block
Utilities & Energy
Fireplace Features
Basement, Living Room
Electric
200+ Amp Service
Basement
Partially Finished
Parking Features
Attached
Laundry Features
In Unit
Water Source
Private
Utilities
Electricity Connected
Other Features
Lot Features
Corner Lot, Suburb, Mature Trees
Subdivision Name
Fall Creek Manor
Patio And Porch Features
Patio, Porch
Price History
| Date | Event | Price |
|---|---|---|
10/15/2026 Source: | Listed for Sale | $375,000 +347.49% $142/sqft |
02/27/2012 Source: | Price Decreased | $83,800 -27.13% $32/sqft |
02/27/2012 Source: | Sold | $115,000 $44/sqft |

Nearby Homes
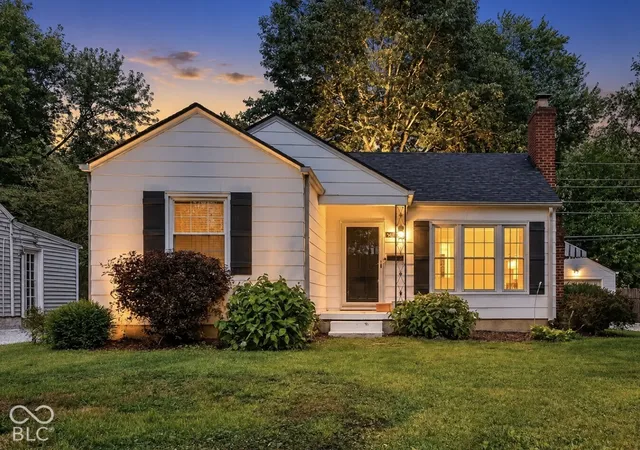
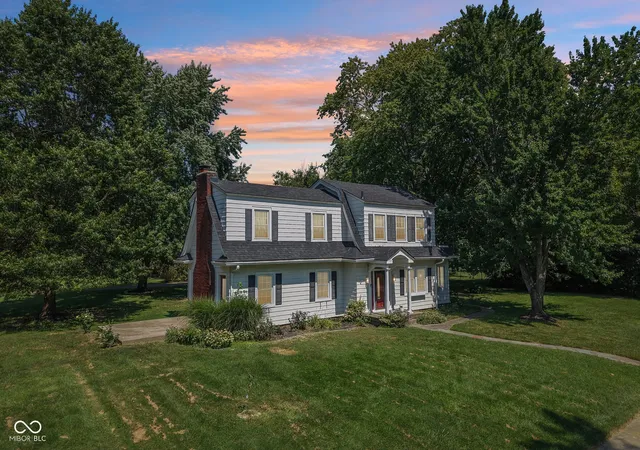
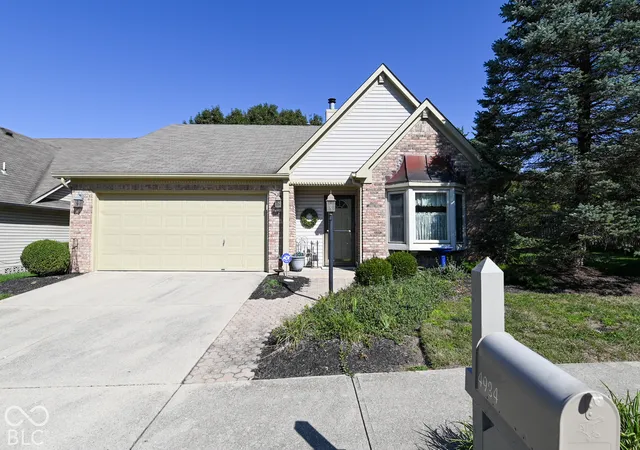
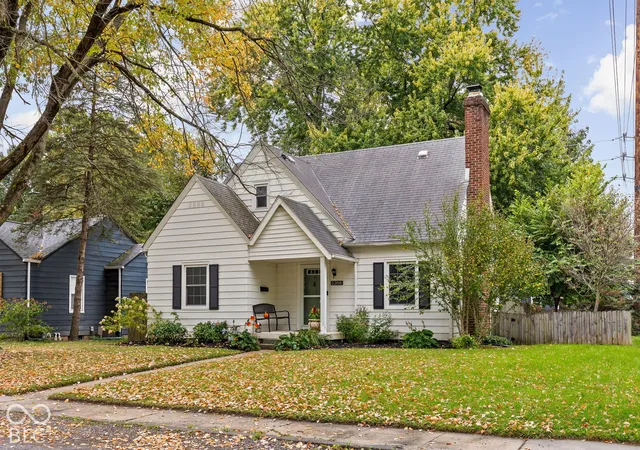
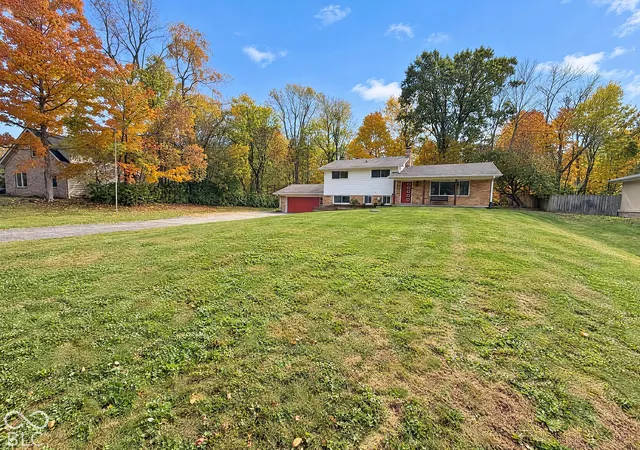
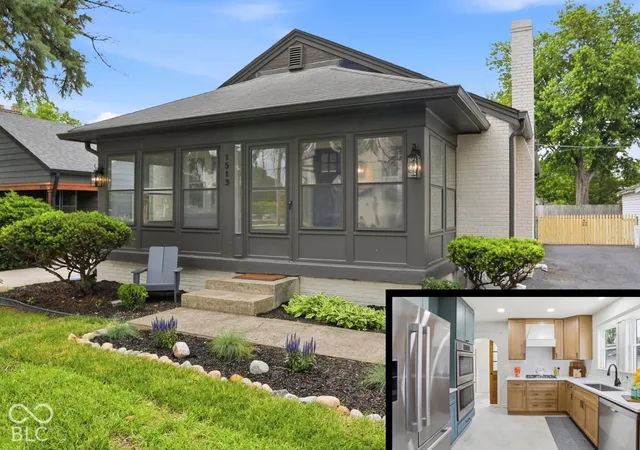
Find Homes by Property Features in Indianapolis, IN
Nearby New Homes For Sale

Based on information from MIBOR REALTOR® Association through Oct 30, 2026, 05:30AM. The Broker Listing Cooperative® listing service's Listing information is deemed reliable but is not guaranteed accurate by the Broker Listing Cooperative® listing service. All data is obtained from various sources and may not have been verified by broker or Broker Listing Cooperative listing service. Supplied Open House Information is subject to change without notice. All information should be independently reviewed and verified for accuracy. Properties may or may not be listed by the office/agent presenting the information.. All Rights Reserved. © 2026 MIBOR REALTOR® Association.
 Advertising Broker: Jonah Hartsburg | Hoosier Hub Realty
