- Overview
- Description
- Property Details
- Location
- HOA Management
- Facts & Features
- Getting Around
- Nearby Homes
 Price Drop: $15K (10/05)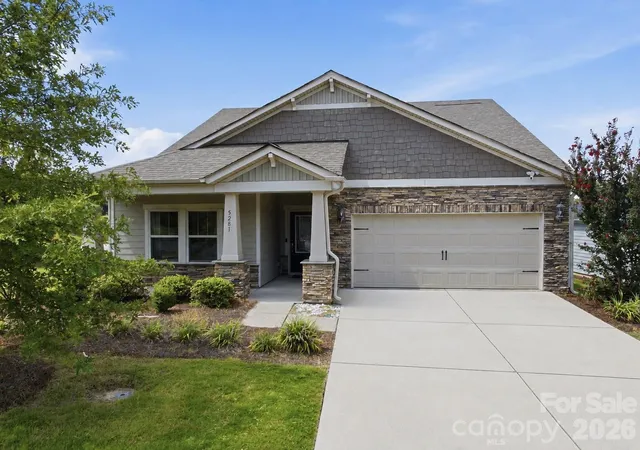
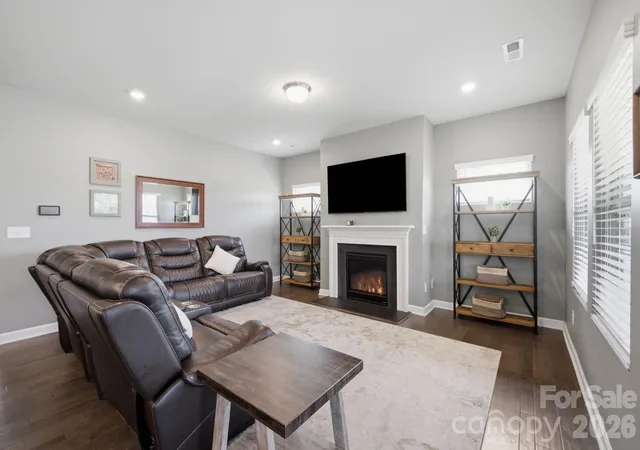

Street View
$455,000
Monthly Est:$2,265
 4 Beds
 3 Baths
3 full baths
 2,288sqft
5281 Turtle Crk Dr, Denver, NC 28037
$455,000
$2,265/moEst:
Get Pre-Approved
Single Family Residence
Built in 2019
$220/mo HOA
0.21 acre lot
$199/sq.ft
Description
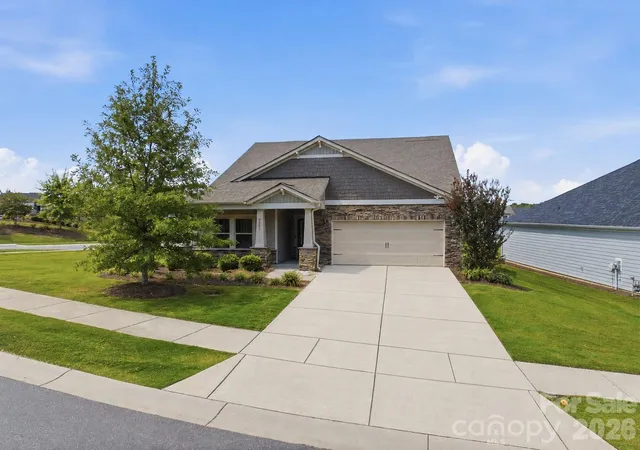
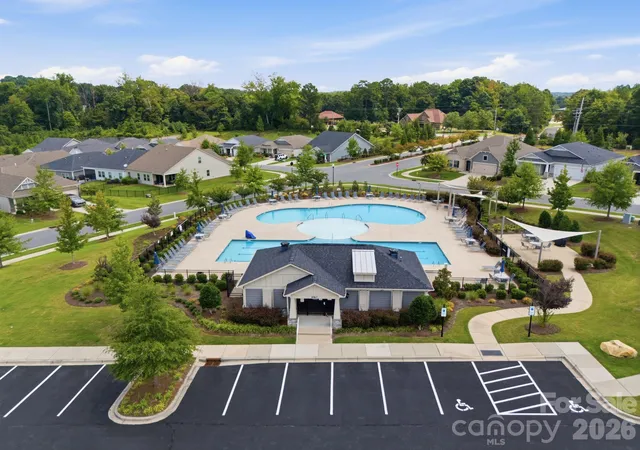
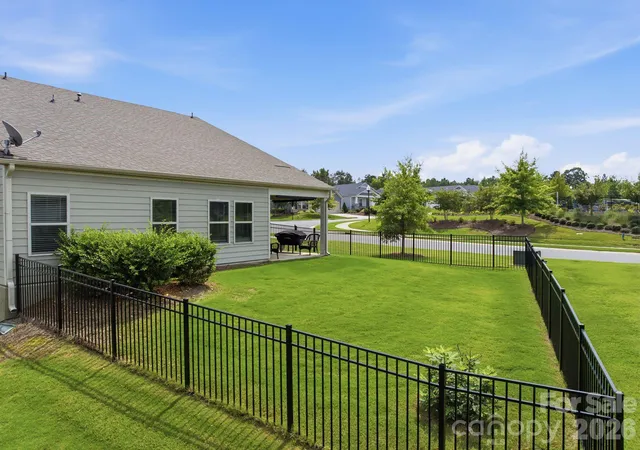
Motivated seller is extending up to $5,000 in seller-paid credits! Low-maintenance living is one of the defining advantages of this Canopy Creek home, paired with a layout that can adapt to a range of needs. Most daily living is located on the main level, while the upstairs bedroom, full bathroom, and bonus room form a separate area well suited for multigenerational living, extended-stay guests, working from home, or dedicated playroom. The kitchen island creates a natural connection between the kitchen and family room, while the gas fireplace anchors a gathering space made for meals, conversation, and time with loved ones. The home’s original energy-efficient Meritage construction includes spray-foam insulation and fresh-air ventilation. Practical owner upgrades include custom built-ins in the primary closet, an oversized shower with a stone floor, ceiling fans throughout and on the covered patio, and an HVAC air scrubber designed to help improve indoor air quality by reducing dust, pet dander, odors, and other contaminants. The backyard is fully fenced, adding usable space for pets, play, and outdoor entertaining. HOA services extend well beyond the maintenance of common areas. Dues include lawn mowing and weed eating, weed control, aeration and overseeding, pine straw twice annually, garbage pickup, pool maintenance, and upkeep of the neighborhood streetlights. The community pool, cabana, and recreation area are located next door, providing convenient access to the amenities without the responsibility of ongoing care. Positioned near the Highway 16 and 73 intersection, the home is close to Walmart, Lowe’s, national retailers, restaurants, and everyday services. Grocery options throughout the Highway 16 corridor include Aldi and Food Lion, Publix at Cambridge Village, and Harris Teeter at Waterside Crossing. Waterside Crossing is also home to locally owned businesses and Chillfire Bar & Grill, one of Denver’s established choices for an elevated dinner. Just minutes away, Beatty’s Ford Park features a public swimming beach, fishing pier, playground, walking trail, and boat launch—making spontaneous lake days easy. Charlotte Douglas International Airport is approximately 22 miles away, an exceptional advantage for domestic and international travelers. Here, the value extends beyond the home itself, with a flexible floor plan, HOA services that reduce routine upkeep, and a location that combines proximity to daily essentials with the appeal of Lake Norman living. It is a well-rounded opportunity in one of Denver’s best-positioned communities. Washer/ Dryer/ Garage fridge convey with sale
- Houzeo last checked: 10 minutes ago
- Listing updated: October 5, 2026 at 9:01 pm
- Listing Provided by: Michael Morgan (704) 224-6941 , Stefania Earnhardt | RE/MAX Executive (704) 815-3200
- Source: Canopy MLS | MLS#: 4415727

Property Details
Status
Active Under Contract
Type
Single Family Residence
No. of Stories
-
County
City
Neighborhood
--
Year Built
2019
HOA Fees
$220/mo
Finished Area
2,288 sqft
Lot Size
0.21 acre lot
Basement Area
- sqft
MLS Name
Canopy MLS
MLS Number
4415727
MLS Status
Under Contract-Show
Days on Market
35
Cumulative Days on Market
32

Continue Your Journey in App
Find your dream home, receive real-time updates, and many more!
Download App
Continue Your Journey in App
Find your dream home, receive real-time updates, and many more!
Location
HOA Management
CEDAR MANAGEMENT
HOA Fees
$220/ Monthly
Disclaimer: Amenities are based on third-party information and may vary; buyers must independently verify all amenities, as information is deemed reliable but not guaranteed.
Facts & Features
Rooms
Bedrooms & bathrooms
Bedrooms: 4
Bathrooms: 3
Interior
Exterior Features
Lawn Maintenance
Sewer
County Sewer
Flooring
Wood
Appliances
Dishwasher, Disposal, Electric Water Heater, Gas Cooktop, Gas Oven, Low Flow Fixtures, Microwave, Plumbed For Ice Maker
Interior Features
Attic Stairs Pulldown, Drop Zone, Kitchen Island, Open Floorplan, Pantry, Walk In Closet(s)
Cooling
Ceiling Fan(s), Central Air
Heating
Natural Gas
Construction
Year Built
Year Built: 2019
Home type
Single Family Residence
Construction Materials
Fiber Cement, Stone Veneer
Architectural Style
Ranch
Foundation Details
Slab
Utilities & Energy
Laundry Features
Laundry Room
Water Source
County Water
Parking Features
Driveway, Attached Garage, Garage Door Opener, Garage Faces Front
Fireplace Features
Family Room, Gas, Living Room
Other Features
Lot Features
Cleared, Corner Lot, Level
Subdivision Name
Canopy Creek
Community Features
Cabana, Clubhouse, Outdoor Pool, Playground, Recreation Area, Sidewalks, Street Lights, Walking Trails
Patio And Porch Features
Covered
Price History
| Date | Event | Price |
|---|---|---|
10/05/2026 Source: | Contingent (Active Under Contract) | $455,000 $199/sqft |
09/19/2026 Source: | Price Decreased | $455,000 -3.19% $199/sqft |
09/12/2026 Source: | Price Decreased | $470,000 -4.06% $205/sqft |
09/04/2026 Source: | Listed for Sale | $489,900 $214/sqft |

Nearby Homes





Find Homes by Property Features in Denver, NC
Nearby New Homes For Sale

Based on information submitted to the MLS GRID from Canopy MLS through Oct 08, 2026, 06:16PM. All data is obtained from various sources and may not have been verified by the broker or MLS GRID. Supplied Open House Information is subject to change without notice. All information should be independently reviewed and verified for accuracy. Properties may or may not be listed by the office/agent presenting the information. IDX information is provided exclusively for consumers’ personal, noncommercial use. It may not be used for any purpose other than to identify prospective properties which the consumers may be interested in purchasing. The data is deemed reliable but is not guaranteed by MLS GRID. The use of the MLS GRID Data may be subject to an end-user license agreement prescribed by the Member Participant’s applicable MLS, if any, and as amended from time to time. ©2026 Canopy MLS. All Rights Reserved.
 Advertising Broker: Nicholas Huscroft | Chosen Realty