- 0
- 7
- Overview
- Description
- Property Details
- Location
- Facts & Features
- Getting Around
- Nearby Homes


$135,000
Monthly Est:$672
 3 Beds
 2 Baths
2 full baths
 900sqft
529 Naysmith Rd, N Versailles, PA 15137
$135,000
$672/moEst:
Get Pre-Approved
Single Family Residence
Built in 1956
$-- HOA
0.18 acre lot
$150/sq.ft
Description
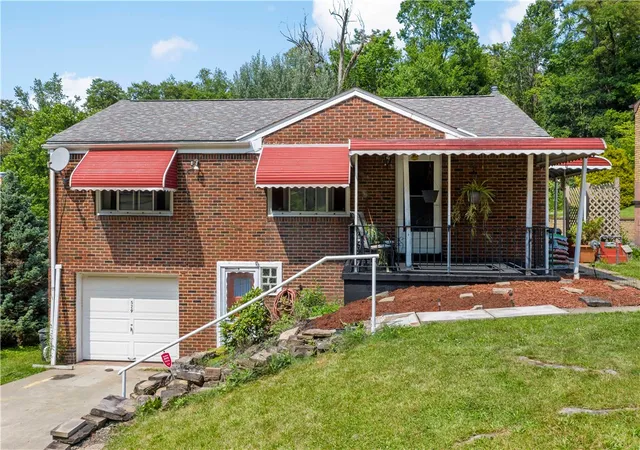
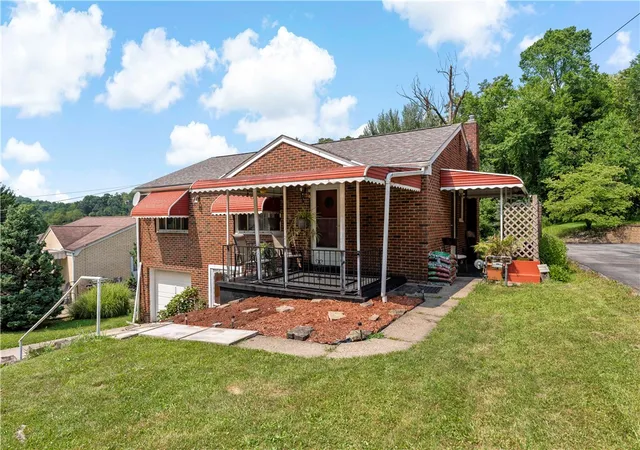
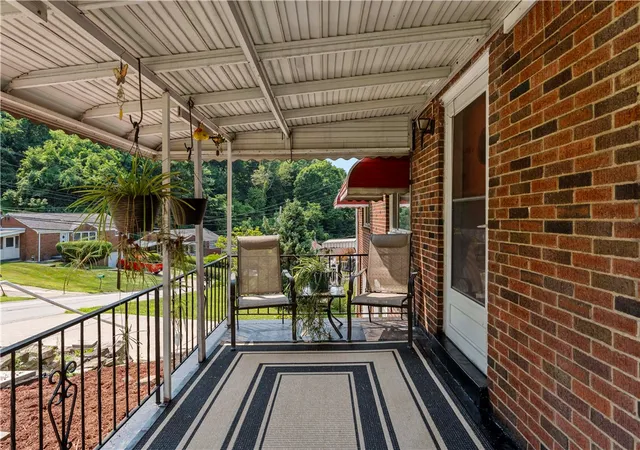
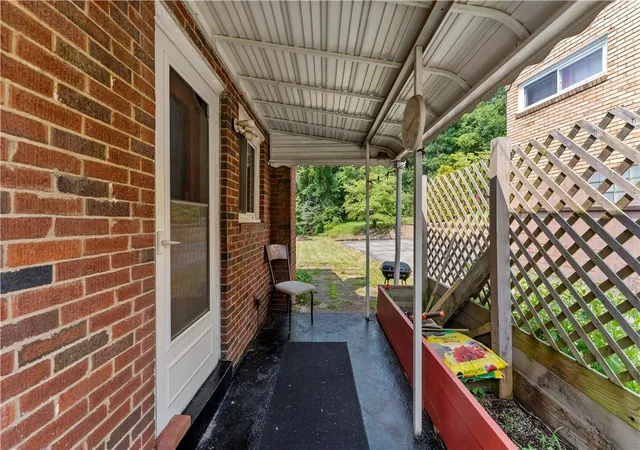
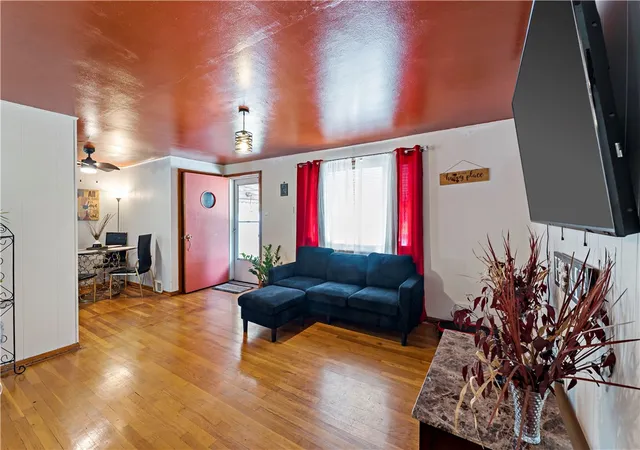
Charming 3-bedroom ranch featuring hardwood floors throughout and open concept floor plan. Large, flat yard great for grilling out and entertaining with summer parties. The covered front porch offers a sweet spot for morning coffee or to scope out the neighborhood. There's ample parking with the integral garage and spacious driveway. The property is conveniently located within close proximity to Rte 148, Rte 837, and I-376 plus all the shops and eateries along Lincoln Highway.
- Houzeo last checked: 5 minutes ago
- Listing updated: September 4, 2026 at 8:22 pm
- Listing Provided by: Alecia DiMatteo (412) 831-0100 DRE #RS346557 | BERKSHIRE HATHAWAY THE PREFERRED REALTY (412) 831-0100
- Source: West Penn MLS-PA | MLS#: 1765120

Property Details
Status
Active
Type
Single Family Residence
No. of Stories
1
County
City
Neighborhood
--
Year Built
1956
HOA Fees
-
Finished Area
900 sqft
Lot Size
0.18 acre lot
Basement Area
- sqft
MLS Name
West Penn MLS
MLS Number
1765120
MLS Status
Active
Days on Market
70

Continue Your Journey in App
Find your dream home, receive real-time updates, and many more!
Download App
Continue Your Journey in App
Find your dream home, receive real-time updates, and many more!
Facts & Features
Rooms
Bedrooms & bathrooms
Bedrooms: 3
Bathrooms: 2
Laundry
Level: Basement
Area: 192.00 Square Feet
Dimensions: 16x12
Bedroom3
Level: Main
Area: 99.00 Square Feet
Dimensions: 11x9
Bedroom2
Level: Main
Area: 88.00 Square Feet
Dimensions: 11x8
PrimaryBedroom
Level: Main
Area: 121.00 Square Feet
Dimensions: 11x11
FamilyRoom
Level: Basement
Area: 342.00 Square Feet
Dimensions: 19x18
Kitchen
Level: Main
Area: 72.00 Square Feet
Dimensions: 9x8
DiningRoom
Level: Main
Area: 99.00 Square Feet
Dimensions: 11x9
LivingRoom
Level: Main
Area: 143.00 Square Feet
Dimensions: 13x11
Interior
Appliances
Some Gas Appliances, Dryer, Refrigerator, Stove, Washer
Sewer
Public Sewer
Flooring
Hardwood, Other, Tile
Heating
Forced Air, Gas
Construction
Year Built
Year Built: 1956
Home type
Single Family Residence
Construction Materials
Brick
Roof
Asphalt
Property Condition
Resale
Architectural Style
Ranch
Utilities & Energy
Parking Features
Built In
Basement
Partial, Walk Out Access
Water Source
Public
Pool Features
None
Price History
| Date | Event | Price |
|---|---|---|
07/15/2026 Source: | Listed for Sale | $139,900 +3.63% $155/sqft |
07/15/2026 Source: | Price Increased | $135,000 +80.00% $150/sqft |
07/27/2018 Source: | Price Increased | $75,000 +1.35% $83/sqft |
05/15/2018 Source: | Sold | $74,000 $82/sqft |

Nearby Homes


Find Homes by Property Features in N Versailles, PA

Based on information from the West Penn Mutli-List, INC through Sep 24, 2026, 07:45PM. Information is provided exclusively for consumers’ personal, non-commercial use and may not be used for any purpose other than to identify prospective properties consumers may be interested in purchasing. Information is deemed reliable but not guaranteed. © 2026 West Penn Multi-List, Inc. All Rights Reserved.
 Advertising Broker: Daniel Demers | Sell Your Home Services


