- Overview
- Description
- Property Details
- Location
- Facts & Features
- Getting Around
- Nearby Homes

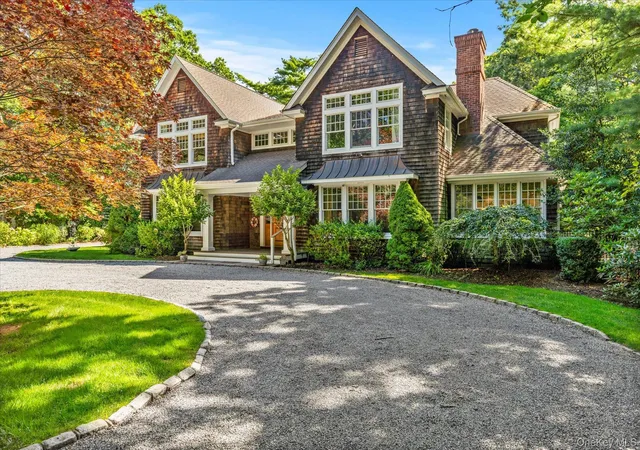


$3,450,000
Monthly Est:$17,172
 4 Beds
 6 Baths
5 full baths + 1 half bath
 5,654sqft
53 Cedar Ln W, Southampton, NY 11960
$3,450,000
$17,172/moEst:
Get Pre-Approved
Single Family Residence
Built in 2005
$-- HOA
1.7 acres lot
$610/sq.ft
Description
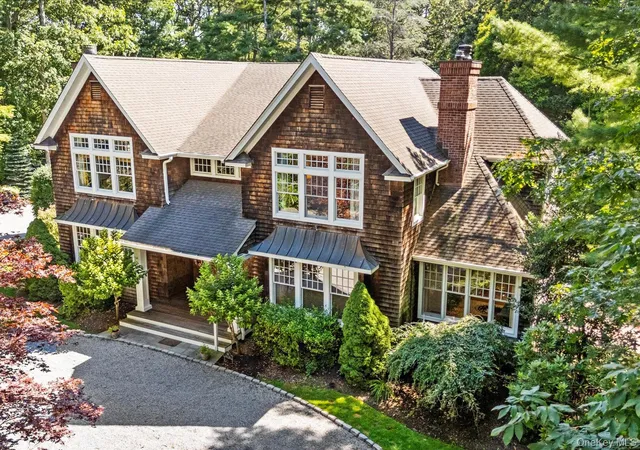
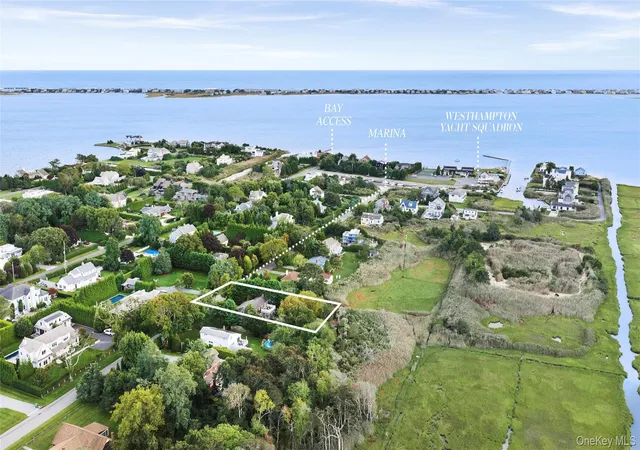
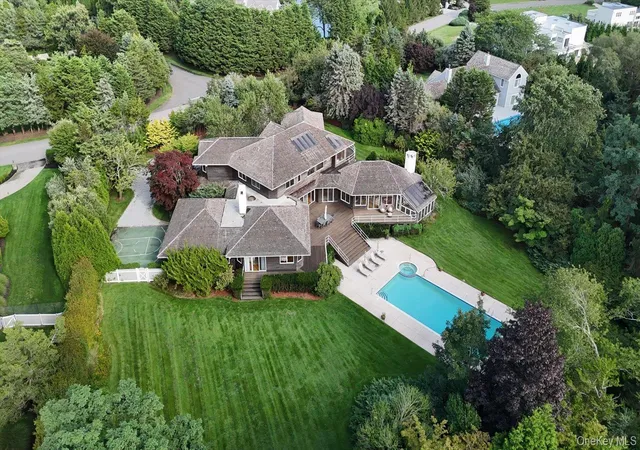
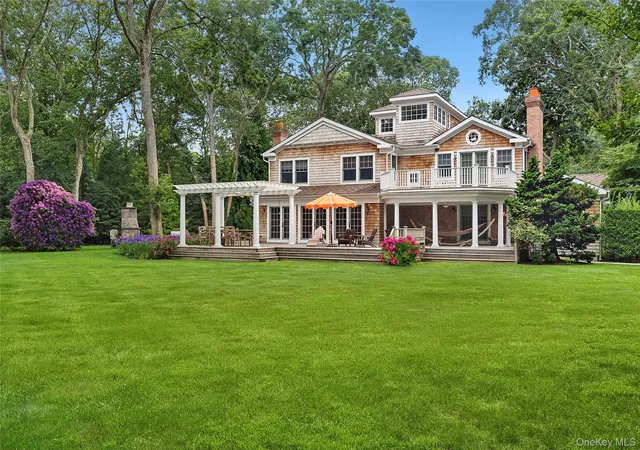
At the very end of one of Remsenburg’s most coveted lanes lies a private estate where specimen plantings canopy 1.7 sublime acres. Welcome to 53 Cedar Lane, a four-bedroom, five-and-a-half-bath custom-built residence with abundant bonus space and private shore front on Seatuck Cove.
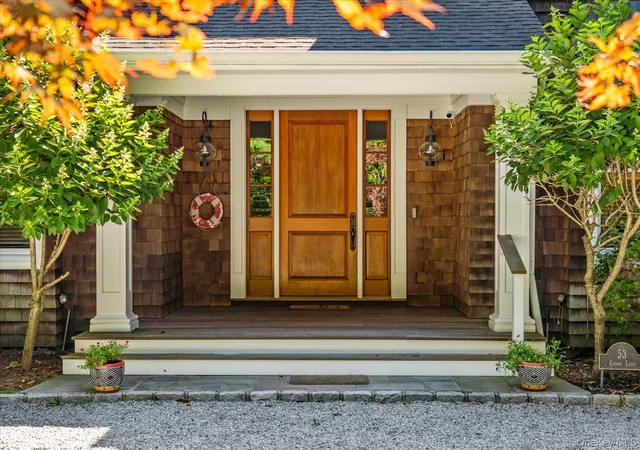
Spanning approximately 5,654 square feet, the home offers a harmonious blend of refined elegance and everyday comfort. You are welcomed by a classic foyer that opens into a spacious great room—perfect for gatherings or quiet evenings by the fire. The chef’s kitchen, overlooking pool and tennis, flows into a sun-drenched breakfast nook, while a separate formal dining room sets the stage for memorable meal or celebration.
A sunroom offers peaceful views of the property, and a versatile bonus room, with coffered ceiling, is ideal as a den, music room or library, adapting to suit your lifestyle. The main level also includes, a junior suite, offering comfort and privacy for guests with access to patio, gardens and tennis.
The second level features a primary suite that is a sanctuary unto itself, featuring a luxurious en-suite bath, abundant closet space, office area and private balcony with treetop views. Three additional ensuite bedrooms ensure space and privacy for all. The attached two-car garage with interior access adds ease and practicality.
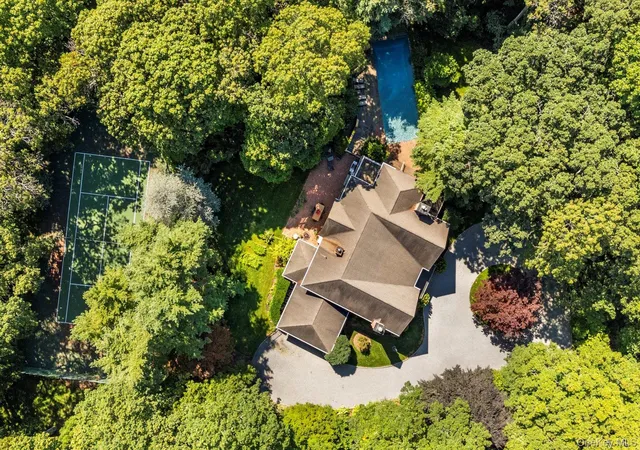
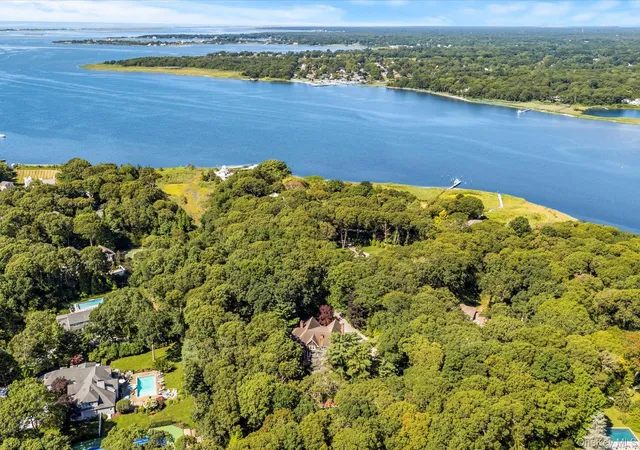
The grounds are truly exceptional. A sparkling pool and tennis court invite recreation, while a right-of-way to the water and private beach access provide moments of coastal joy. A rear acre of grassy lawn is shaded by a canopy of mature trees—blue spruce, mock-orange, Japanese cedar, black oak and blossom-filled magnolia among them.
Set in the peaceful hamlet of Remsenburg, just moments from dining, shopping and the white sand beaches of the Hamptons, 53 Cedar Laneis not just a home—it’s a retreat. A rare blend of timeless architecture, verdant beauty and refined seclusion
- Houzeo last checked: 11 minutes ago
- Listing updated: September 13, 2026 at 4:39 pm
- Listing Provided by: Deborah A. Pirro C2EX (516) 637-5786 , Christine L. Owen | Daniel Gale Sothebys Intl Rlty (631) 288-1050
- Source: OneKey MLS-NY | MLS#: 838826

Property Details
Status
Active
Type
Single Family Residence
No. of Stories
-
County
City
Neighborhood
--
Year Built
2005
HOA Fees
-
Finished Area
5,654 sqft
Lot Size
1.7 acres lot
Basement Area
- sqft
MLS Name
OneKey MLS
MLS Number
838826
MLS Status
Active
Days on Market
561
Cumulative Days on Market
536

Continue Your Journey in App
Find your dream home, receive real-time updates, and many more!
Download App
Continue Your Journey in App
Find your dream home, receive real-time updates, and many more!
Location
Facts & Features
Rooms
Bedrooms & bathrooms
Bedrooms: 4
Bathrooms: 6
Interior
Flooring
Tile, Wood
Interior Features
First Floor Bedroom, First Floor Full Bath, Built In Features, Chandelier, Chefs Kitchen, Crown Molding, Eat In Kitchen, Entrance Foyer, Formal Dining, High Speed Internet, His And Hers Closets, Kitchen Island, Marble Counters, Natural Woodwork, Open Kitchen, Pantry, Recessed Lighting, Soaking Tub, Stone Counters, Walk In Closet(s)
Sewer
Cesspool
Exterior Features
Balcony, Garden, Lighting, Tennis Court(s)
Appliances
Gas Range, Range, Oil Water Heater
Heating
Oil, Radiant Floor
Window Features
Drapes
Cooling
Central Air
Construction
Year Built
Year Built: 2005
Home type
Single Family Residence
Architectural Style
Farmhouse
Property Condition
Actual
Foundation Details
Concrete Perimeter
Construction Materials
Frame
Utilities & Energy
Utilities
Cable Connected, Electricity Connected, Water Connected
Basement
Full
Pool Features
In Ground
Water Source
Public
Security Features
Security Gate, Smoke Detector(s)
Laundry Features
Laundry Room
Parking Features
Driveway, Garage
Fireplace Features
Bedroom, Family Room, Living Room
Other Features
Patio And Porch Features
Deck, Patio
Lot Features
Back Yard, Cleared, Private, Secluded, Sprinklers In Front, Sprinklers In Rear, Views
Price History
| Date | Event | Price |
|---|---|---|
08/09/2026 Source: | Price Decreased | $3,450,000 -5.48% $610/sqft |
06/01/2026 Source: | Price Decreased | $3,650,000 -5.19% $646/sqft |
04/01/2026 Source: | Price Decreased | $3,850,000 -3.75% $681/sqft |
03/06/2026 Source: | Price Decreased | $4,000,000 -3.61% $707/sqft |
07/16/2025 Source: | Price Decreased | $4,150,000 -4.60% $734/sqft |

Show more
Nearby Homes

Find Homes by Property Features in Southampton, NY


Based on information from OneKey MLS, through Oct 09, 2026, 09:16AM. IDX information is provided exclusively for personal, non-commercial use, and may not be used for any purpose other than to identify prospective properties consumers may be interested in purchasing. Information is deemed reliable but not guaranteed. © 2026 OneKey® MLS. All rights reserved.
 Advertising Broker: Derek Greene | The Greene Realty Group