
- Overview
- Description
- Property Details
- Location
- HOA Management
- Facts & Features
- Getting Around
- Nearby Homes
 Price Drop: $274K (10/28)
$2,425,000
Monthly Est:$12,070
 5 Beds

4 full baths + 1 half bath
 4,084sqft
53 Country Clb Rd, Darien, CT 06820
$2,425,000
$12,070/moEst:
Single Family Residence
Built in 1969
$-- HOA
21,780 sqft lot
$594/sq.ft
Description
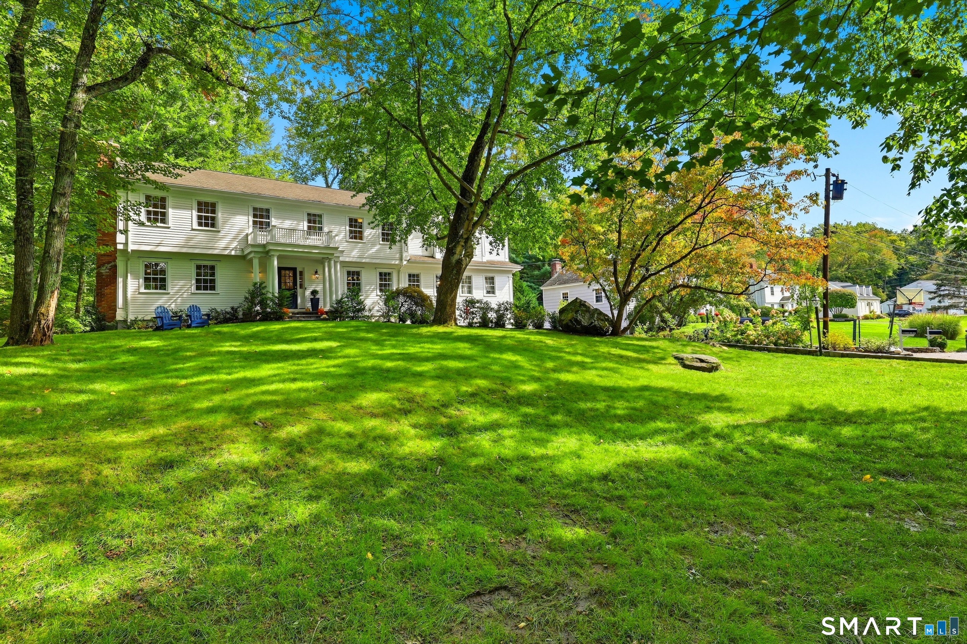
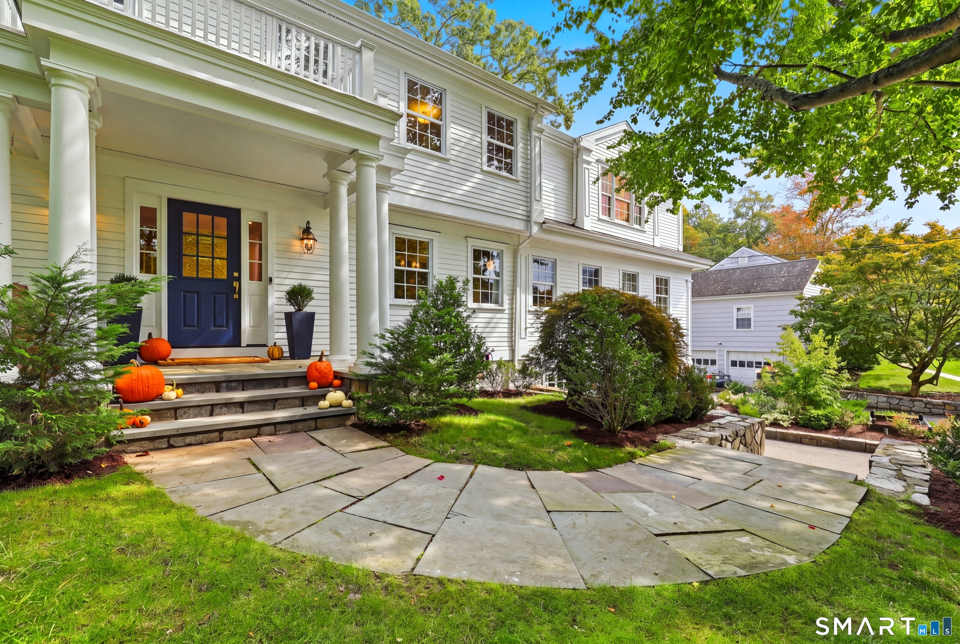
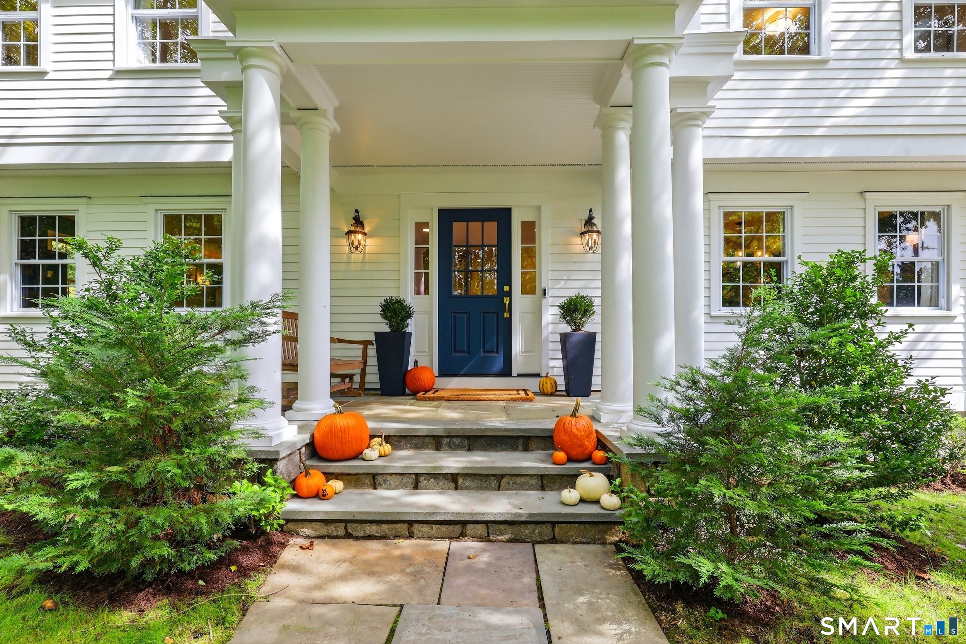
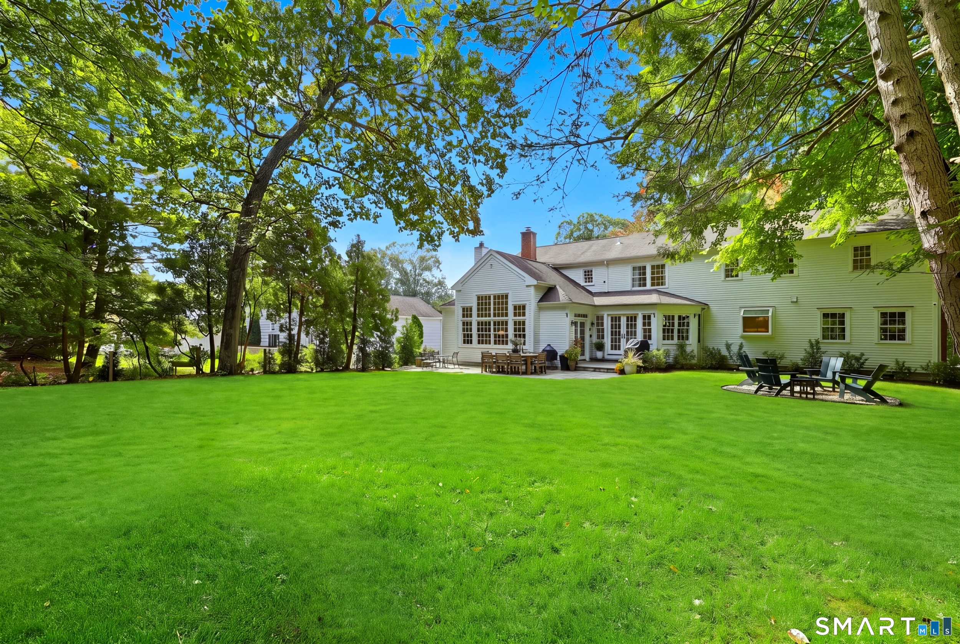
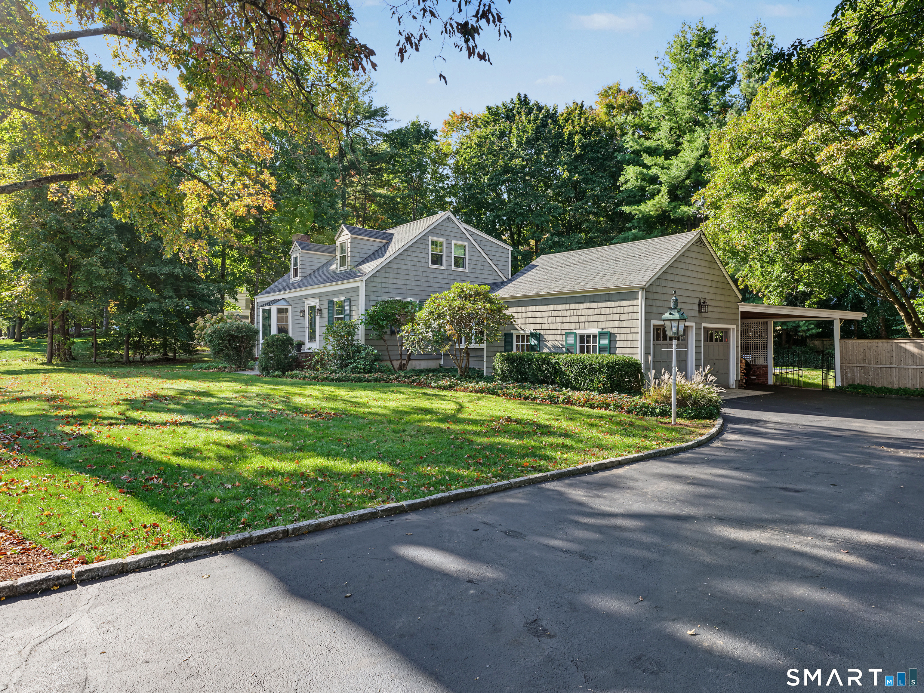
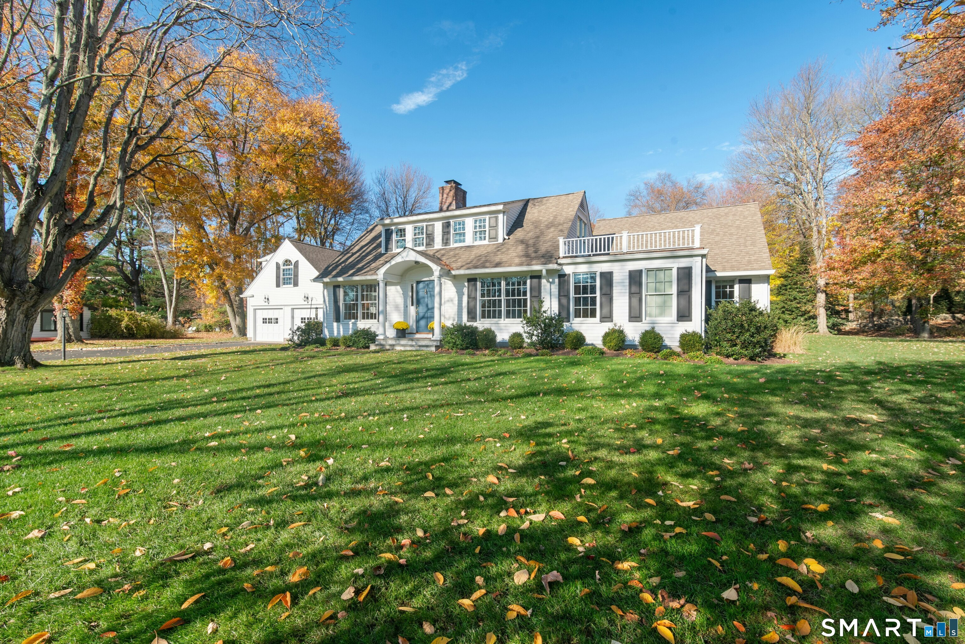
Rarely does a Darien Colonial of this caliber offer such an exceptional combination of space, quality, location and value. Nestled on a quiet cul-de-sac in the coveted Ox Ridge School District, this beautifully updated 5-bedroom, 4.5-bath home offers over 4,000 sq. ft. of gracious, move-in-ready living on the two main floors. Sunlight streams through soaring ceilings, illuminating a stunning two-story family room with fireplace and built-ins, opening to a remodeled eat-in kitchen and sunny breakfast area. Formal living and dining rooms, a private office and a bonus/playroom with fireplace complete the main level. Upstairs are five spacious bedrooms, three full baths and an oversized laundry room. The finished lower level features 1,000+ sq. ft., with plenty of flexible space for entertaining, playing, family needs, and storage galore. Enjoy a welcoming neighborhood where neighbors gather and children play, just minutes from the Talmadge Hill train station, the Merritt Parkway and the shopping and dining in Darien, New Canaan, Stamford, and surrounding towns. At $2,425,000, appreciate the space, comfort and lifestyle of a substantial Darien home at a truly compelling price. An amazing opportunity seldom found in today's Darien real estate market. *Agents please see confidential remarks*
- Houzeo last checked: 11 minutes ago
- Listing updated: November 16, 2026 at 7:02 am
- Listing Provided by: Ingrid Hess | Compass Connecticut, LLC
- Source: SMART MLS-CT | MLS#:

Property Details
Status
Active Under Contract
Type
Single Family Residence
No. of Stories
-
County
City
Neighborhood
--
Year Built
1969
HOA Fees
-
Finished Area
4,084 sqft
Lot Size
21,780 sqft lot
Basement Area
- sqft
MLS Name
SMART MLS
MLS Number
24210093
MLS Status
Under Contract
Days on Market
50
Continue Your Journey in App
Find your dream home, receive real-time updates, and many more!
Location
HOA Management
0
HOA Fees
$-/
Disclaimer: Amenities are based on third-party information and may vary; buyers must independently verify all amenities, as information is deemed reliable but not guaranteed.
Facts & Features
Rooms
Bedrooms & bathrooms
Bedrooms: 5
Bathrooms: 5
Interior
Cooling
Central Air
Heating
Oil
Appliances
Oven/range, Microwave, Refrigerator, Dishwasher, Washer, Dryer
Interior Features
Auto Garage Door Opener
Exterior Features
Shed, Gutters, French Doors, Underground Sprinkler, Patio
Sewer
Public Sewer Connected
Construction
Year Built
Year Built: 1969
Home type
Single Family Residence
Roof
Asphalt Shingle
Foundation Details
Block, Concrete
Architectural Style
Colonial
Utilities & Energy
Parking Features
Attached Garage, Paved, Driveway
Water Source
Public Water Connected
Laundry Features
Upper Level
Basement
Full, Sump Pump, Storage, Fully Finished, Interior Access, Liveable Space
Other Features
Lot Features
Fence Partial, On Cul De Sac, Professionally Landscaped
Subdivision Name
N/a
Price History
| Date | Event | Price |
|---|---|---|
10/16/2026 Source: | Contingent (Active Under Contract) | $2,425,000 -10.15% $594/sqft |
10/08/2026 Source: | Listed for Sale | $2,699,000 $661/sqft |
10/03/2026 Source: | Coming Soon | $2,699,000 +103.70% $661/sqft |
08/11/2020 Source: | Price Increased | $1,325,000 +23145.61% $324/sqft |
07/16/2019 Source: | Price Increased | $5,700 +6.54% $1/sqft |

Show more
Find Homes by Property Features in Darien, CT


Based on information provided to and compiled by the SMART MLS, Inc. through Nov 22, 2026, 02:00PM. IDX information is provided exclusively for consumers’ personal, non-commercial use. It may not be used for any purpose other than to identify prospective properties consumers may be interested in purchasing. The data is deemed reliable but is not guaranteed accurate by the MLS. ©2026 SMART MLS, Inc. All Rights Reserved.
 Advertising Broker: Derek Greene | The Greene Realty Group