- Overview
- Description
- Property Details
- Location
- Facts & Features
- Getting Around
- Nearby Homes




$1,650,000
Monthly Est:$8,213
 3 Beds
 4 Baths
2 full baths + 2 half baths
 2,292sqft
530 Perry Hwy, Harmony, PA 16037
$1,650,000
$8,213/moEst:
Get Pre-Approved
Single Family Residence
Built in 1982
$-- HOA
90.77 acres lot
$720/sq.ft
Description
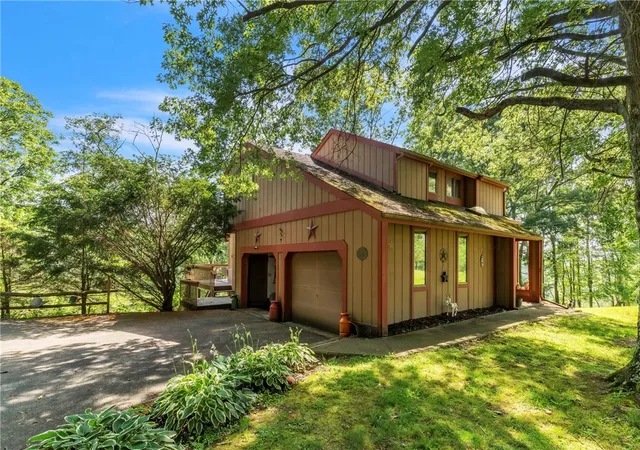
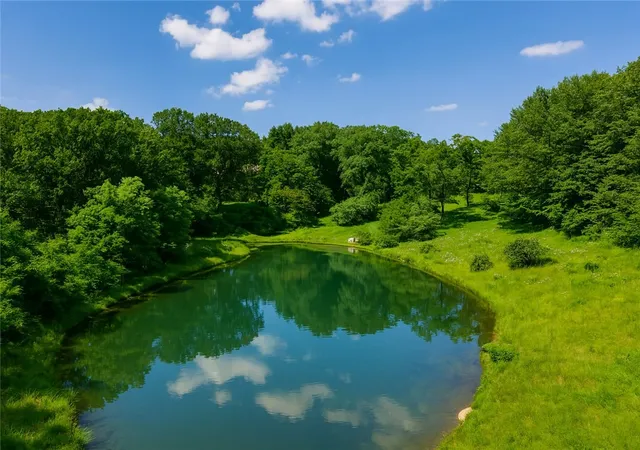
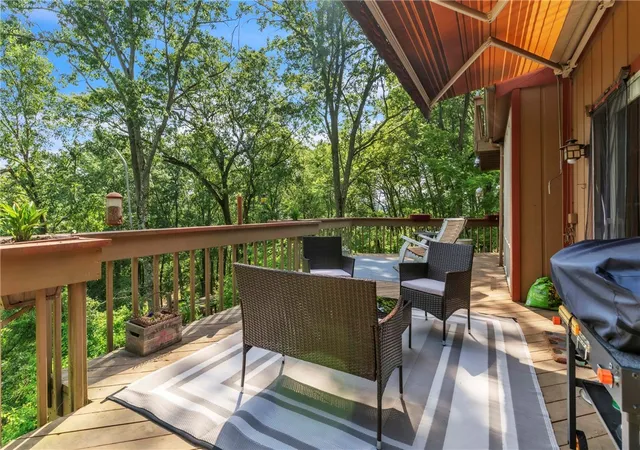
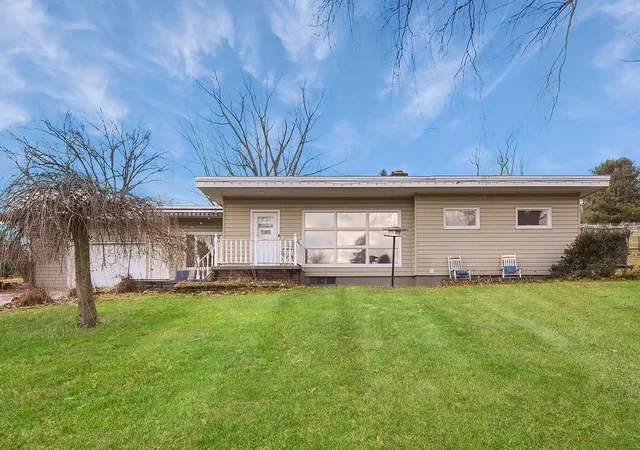
A once-in-a-lifetime opportunity to own 90.77 scenic acres in Lancaster Township! This contemporary 3-bedroom, 2.5-bath home offers the feel of a private retreat with its vaulted great room, cozy fireplace, and panoramic views from nearly every room. Enjoy multiple outdoor living spaces, including a spacious rear deck and a walk-out patio from the lower level. Equestrians and hobby farmers will love the large, well-equipped barn with stalls, storage, and potential tack room. The land features rolling pastures, wooded trails, and a tranquil pond—ideal for relaxing, riding, or fishing. Perfectly located with easy access to I-79, historic Harmony, vibrant Zelienople, Cranberry Township, and downtown Pittsburgh. Peaceful country living with modern convenience—yes, you really can have it all!
- Houzeo last checked: 7 minutes ago
- Listing updated: July 2, 2026 at 9:55 pm
- Listing Provided by: The DiDomenico-Huber Team (724) 282-1313 DRE #RS271961 | BERKSHIRE HATHAWAY THE PREFERRED REALTY (724) 282-1313
- Source: West Penn MLS-PA | MLS#: 1707333

Property Details
Status
Pending
Type
Single Family Residence
No. of Stories
2
County
City
Neighborhood
--
Year Built
1982
HOA Fees
-
Finished Area
2,292 sqft
Lot Size
90.77 acres lot
Basement Area
- sqft
MLS Name
West Penn MLS
MLS Number
1707333
MLS Status
Pending
Days on Market
494

Continue Your Journey in App
Find your dream home, receive real-time updates, and many more!
Continue Your Journey in App
Find your dream home, receive real-time updates, and many more!
Location
Facts & Features
Rooms
Bedrooms & bathrooms
Bedrooms: 3
Bathrooms: 4
EntryFoyer
Level: Main
Area: 105.00 Square Feet
Dimensions: 21x5
FamilyRoom
Level: Lower
Area: 300.00 Square Feet
Dimensions: 20x15
Laundry
Level: Main
Area: 28.00 Square Feet
Dimensions: 7x4
Bedroom3
Level: Upper
Area: 130.00 Square Feet
Dimensions: 13x10
Bedroom2
Level: Upper
Area: 121.00 Square Feet
Dimensions: 11x11
PrimaryBedroom
Level: Upper
Area: 300.00 Square Feet
Dimensions: 20x15
Kitchen
Level: Main
Area: 72.00 Square Feet
Dimensions: 9x8
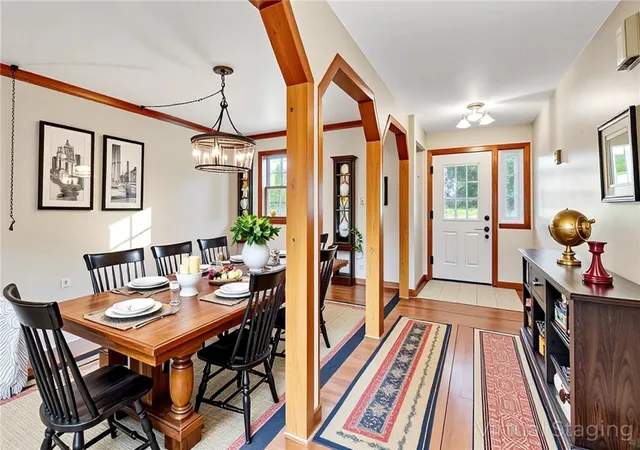
DiningRoom
Level: Main
Area: 315.00 Square Feet
Dimensions: 21x15
LivingRoom
Level: Main
Area: 330.00 Square Feet
Dimensions: 22x15
Interior
Heating
Electric, Heat Pump
Cooling
Central Air, Electric
Window Features
Multi Pane
Appliances
Some Electric Appliances, Dishwasher, Refrigerator, Stove
Flooring
Carpet, Laminate, Tile
Sewer
Septic Tank
Construction
Year Built
Year Built: 1982
Home type
Single Family Residence
Architectural Style
Contemporary, Two Story
Property Condition
Resale
Construction Materials
Frame
Roof
Asphalt
Utilities & Energy
Parking Features
Attached, Garage
Pool Features
None
Basement
Full, Walk Out Access
Fireplace Features
Wood Burning
Water Source
Well
Price History
| Date | Event | Price |
|---|---|---|
07/02/2026 Source: | Pending | $1,650,000 $720/sqft |
02/14/2026 Source: | Contingent (Active Under Contract) | $1,650,000 $720/sqft |
11/11/2025 Source: | Off Market | $1,650,000 $720/sqft |
08/05/2025 Source: | Price Decreased | $1,650,000 -8.33% $720/sqft |
07/03/2025 Source: | Price Decreased | $1,800,000 -20.00% $785/sqft |

Show more
Nearby Homes

Find Homes by Property Features in Harmony, PA

Based on information from the West Penn Mutli-List, INC through Nov 01, 2026, 07:15PM. Information is provided exclusively for consumers’ personal, non-commercial use and may not be used for any purpose other than to identify prospective properties consumers may be interested in purchasing. Information is deemed reliable but not guaranteed. © 2026 West Penn Multi-List, Inc. All Rights Reserved.
 Advertising Broker: Daniel Demers | Sell Your Home Services
