- Overview
- Description
- Property Details
- Location
- HOA Management
- Facts & Features
- Getting Around
- Nearby Homes



$154,900
Monthly Est:$771
 1 Bed
 1 Bath
1 full bath
 794sqft
5300 Keller Springs Rd #1077, Dallas, TX 75248
$154,900
$771/moEst:
Get Pre-Approved
Condominium
Built in 1982
$342/mo HOA
8.6 acres lot
$195/sq.ft
Description
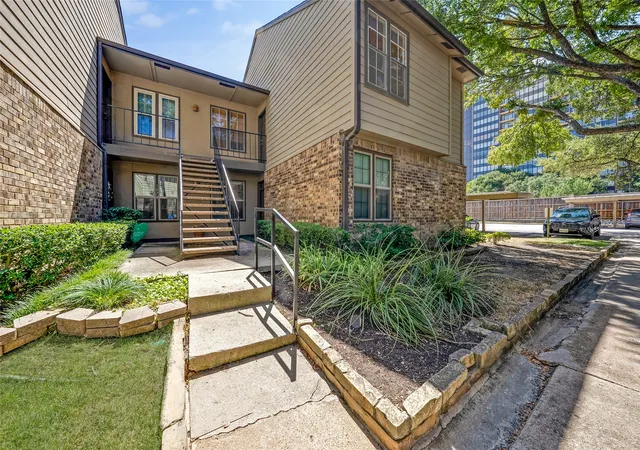
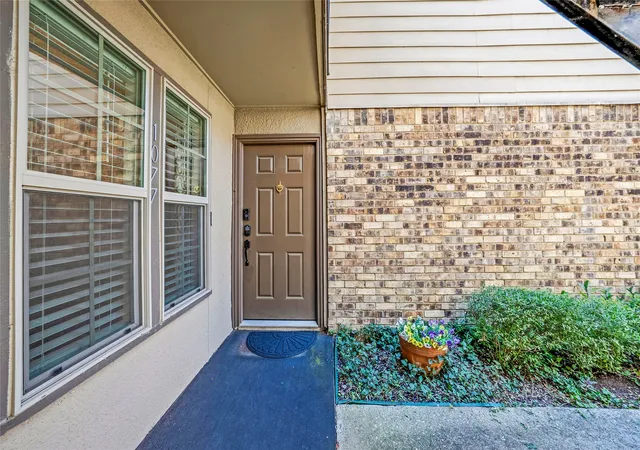
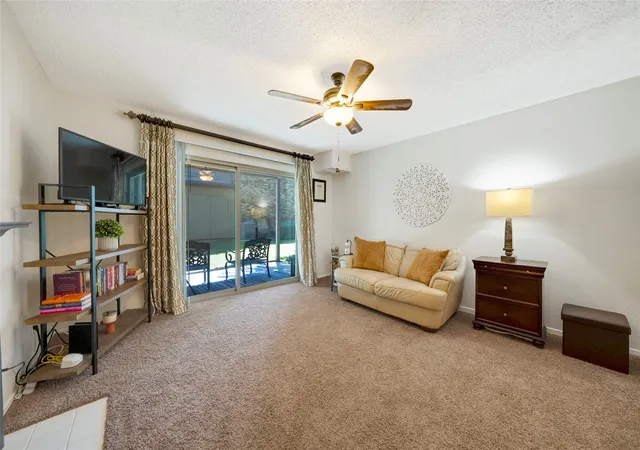
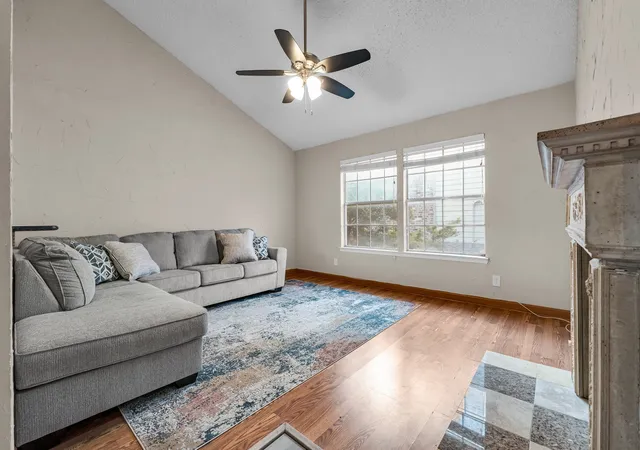
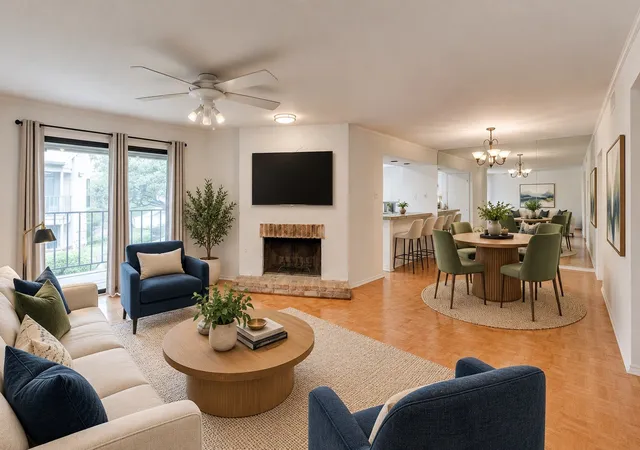
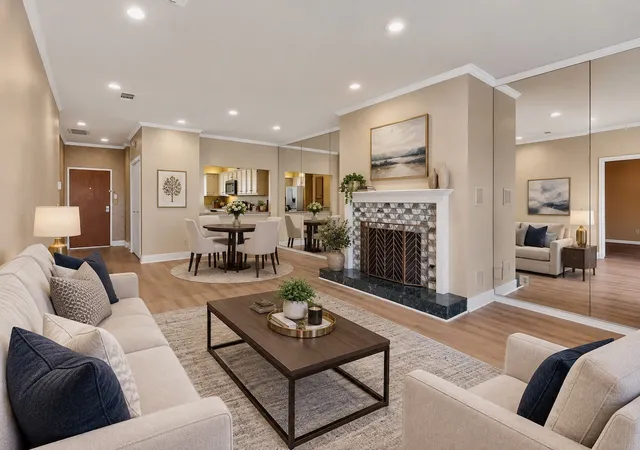
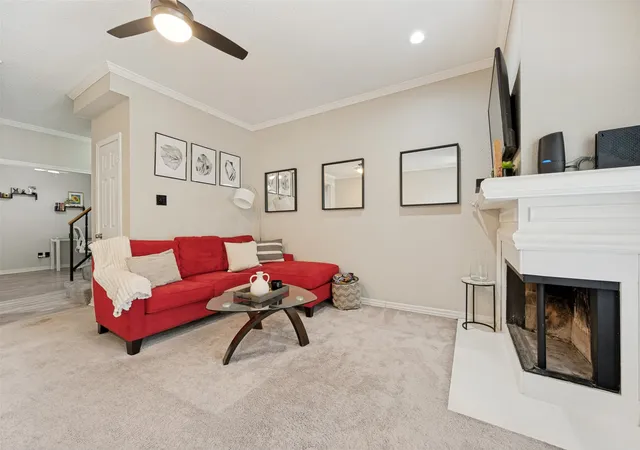
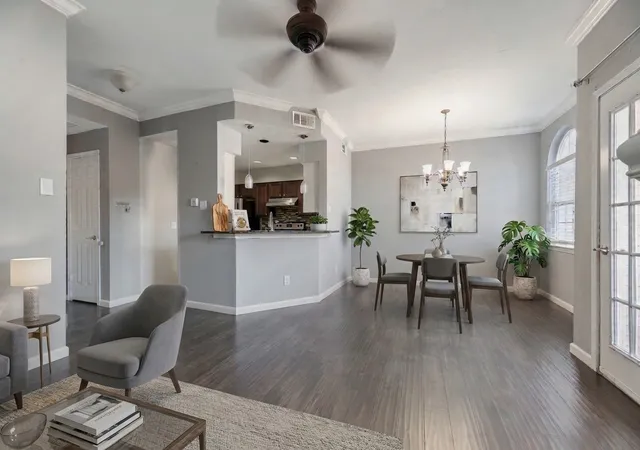
North Dallas Living at Its Finest! This beautifully maintained 1-bedroom, 1-bath First-Floor End Unit condo in the sought-after gated Prestonwood Green community is the definition of Energy Efficient and Move-in Ready. Step inside and immediately notice the care that's gone into this home. Fresh interior paint (2026), new air conditioner and air purifier (2025), new windows, appliances, and carpet (2022) mean the big-ticket items are already done for you. The washer, dryer, and kitchen refrigerator all convey — just bring your suitcase.
The primary bedroom features a massive walk-in closet while the efficient floor plan maximizes every square foot of living space. There is one bathroom and two separate vanity areas to make getting ready a breeze.
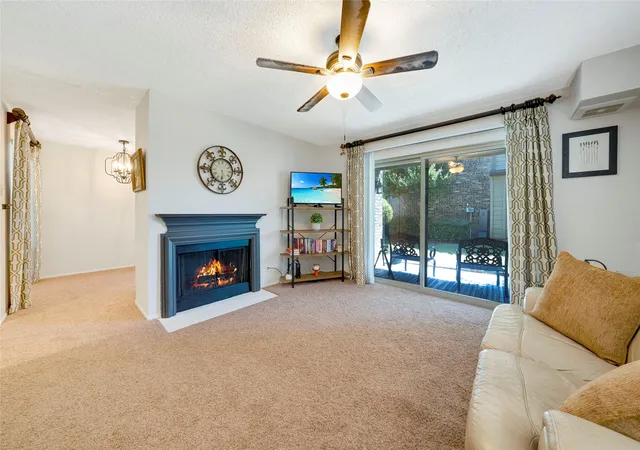
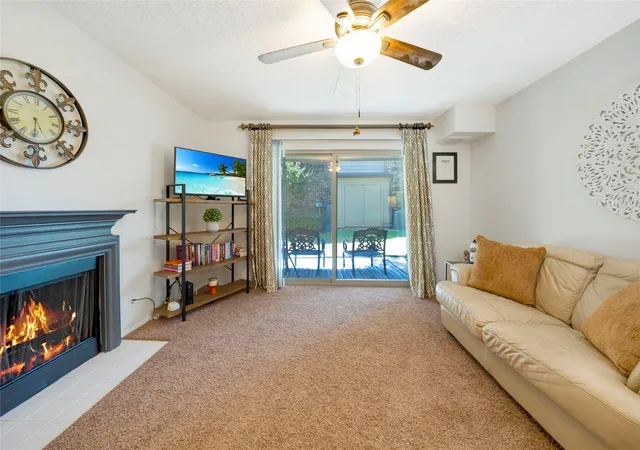
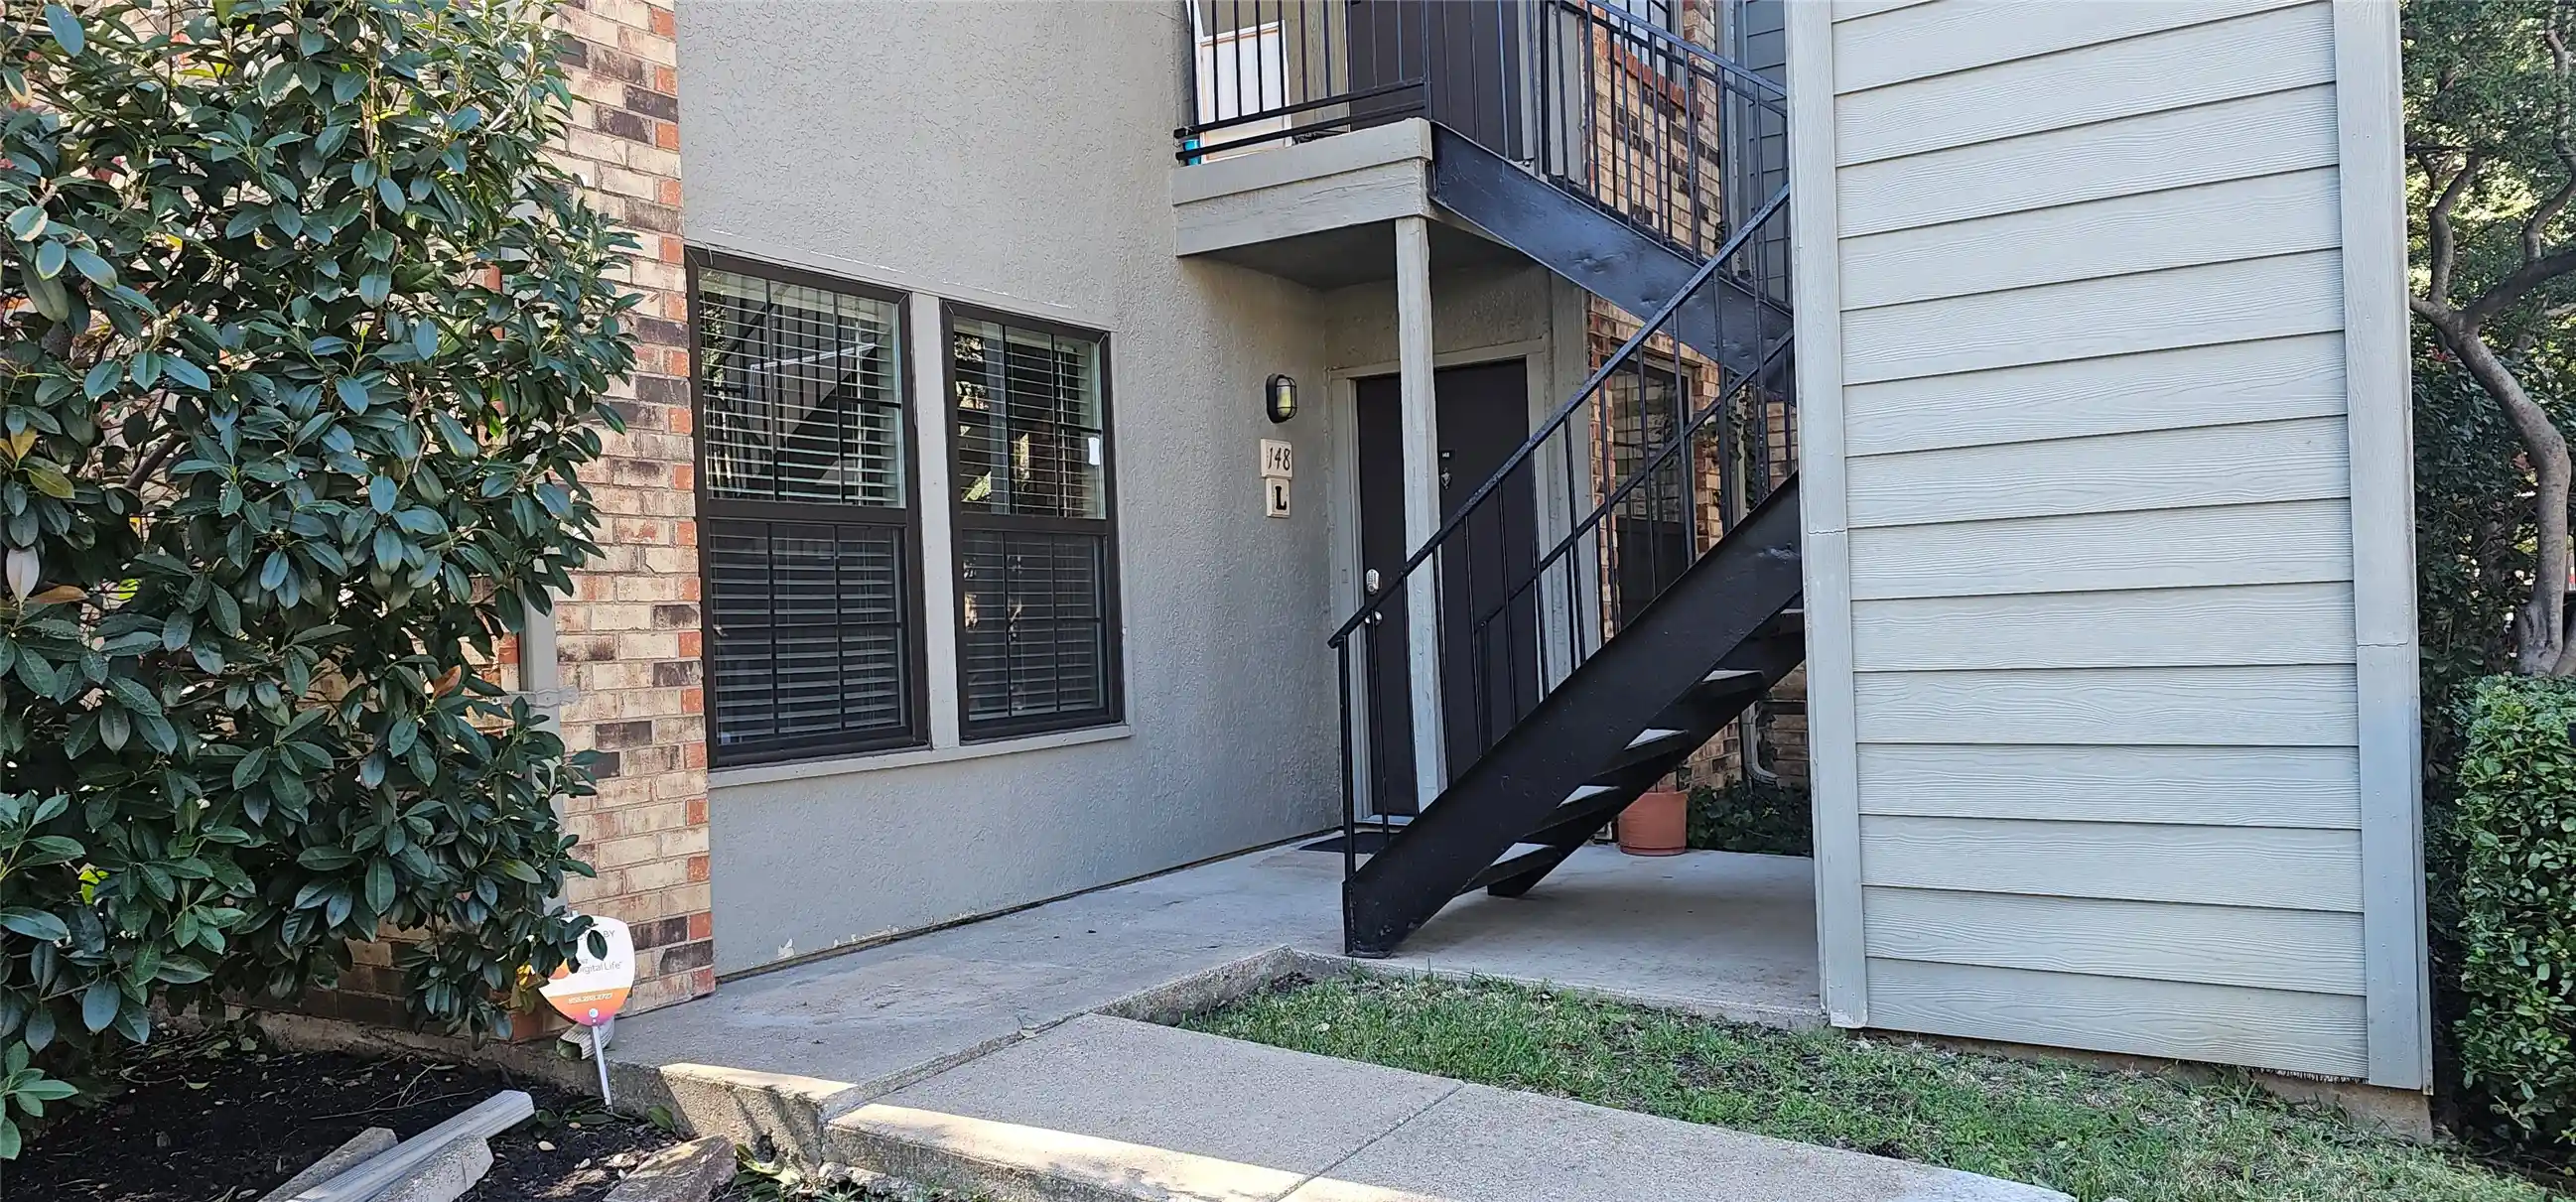
Slide open the doors to your private covered patio and enjoy the tranquility of a lush, peaceful greenbelt. Privacy film on the patio glass ensures your outdoor retreat truly feels like your own escape. Your assigned covered parking space (#21) is located directly outside the back patio — a rare and convenient touch for everyday living.
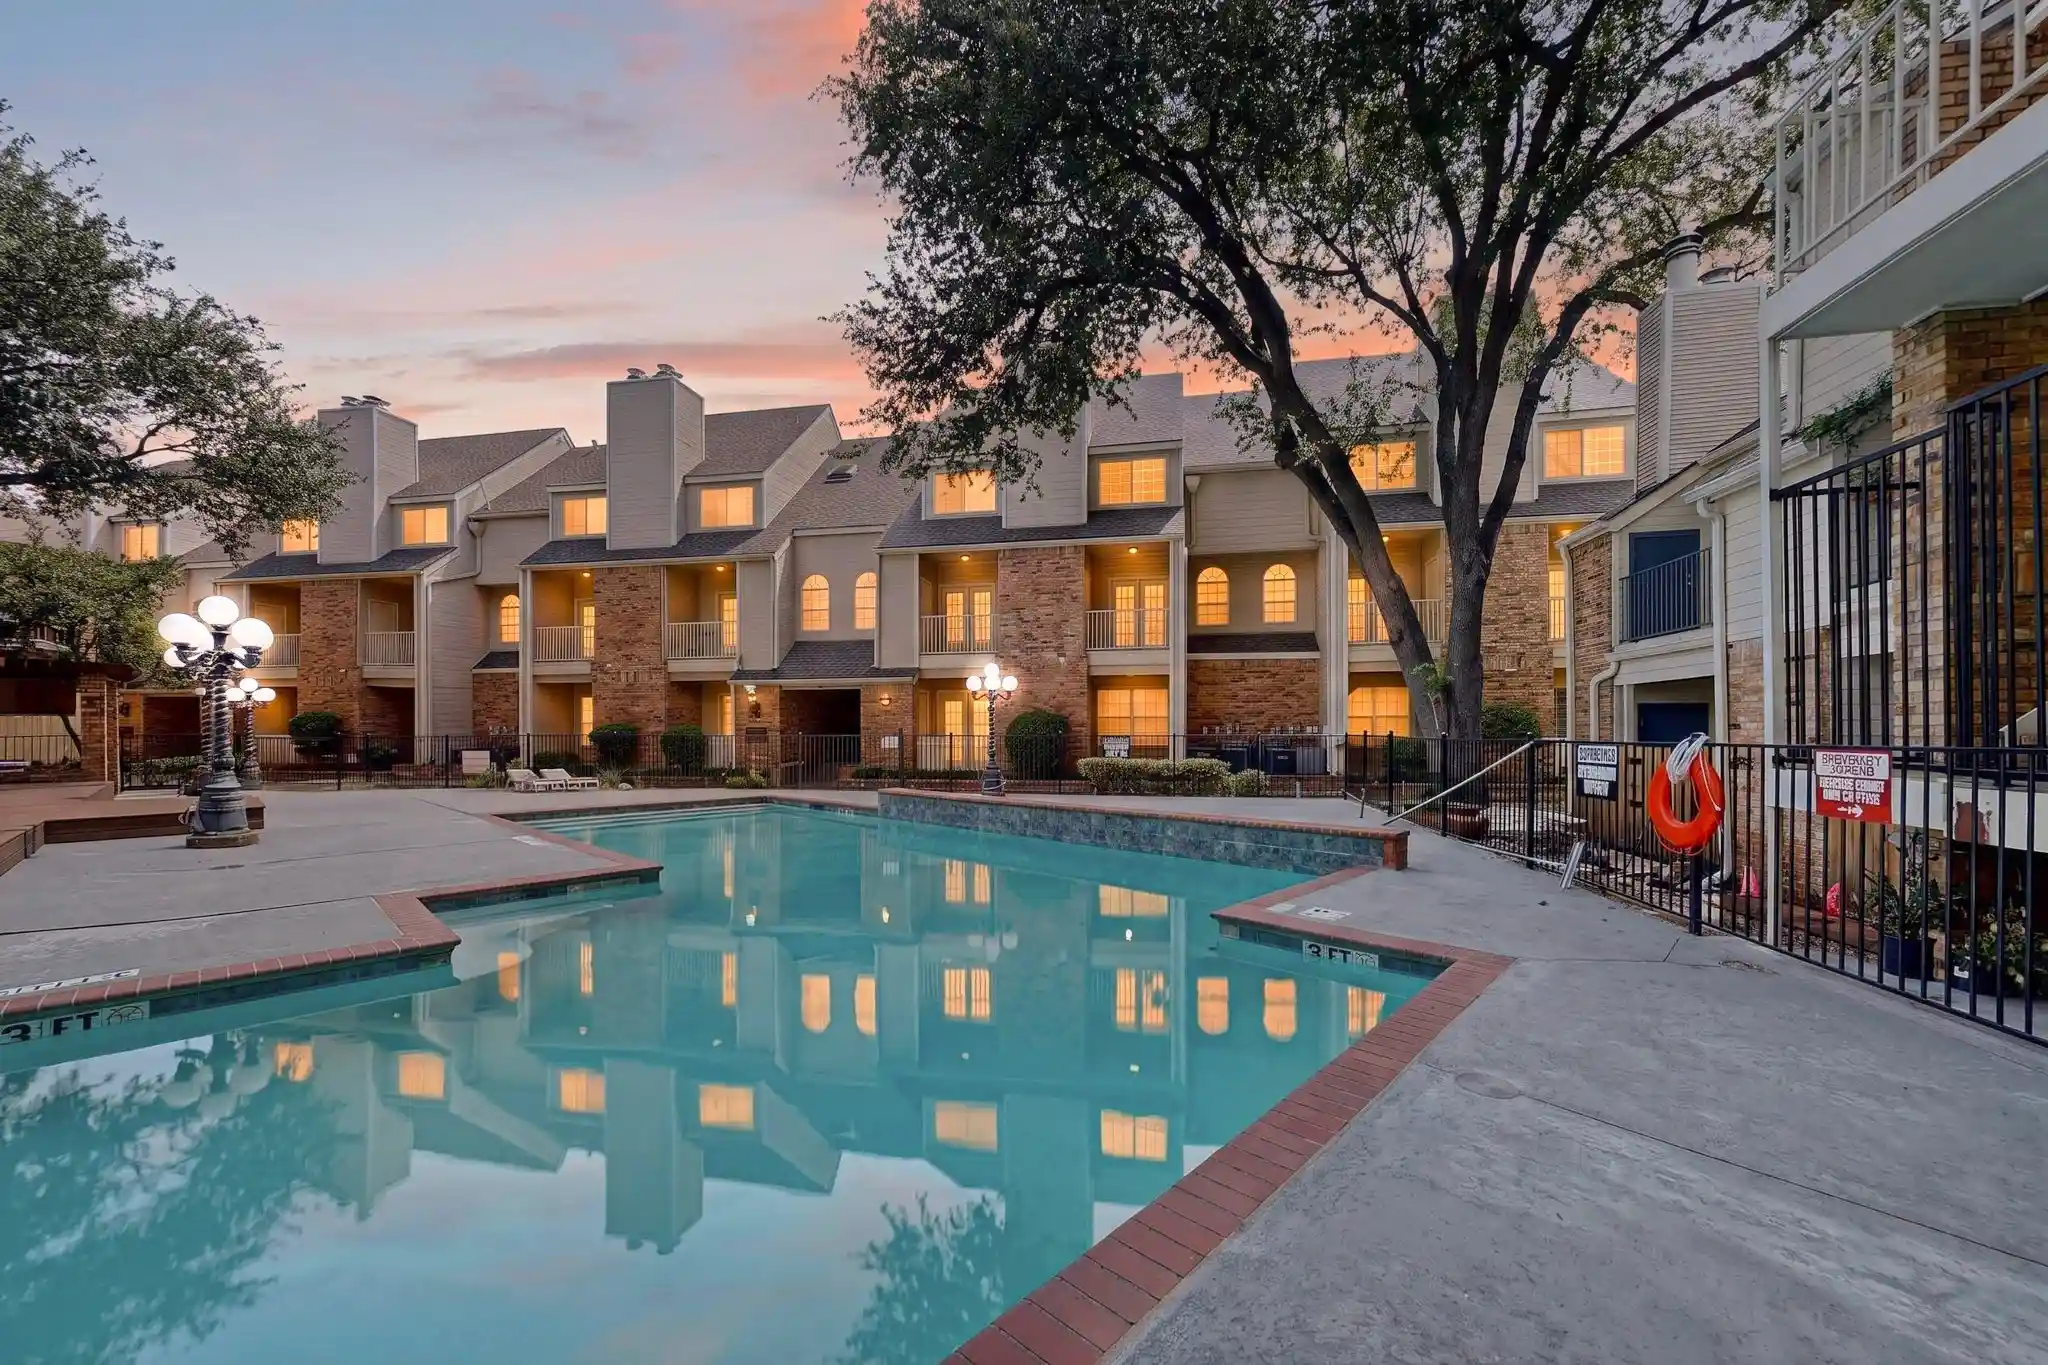
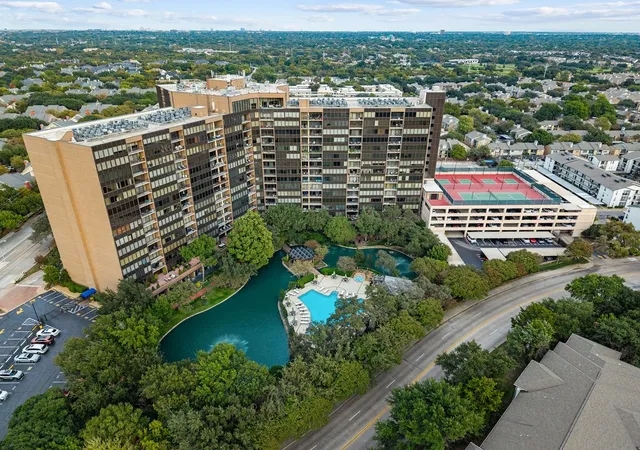
The Prestonwood Green community is an amenity lover's dream: Gated entrance for added security and peace of mind, pool and clubhouse just down the walking path, beautifully landscaped park-like green spaces, designated dog area and tennis court. When you're ready to venture out, you'll love the unbeatable location — minutes from retail shopping, dining and entertainment- this home checks all the boxes. Schedule your private tour today.
- Houzeo last checked: 8 minutes ago
- Listing updated: November 6, 2026 at 6:56 pm
- Listing Provided by: Christie Cannon (469) 951-9588 , Tiffany George | LPT Realty LLC (972) 215-7747
- Source: NTREIS MLS-TX | MLS#: 21374249

This condo is in:
Property Details
Status
Active
Type
Condominium
No. of Stories
2
County
City
Neighborhood
--
Year Built
1982
HOA Fees
$342/mo
Finished Area
794 sqft
Lot Size
8.6 acres lot
Basement Area
- sqft
MLS Name
NTREIS MLS
MLS Number
21374249
MLS Status
Active
Cumulative Days on Market
63

Continue Your Journey in App
Find your dream home, receive real-time updates, and many more!
Continue Your Journey in App
Find your dream home, receive real-time updates, and many more!
Location
HOA Management
Prestonwood Green - Real Management
HOA Fees
$342/ Monthly
Amenities
 Amenities and services may be covered by one or multiple associations and service providers.
 Trash Pickup
 Water
 Maintenance
 Sewer
 AssociationManagement
AllFacilities
Disclaimer: Amenities are based on third-party information and may vary; buyers must independently verify all amenities, as information is deemed reliable but not guaranteed.
Facts & Features
Rooms
Bedrooms & bathrooms
Bedroom: 1
Bathroom: 1
Kitchen
Level: First
Area: 121.00 Square Feet
Dimensions: 11 x 11
DiningRoom
Level: First
Area: 81.00 Square Feet
Dimensions: 9 x 9
LivingRoom
Level: First
Area: 169.00 Square Feet
Dimensions: 13 x 13
PrimaryBathroom
Level: First
Area: 36.00 Square Feet
Dimensions: 4 x 9
PrimaryBedroom
Level: First
Area: 208.00 Square Feet
Dimensions: 13 x 16
Interior
Window Features
Window Coverings
Cooling
Central Air, Ceiling Fans, Heat Pump
Sewer
Public Sewer
Appliances
Dryer, Dishwasher, Electric Cooktop, Electric Oven, Electric Range, Disposal, Microwave, Refrigerator, Washer
Interior Features
Built In Features, Decorative Designer Lighting Fixtures, Double Vanity, High Speed Internet, Pantry, Cable Tv, Walk In Closets
Flooring
Carpet, Laminate, Tile
Heating
Central, Fireplaces, Heat Pump
Exterior Features
Lighting, Rain Gutters, Uncovered Courtyard
Construction
Year Built
Year Built: 1982
Home type
Condominium
Foundation Details
Slab
Architectural Style
Traditional
Construction Materials
Brick
Roof
Composition
Property Condition
Resale
Utilities & Energy
Utilities
Electricity Available, Phone Available, Sewer Available, Water Available, Cable Available
Fireplace Features
Living Room
Laundry Features
In Kitchen
Parking Features
Additional Parking, Carport, Gated, On Site, Parking Lot
Security Features
Smoke Detectors
Pool Features
Other, Pool, Community
Water Source
Public
Other Features
Community Features
Clubhouse, Curbs, Gated, Park, Pool, Tennis Courts, Trails Paths, Sidewalks
Subdivision Name
Prestonwood Green Condos
Patio And Porch Features
Patio, Covered
Lot Features
Backs To Greenbelt Park, Landscaped, Subdivision, Few Trees
Price History
| Date | Event | Price |
|---|---|---|
09/04/2026 Source: | Listed for Sale | $154,900 -16.27% $195/sqft |
06/30/2022 Source: | Sold | $184,999 $233/sqft |

Nearby Homes
Find Homes by Property Features in Dallas, TX

Based on information from the North Texas Real Estate Information Systems, Inc., through Nov 07, 2026, 07:45PM. Information is provided exclusively for consumers’ personal, non-commercial use. It may not be used for any purpose other than to identify prospective properties consumers may be interested in purchasing. Data is deemed reliable but is not guaranteed accurate. This website may not include listings or property addresses of sellers who have directed their listing brokers to withhold their listing or their property address from display on the Internet. ©2026 North Texas Real Estate Information Systems, Inc. All Rights Reserved.
 Advertising Broker: Michelle Brecker | Pathway To Home Realty
