- Overview
- Description
- Property Details
- Location
- HOA Management
- Facts & Features
- Getting Around
- Nearby Homes


$585,000
Monthly Est:$2,912
 3 Beds
 3 Baths
3 full baths
 3,160sqft
5304 Sutton Cir, Mc Kinney, TX 75070
$585,000
$2,912/moEst:
Get Pre-Approved
Single Family Residence
Built in 2007
$440/mo HOA
-- sqft lot
$185/sq.ft
Description
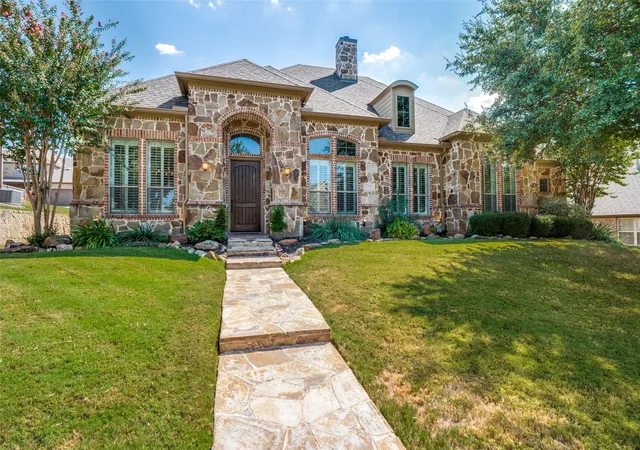
Discover the luxury low maintenance lifestyle in this custom-built home nestled in the esteemed Retreat at Craig Ranch, McKinney, TX. Offering a finely crafted sanctuary with 3 bedrooms and 3 baths, this residence is meticulously designed for both comfort and elegance. Upon entry, experience the warmth of extensive hardwood flooring leading into an intelligently designed floorplan. The house features two bedrooms on the main level, providing convenience and accessibility, while a private ensuite bedroom upstairs is perfect for guests or additional family members. A meticulously crafted library, complete with custom-built shelving, serves as a tranquil haven for work or relaxation. Aligning classic design with modern innovations, this property incorporates smart home technology including a hard-wired security system and smart camera network. The entire home benefits from an advanced humidifier system and an attic ventilation and heat management solution, ensuring an optimal living environment. The heart of this home lies in the upgraded kitchen, a chef's dream boasting a $24,000 renovation. Revel in the beauty of premium leathered granite countertops paired with heavy duty, stud-anchored floating shelves for ample storage. The kitchen is equipped with a top-tier appliance suite featuring a professional-grade gas range and high-velocity range hood, alongside a double oven with convection microwave. A custom coffee and wine bar and dedicated beverage center enhance your culinary and entertaining experience. Windows in this home are framed with plantation shutters, ensuring privacy and style. Solid core doors throughout. For practical everyday convenience, the laundry room offers built-in cabinets, a sink, and a mud bench. Step outside to the covered side patio, an ideal spot for outdoor enjoyment. The two-car garage features custom cedar doors and 220-volt wiring, completing this exquisite offering. Stress free living at its finest.
- Houzeo last checked: 12 hours ago
- Listing updated: October 9, 2026 at 8:14 pm
- Listing Provided by: KellyMarie Davis , Pippin Galloway | Coldwell Banker Apex, REALTORS (972) 562-5400
- Source: NTREIS MLS-TX | MLS#: 21404995

Property Details
Status
Active
Type
Single Family Residence
No. of Stories
2
County
City
Neighborhood
Year Built
2007
HOA Fees
$440/mo
Finished Area
3,160 sqft
Lot Size
-- sqft lot
Basement Area
- sqft
MLS Name
NTREIS MLS
MLS Number
21404995
MLS Status
Active
Cumulative Days on Market
3
Open House

Continue Your Journey in App
Find your dream home, receive real-time updates, and many more!
Download App
Continue Your Journey in App
Find your dream home, receive real-time updates, and many more!
Location
HOA Management
Neighborhood Management
HOA Fees
$440/ Monthly
Amenities
 Amenities and services may be covered by one or multiple associations and service providers.
 Maintenance
 Lawn Care
 AllFacilities
Disclaimer: Amenities are based on third-party information and may vary; buyers must independently verify all amenities, as information is deemed reliable but not guaranteed.
Facts & Features
Rooms
Bedrooms & bathrooms
Bedrooms: 3
Bathrooms: 3
UtilityRoom
Level: First
Area: 78.00 Square Feet
Dimensions: 6 x 13
GameRoom
Level: Second
Area: 621.00 Square Feet
Dimensions: 23 x 27
Bedroom
Level: Second
Area: 280.00 Square Feet
Dimensions: 14 x 20
Den
Level: Second
Area: 280.00 Square Feet
Dimensions: 20 x 14
DiningRoom
Level: First
Area: 180.00 Square Feet
Dimensions: 12 x 15
BreakfastRoomNook
Level: First
Area: 140.00 Square Feet
Dimensions: 10 x 14
Bedroom
Level: First
Area: 156.00 Square Feet
Dimensions: 13 x 12
LivingRoom
Level: First
Area: 240.00 Square Feet
Dimensions: 16 x 15
PrimaryBathroom
Level: First
Area: 0.00 Square Feet
Dimensions: 0 x 0
PrimaryBedroom
Level: First
Area: 182.00 Square Feet
Dimensions: 14 x 13
Kitchen
Level: First
Area: 195.00 Square Feet
Dimensions: 15 x 13
Library
Level: First
Area: 210.00 Square Feet
Dimensions: 15 x 14
Interior
Sewer
Public Sewer
Cooling
Central Air, Ceiling Fans, Zoned
Appliances
Double Oven, Dishwasher, Disposal, Range, Some Commercial Grade
Heating
Central, Fireplaces
Interior Features
Double Vanity, Eat In Kitchen, High Speed Internet, Pantry, Smart Home, Cable Tv, Walk In Closets, Wired For Sound
Window Features
Shutters, Window Coverings
Exterior Features
Rain Gutters
Flooring
Carpet, Ceramic Tile, Travertine, Wood
Construction
Year Built
Year Built: 2007
Home type
Single Family Residence
Roof
Composition
Architectural Style
Traditional
Construction Materials
Rock, Stone
Utilities & Energy
Fireplace Features
Other
Utilities
Sewer Available, Water Available, Cable Available
Pool Features
None, Community
Parking Features
Covered, Driveway
Security Features
Security System
Association Amenities
Maintenance Front Yard
Laundry Features
Electric Dryer Hookup
Water Source
Public
Other Features
Patio And Porch Features
Side Porch, Covered
Lot Features
Zero Lot Line, Sprinkler System
Subdivision Name
Retreat At Craig Ranch The
Community Features
Clubhouse, Fitness Center, Pool, Sidewalks, Curbs
Price History
| Date | Event | Price |
|---|---|---|
10/07/2026 Source: | Listed for Sale | $585,000 +17.00% $185/sqft |
08/27/2021 Source: | Sold | $500,000 $158/sqft |

Nearby Homes




Find Homes by Property Features in Mckinney, TX
Nearby New Homes For Sale

Based on information from the North Texas Real Estate Information Systems, Inc., through Oct 09, 2026, 02:30PM. Information is provided exclusively for consumers’ personal, non-commercial use. It may not be used for any purpose other than to identify prospective properties consumers may be interested in purchasing. Data is deemed reliable but is not guaranteed accurate. This website may not include listings or property addresses of sellers who have directed their listing brokers to withhold their listing or their property address from display on the Internet. ©2026 North Texas Real Estate Information Systems, Inc. All Rights Reserved.
 Advertising Broker: Michelle Brecker | Pathway To Home Realty