- Overview
- Description
- Property Details
- Location
- Facts & Features
- Getting Around
- Nearby Homes



$649,000
Monthly Est:$3,230
 4 Beds
 2 Baths
2 full baths
 2,935sqft
531 Bluebird Ridge, Asheville, NC 28804
$649,000
$3,230/moEst:
Get Pre-Approved
Single Family Residence
Built in 1984
$-- HOA
0.8 acre lot
$221/sq.ft
Description
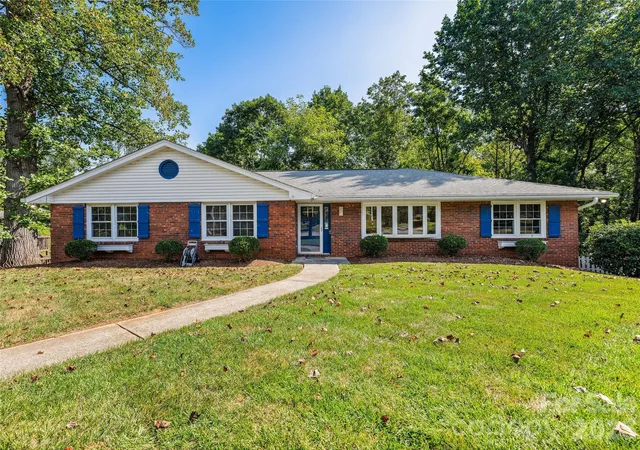
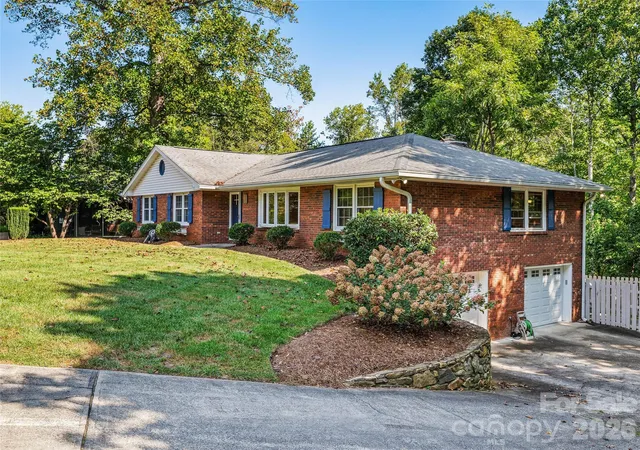
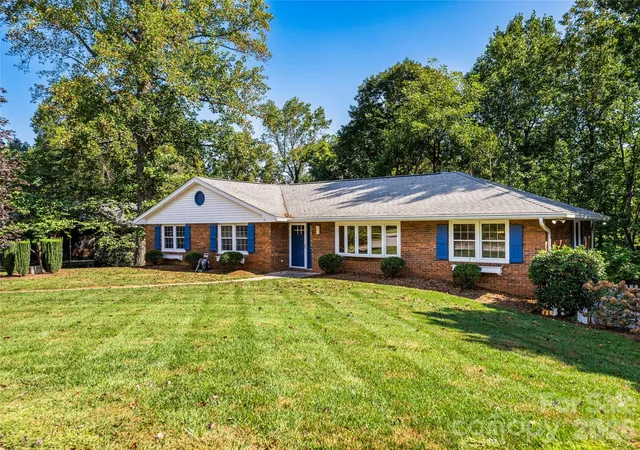
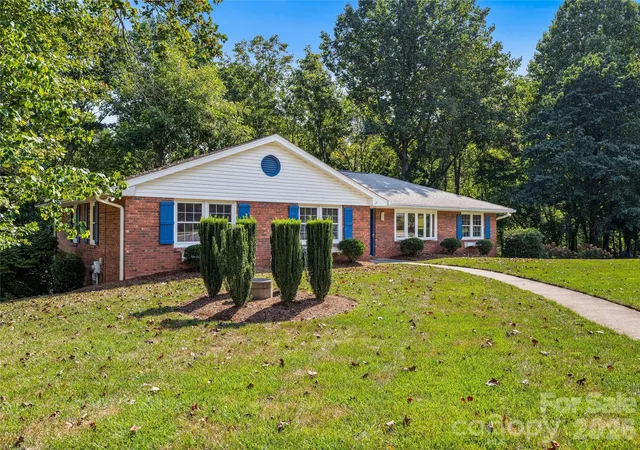
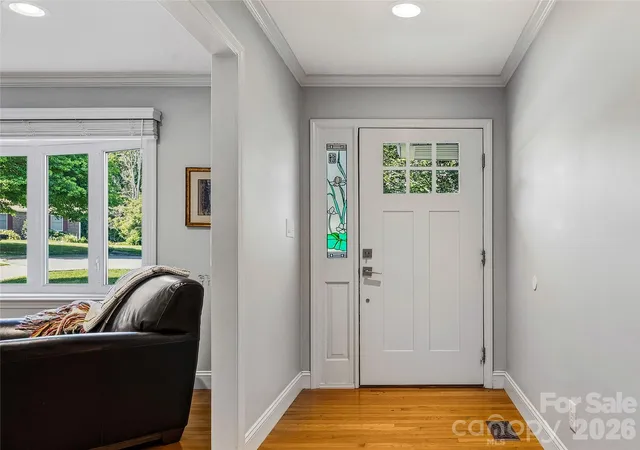
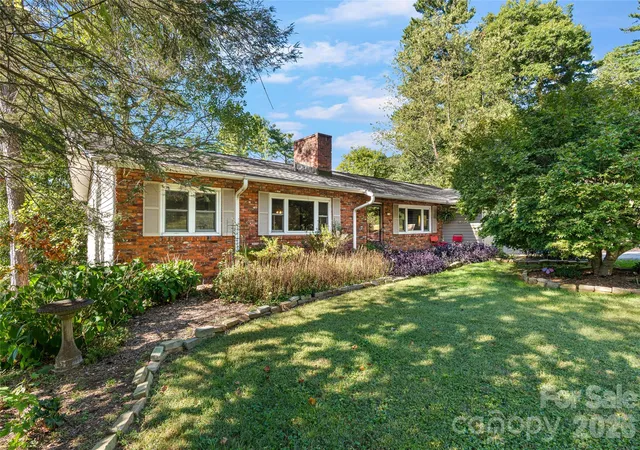
Everyone loves a Ranch.. and this one is loaded with upgrades and possibility! Impeccably maintained and practically completely redone inside on both levels by current owners. Enjoy slow mornings in the bright and light filled kitchen that opens into the warm and restful den with fireplace. This leads onto a tranquil deck that makes you feel like you are in the woods! Kitchen has new quartz counter tops, backsplash, and stainless steel hood. Refrigerator, dishwasher and range are all recently installed. Hardwood floors through out main level refinished, fresh paint throughout home. Both bathrooms are new, with upstairs beautifully tiled. New windows throughout home. Lower level has new laminate wood flooring. The list continues in this cozy home that boasts 3 lovely bedrooms upstairs and a huge bedroom on lower level perfect for multi-generational living or guests. The lower level bonus room is huge and offers a workshop, crafting or flex space. A level and grassy front yard will welcome you home while the backyard has a covered porch, patio and is fully fenced. Wooded area outside fence has a gentle stream. This absolute gem is perfectly located on a quiet cul-de-sac, 10 minutes to Asheville and 5 minutes to Weaverville.
- Houzeo last checked: 4 hours ago
- Listing updated: October 6, 2026 at 12:06 am
- Listing Provided by: Karen Lenk (828) 275-0501 | Looking Glass Realty AVL LLC (828) 785-1488
- Source: Canopy MLS | MLS#: 4424625

Property Details
Status
Active
Type
Single Family Residence
No. of Stories
-
County
City
Neighborhood
--
Year Built
1984
HOA Fees
-
Finished Area
2,935 sqft
Lot Size
0.8 acre lot
Basement Area
- sqft
MLS Name
Canopy MLS
MLS Number
4424625
MLS Status
Active
Days on Market
7
Cumulative Days on Market
4

Continue Your Journey in App
Find your dream home, receive real-time updates, and many more!
Download App
Continue Your Journey in App
Find your dream home, receive real-time updates, and many more!
Location
Facts & Features
Rooms
Bedrooms & bathrooms
Bedrooms: 4
Bathrooms: 2
Interior
Appliances
Dishwasher, Electric Cooktop, Electric Oven, Electric Water Heater, Exhaust Hood, Refrigerator With Ice Maker, Wall Oven, Washer/dryer
Cooling
Central Air
Sewer
Septic Installed
Heating
Central, Electric, Forced Air, Heat Pump
Interior Features
Built In Features, Entrance Foyer, Open Floorplan, Storage, Walk In Closet(s)
Flooring
Laminate, Tile, Wood
Window Features
Insulated Window(s), Window Treatments
Construction
Year Built
Year Built: 1984
Home type
Single Family Residence
Foundation Details
Basement
Roof
Architectural Shingle
Architectural Style
Ranch
Construction Materials
Brick Full
Utilities & Energy
Water Source
Well
Parking Features
Attached Garage, Garage Door Opener, Garage Faces Side, On Street, Parking Space(s)
Laundry Features
Laundry Closet, Main Level
Fireplace Features
Den, Electric
Utilities
Cable Available, Electricity Connected
Basement
Basement Garage Door, Daylight, Finished, Full, Interior Entry, Storage Space, Walk Out Access
Other Features
Lot Features
Cul De Sac, Creek/stream, Wooded
Community Features
None
Patio And Porch Features
Deck, Patio, Rear Porch
Subdivision Name
Woodland Hills
Price History
| Date | Event | Price |
|---|---|---|
10/01/2026 Source: | Listed for Sale | $649,000 $221/sqft |
09/19/2026 Source: | Coming Soon | $649,000 +131.79% $221/sqft |
03/17/2014 Source: | Sold | $280,000 +3.63% $95/sqft |
03/17/2014 Source: | Price Decreased | $270,200 -3.15% $92/sqft |
11/06/2013 Source: | Listing Removed | $279,000 +6.29% $95/sqft |

Show more
Nearby Homes





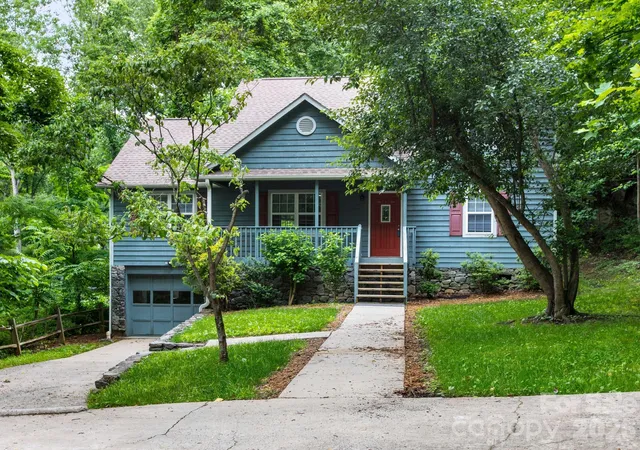
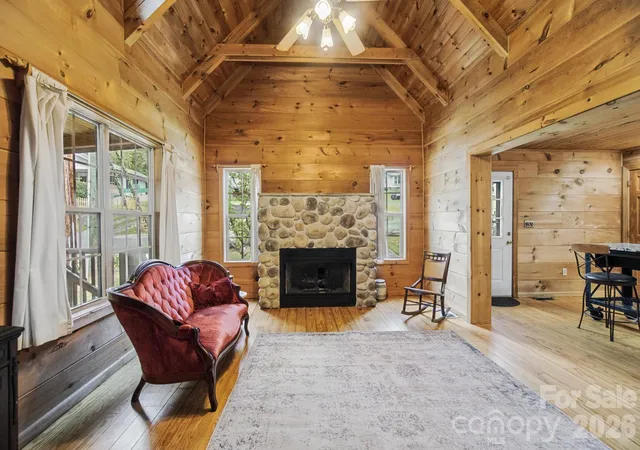
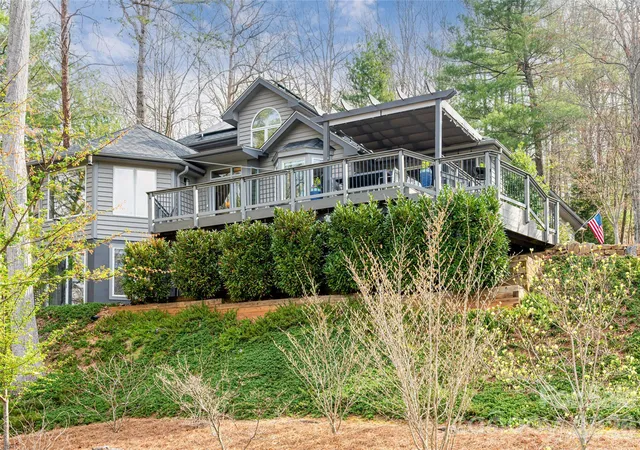
Find Homes by Property Features in Asheville, NC
Nearby New Homes For Sale

Based on information submitted to the MLS GRID from Canopy MLS through Oct 08, 2026, 11:00AM. All data is obtained from various sources and may not have been verified by the broker or MLS GRID. Supplied Open House Information is subject to change without notice. All information should be independently reviewed and verified for accuracy. Properties may or may not be listed by the office/agent presenting the information. IDX information is provided exclusively for consumers’ personal, noncommercial use. It may not be used for any purpose other than to identify prospective properties which the consumers may be interested in purchasing. The data is deemed reliable but is not guaranteed by MLS GRID. The use of the MLS GRID Data may be subject to an end-user license agreement prescribed by the Member Participant’s applicable MLS, if any, and as amended from time to time. ©2026 Canopy MLS. All Rights Reserved.
 Advertising Broker: Nicholas Huscroft | Chosen Realty